

How to mill titanium alloy TC4? The parameters are given in these levels:
When the TC4 material was first put on the table, the cutting tools had to be replaced every two days, and the surface of the parts was made bright and hard. This made the managers in charge of the entire workshop feel more anxious than the ordinary operators working underneath.
The reason why this difficult milling situation occurs is ultimately due to three aspects: one is that the heat cannot be discharged at all, the other is that it is easy to generate high temperatures and lead to tool sticking, and the third is that the elastic modulus value is too low, and the workpiece will immediately rebound and deform after applying pressure.
Choosing the wrong coating and grinding the tool in vain
When coating titanium alloy parts, you should look for AlTiN, an innovative titanium alloy processing technology . Do not use TiN to make up for the trouble or cheapness. This is because the TiN coating itself contains titanium. When the working temperature is very high, it is very easy to stick directly to the surface of the workpiece and cannot be torn off. As a result, the cutting edge of the tool has been ground into an arc shape in just two days. So when choosing the base material, Please choose fine-grained tungsten-cobalt carbide. For the cutting edge, it is recommended to do a mild passivation treatment with a thickness between 0.01 mm and 0.02 mm. If the cutting edge is made too sharp, chipping failure will easily occur, and if it is really made too blunt, it will cause excessive wear of the workpiece's cortex.
The number of flutes is generally set to three to four. Titanium alloy chips are very thin and have high hardness. In order for the chip flute to accommodate these chips, the area of the chip flute must be enlarged, otherwise it will cause chip clogging.
The size of the fillet that needs to be left for the tool tip is controlled between 0.2 mm and 0.4 mm. In 2025, a factory in Dongguan that specializes in the production of aviation brackets replaced this type of blade with a large round corner. The proportion of broken tool tips has been greatly reduced. It used to be more than 30% of the probability that the tip will break, but now it is less than 50%. At the same time, the service life of a blade can be extended by 40 minutes.
Two iron laws of linear speed and depth of cut
The linear speed should be controlled within the range of thirty to sixty meters per minute. If the rigidity of the machine tool itself is relatively good and the coating of the blade is up to date, it can reach a value of eighty. As for improving it further, it would just be a waste of money.

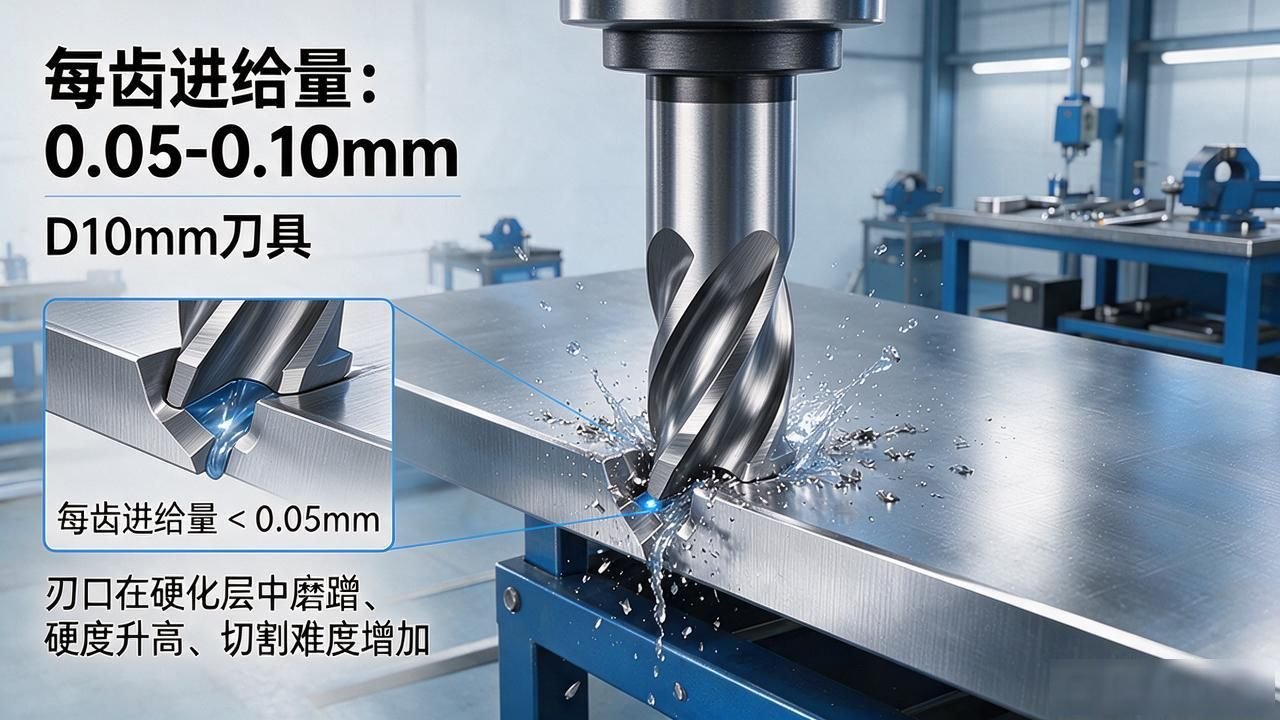
The range of feed per tooth should be from point zero five to point one zero for a D ten millimeter tool. When it is lower than this standard of 0.5. The cutting edge can only be rubbed inside the hardened layer. The result is that the harder it is, the higher the hardness will be, and the difficulty of cutting will also increase.
There is an iron rule that needs to be remembered in terms of depth of cut, that is, the hardened layer left after the previous cut must be completely removed. When performing fine milling and side cutting, the depth of cut must be kept at least between 0.1 mm and 0.15 mm. When performing rough milling operations, the cutting width parameter should be set to 0.3 to 0.5 times the diameter of the tool. Never let the cutting edge completely contact the workpiece for full-edge cutting. If the feed stops during processing, the cutting edge will generate high temperatures due to friction in the cutting area, resulting in dry burning . Innovative technology for titanium alloy processing . Therefore, in the retraction process, the tool must be withdrawn in the axial direction first, and then the tool is raised. This sequence must not be reversed.
Cooling flow determines tool life
The thermal conductivity of titanium alloy materials is very low, only one-tenth of that of steel. During the cutting process, up to 80% of the cutting heat will directly enter the cutting edge. Since the cooling rate cannot keep up with the heat dissipation demand, the tool will inevitably burn.
Therefore, it is necessary to give priority to the use of high-pressure internal cooling technology, adjust the pressure to the range of 1 to 2 MPa, and then directly flush the cutting area with coolant. If the site does not have internal cooling conditions, the coolant must be sprayed externally with a large flow rate. And make sure to align the pouring with the tip of the knife. The concentration of the emulsion should be controlled between 8% and 10%.
Thin-walled parts are particularly prone to deformation due to heat, so when determining the pouring position, you must closely follow the path of the tool. You must not choose the simple method of pouring from one point all the way to the bottom. Dry cutting is only suitable for small batches and shallow cuts to experiment with processing parameters. In conventional parts processing and production, do not reduce the amount of coolant in order to save costs.
Taking the specific operation of a precision workshop in Suzhou in 2024 as an example, they increased the external pouring flow rate from the original 10 liters per minute to a standard of 35 liters. As a result, they found that the service life of the tool directly doubled.
If the overhang is too long, the knife will double
The elastic modulus of titanium is actually only about half that of steel, which will cause the tool to behave particularly exaggeratedly when processing titanium. The hole diameter will appear to be larger, and the wall thickness will also vary greatly. Remember that the tool bar overhang must be within this range of four times the tool diameter. Once this limit is exceeded, auxiliary support must be added, or the short tool holder can be directly replaced.
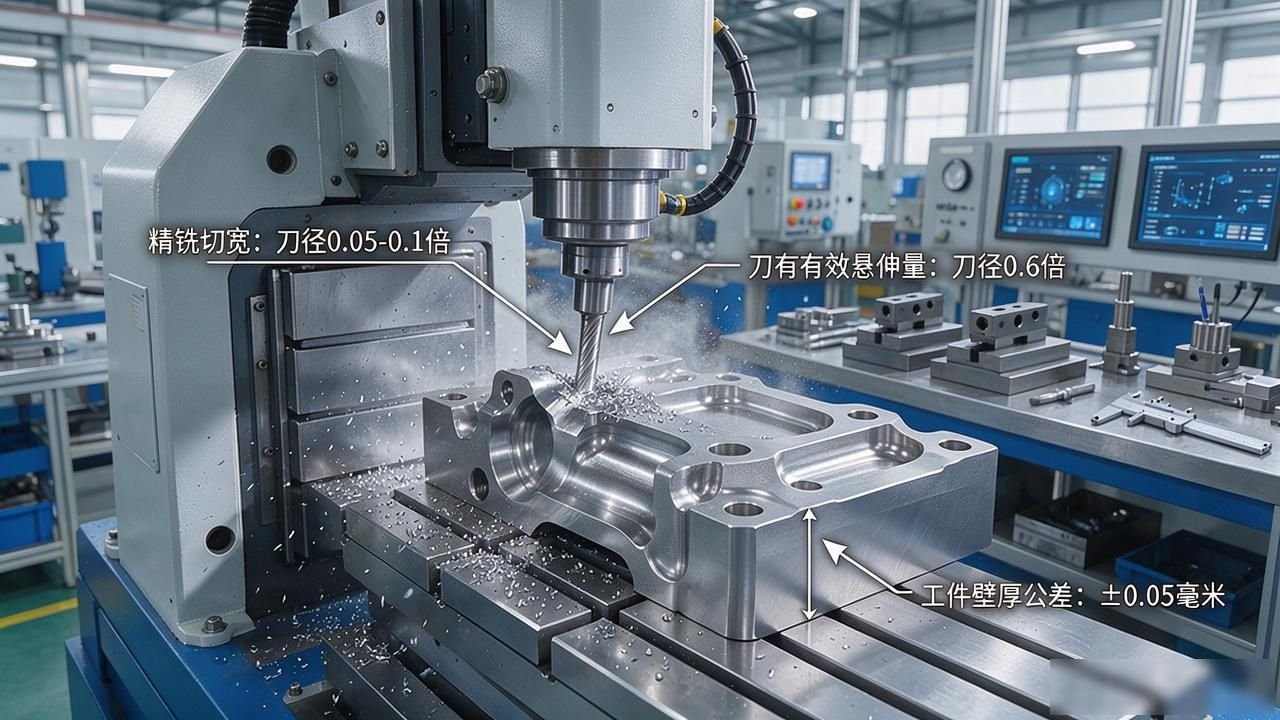
When performing fine milling, it is best to control the cutting width within the range of 0.05 times to 0.1 times the tool diameter, and process it in two passes. The purpose of the second cut is to correct the rebound caused by the first cut. A factory in Xi'an that specializes in the production of aerospace engines has successfully reduced the effective overhang of the tool from 1.2 times to 0.6 times the cutter, and narrowed the tolerance range of the workpiece wall thickness to within plus 0.05 millimeters.
Chip color is a temperature signal
The chips turn blue and purple, which indicates that the cutting temperature has increased, and the linear speed must be immediately reduced by one gear. If the cutting edge cracks continuously in a short period of time, you need to check whether the feed per tooth is in the friction hardened layer and whether the overhang length is too long. If the machined surface becomes bright and hard, it is because the cutting edge is dull and causing friction, so the tool should be replaced first and then discuss the parameters.
These signals can be judged by experienced masters just by looking at the chip condition, but novices usually ignore these conditions.
Therefore, it is recommended that before each shift starts cutting, take a closer look at the color of the chips left behind by the previous shift. If you find that there are more blue or purple cutting chips, take the initiative to reduce the feed speed to a range of 5 to 10 meters per minute. Don't wait until the tools are broken before you think of ways to adjust the parameters.
Fine milling cutter moves away to allow tool amount
When dealing with precision cutting tasks of titanium alloy parts, the operator should not try to complete the cutting operation with one cut. How to mill titanium alloy TC4? The parameters are given in these grades. The cutting width parameter should be strictly controlled within the range of 0.05 times to 0.1 times the tool diameter, and the process needs to be completed in two or three passes. The first pass will occupy most of the tool allowance, the second pass is mainly used to smooth the surface, and the third pass is used to control the final dimensional tolerance, because if the cutting width is too large and the cutting force is too violent, it will cause greater elastic recovery deformation of the workpiece.
The state of the material is a very critical point. The difference between the TC4 hardness in the annealed state and the TC4 hardness in the solid solution state is very obvious. Therefore, the feed speed must be adjusted accordingly if the allowance is different. If you are not sure, please send the material state, allowance wall thickness, and match the tools and parameters according to the actual working conditions. Do not use one set of methods.
When your workshop is milling TC4 materials, what troubles you most is the short life of the tool, or the unsatisfactory surface hardness after processing? Everyone is welcome to share your views in the comment area. If you think this content is helpful to you, please like it and forward it to your colleagues for reference.







暂无评论内容