


Recommended efficient and accurate solutions for small parts processing
When processing tiny parts, the most troublesome problem is the clamping process. Once clamped, the workpiece will be deformed, and if the clamp force is too loose, flying materials will easily occur, resulting in large deviations in processing tolerances.
After entering 2026, the precision electronics industry and the medical device industry will have increasingly stringent requirements for the accuracy standard of ±2 microns. Since the traditional processing methods used in the past can no longer meet the current production needs, it is difficult for the old methods to continue to support relevant operational requirements under this situation.

Why is the difficulty of clamping the key to small parts?
When the diameter of the part is less than 3 mm, the clamping surface contact of the traditional three-claw chuck is not sufficient. If the clamping force is slightly larger, elastic deformation will occur. In 2025, a medical device factory was processing titanium alloy bone nails with an outer diameter of only 1.8 mm. After using ordinary fixtures for processing, the roundness error reached 4 microns. At this time, the scrap rate suddenly soared to 37%.
What is even more troublesome is that a small part often has blind holes, steps, and some bevels hidden on it. Every time you have to change the surface for clamping operations, you have to recalibrate and position the tool. The accumulated errors in this way are particularly difficult to control and cannot be suppressed.
When performing multi-faceted processing, once the combined precision does not reach as low as 5 microns, the subsequent assembly work will immediately run into big trouble and will not proceed, causing the entire production line to stop operating.
Five-axis linkage plus micro-diameter knife becomes mainstream
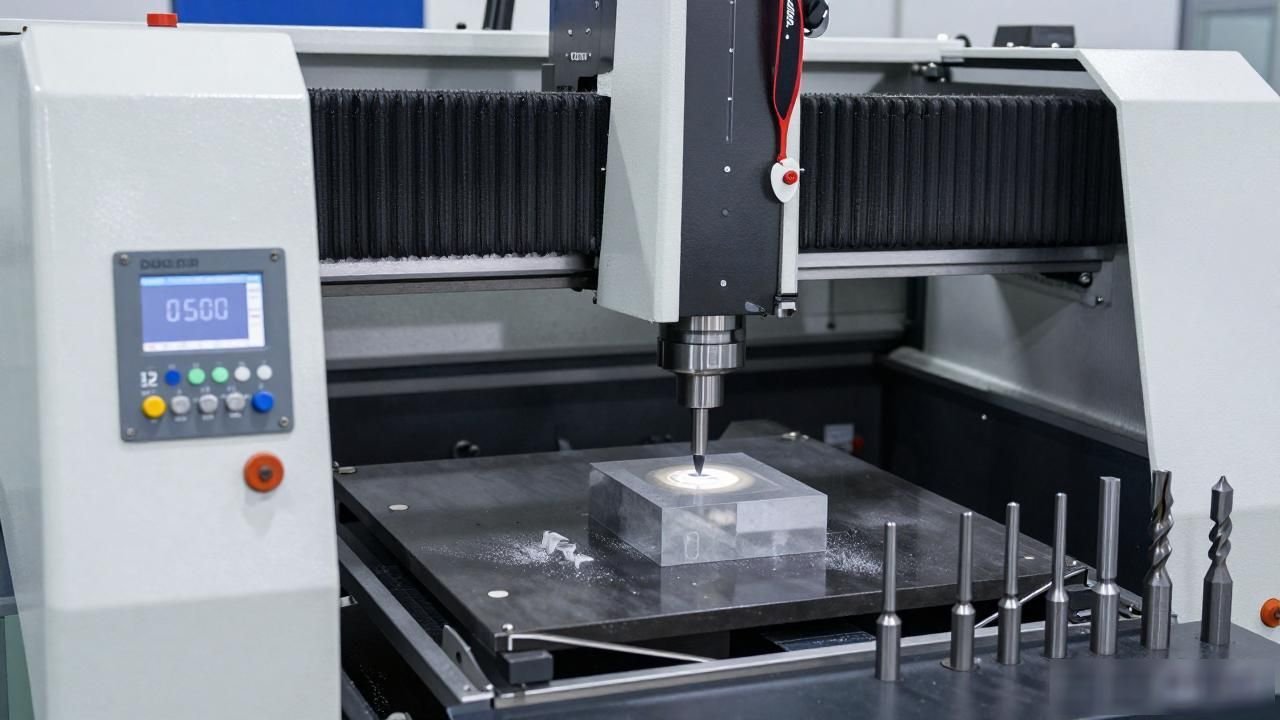
Now, everyone adopts the mainstream solution. The characteristic of this solution is to allow five axes to work in the machining center. It is also equipped with micro milling cutters with a diameter between 0.2 mm and 1 mm, and the error compensation caused by heat of the machine tool must be within 0.5 microns. In 2024, Suzhou Xiangxiang Machinery completed the processing of silicon carbide prisms for an optical lens factory. They used micro milling cutters with a diameter of 0.3 mm. The task is completed in one pass of the knife. In this way, the surface roughness value Ra is successfully compressed to less than 0.2.
The equipment itself must have sufficient rigidity, the rotation speed of the spindle must reach more than 20,000 times, and the positioning accuracy must be at the sub-micron level. The temperature in the constant-temperature workshop should be controlled within a range of 0.5 degrees above or below 22 degrees Celsius. If not controlled well, thermal drift will cause the situation to change by three to five microns every day. In this case, even if the tool is easy to use, it will be useless.
Online measurement closed loop to suppress errors
In the machining process, every time after two to three parts are processed, a comprehensive inspection must be done with a laser probe, and then the obtained data is sent back to the CNC system to automatically complete the tool trimming compensation action.
There is a factory in Shenzhen that specializes in chip packaging. They adopted this closed-loop process in 2025. As a result, the yield rate increased from 89% to 97.5%, and the cost of a single product dropped by as much as 40%.
The key issue is that the sampling frequency of the sensor and the compensation algorithm must match each other. If the correction action lags behind, it is equivalent to a white test. In the current mainstream solutions, people have reduced the sampling interval to less than 0.5 seconds, so that the compensation response can keep up with the rhythm and beat of cutting.
Tool selection is more critical than you think
Under normal circumstances, the tool wear rate during the processing of micro parts will be very fast, and its specific value is five to eight times that of conventional parts. If a carbide micro milling cutter with a diameter of 0.2 mm is used and is operated at full load, the tool must be replaced after processing no more than 80 pieces.
Although diamond-coated tool solutions can extend service life beyond 200 pieces, the purchase price of these specific tools can increase by up to three times.
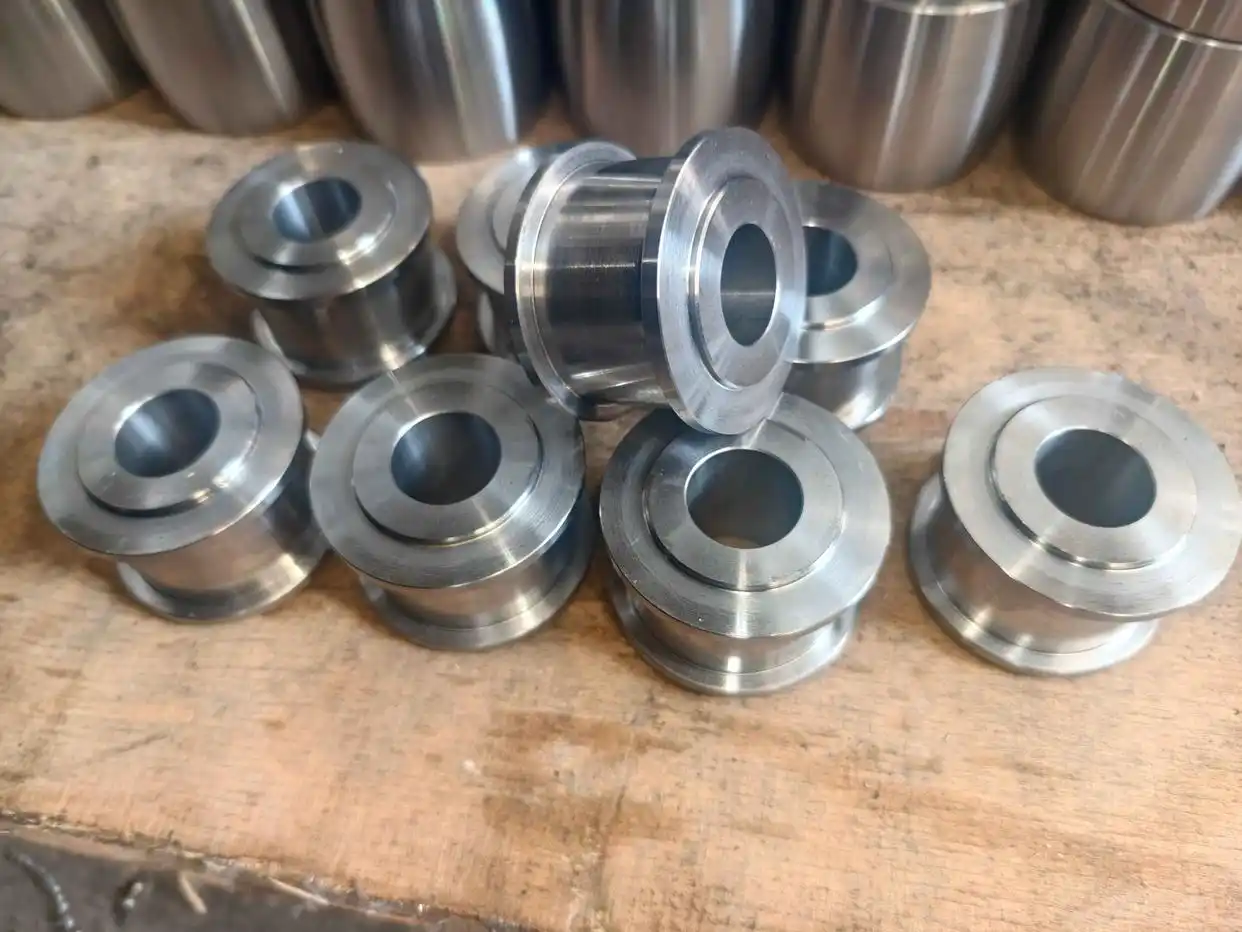
The industry trend in 2025 is the combination of ultra-fine edge tools and nano-coating, which can withstand high rotational speeds and reduce burrs. It’s not enough to just look at the parameters when choosing a knife. You have to try cutting with actual materials. Different alloys and ceramics have very different impact depths.
Automatic loading and unloading eliminates human error
When manual clamping operations are performed, it takes forty to sixty seconds each time. Because different operators have different feel, the tolerance fluctuates greatly.
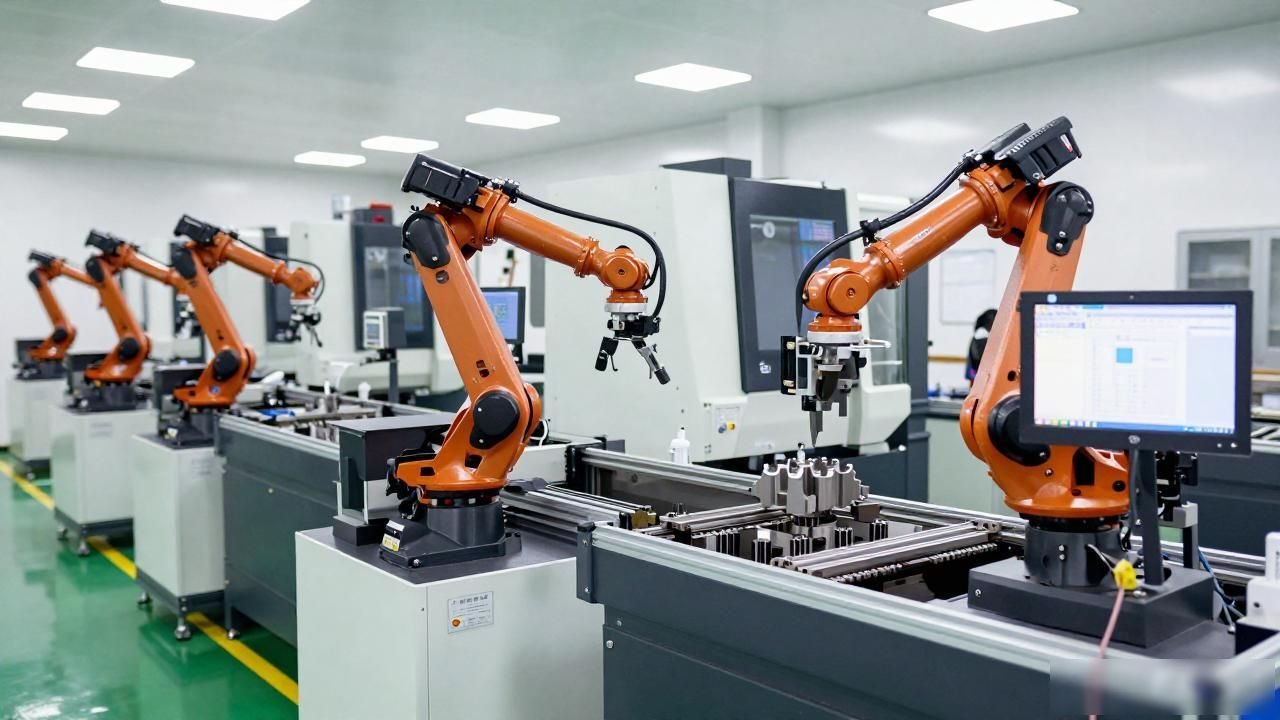
By 2026, many factories are equipped with visual guidance functions and use robots with six-axis technology to perform automatic loading and unloading operations. As a result, the cycle time is compressed to fifteen seconds, and the repeat positioning accuracy is stabilized at a level of plus or minus three microns.
The robot is equipped with a vision system to automatically recognize the posture and orientation of the part, thus completely eliminating the need for needle positioning in the past. After an electronics factory in Dongguan underwent a transformation in 2025, its unmanned production line at night was able to operate at full capacity for 12 hours, and its output increased by 60%. The excess margin caused by human factors was basically eliminated.
Additive and subtractive composite processing is a new variable
If only pure subtractive processes are used to manufacture microstructures, when the aspect ratio exceeds 20:1, the tool will not be able to reach the target location. Using SLM, a metal three-dimensional printing technology, the skeleton part is first produced, and then micro-milling is used to finely trim key surfaces. By 2026, this technology had achieved mass production and practical application in the manufacturing of micro-connectors in the aviation field.
The composite mode is very suitable for small batch customization and sample iteration. This can save mold opening costs. However, the residual stress in printed parts is very large. Therefore, stress relief annealing must be performed before finishing. Otherwise, dimensional drift will eliminate all tolerances.
I would like to ask everyone whether the current factory uses spring chucks or vacuum adsorption when clamping micro parts. Can the machining tolerance be stably maintained within a certain numerical range? Everyone is welcome to communicate and discuss in the comment area below. If you think this content is helpful and useful to everyone, you might as well give it a like and forward it to your peers and friends.




暂无评论内容