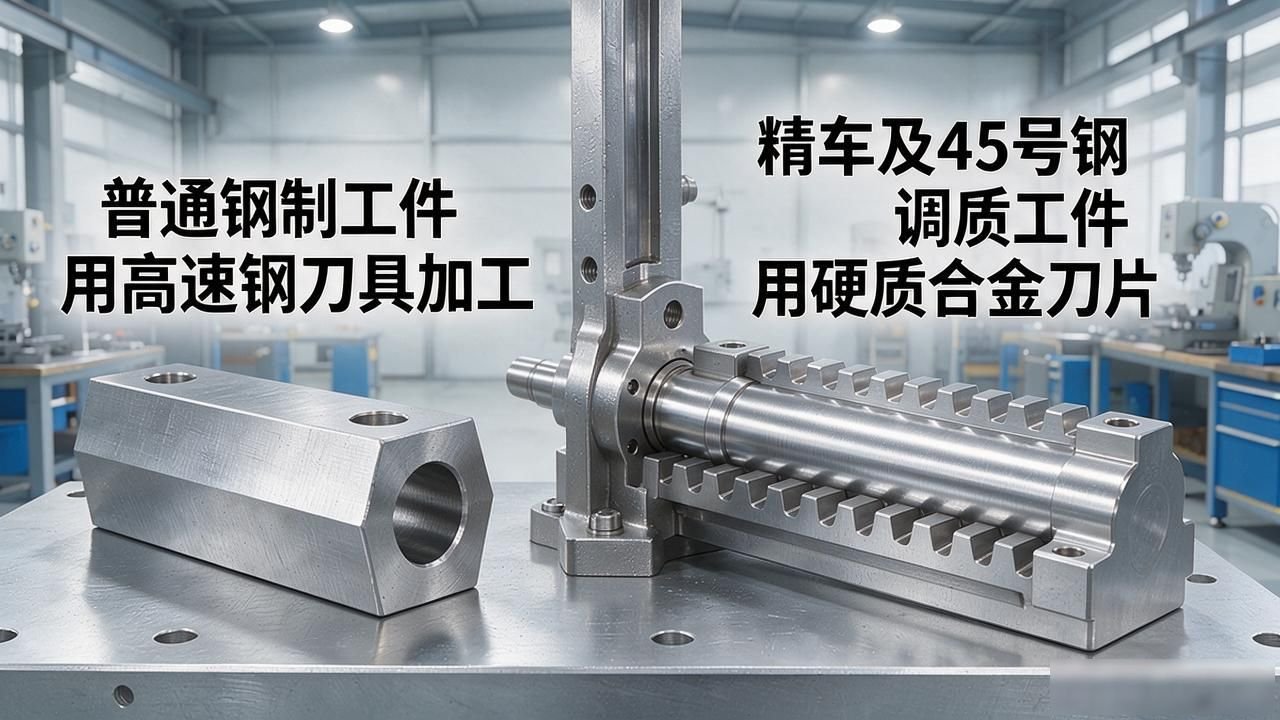


Lathes are ideal for processing small parts, especially shafts, disks, and rings with diameters within a few tens of millimeters.
For turning small parts such as shafts or disks within a few tens of millimeters, the most troublesome problem for people is that the clamp will deform as soon as it is clamped. Once the tool is cut, it will lead to dimensional deviations. Thin-walled bushings and slender pins are typical representatives in the hardest-hit areas. Next, we need to dismantle the key points in the operation process one by one from the five aspects of clamping, alignment, tool parameters and tolerances.
Spindle runout and chuck matching
Before performing machining operations, a dial indicator needs to be used to measure the radial runout of the spindle. If it is found that the reading exceeds the numerical limit of 0.005mm, then absolutely do not continue to perform forced processing.
For those small parts with tolerance requirements of IT7 level or above, if the spindle does not undergo necessary maintenance work, all subsequent efforts to adjust the tool will be in vain, ultimately leading to irregular deviation fluctuations in dimensional accuracy during the finishing process.
The clamp chosen is a three-jaw self-centering chuck, which must be equipped with an elastic chuck. For thin-walled parts, it is necessary to pad the surface of the clamping jaw with a copper sheet with a thickness of 0.5mm, or a nylon block. The purpose of this is to spread the clamping force. When performing alignment operations, use a dial indicator to detect the outer circle. The chuck can be locked only after the runout is controlled within 0.01mm.
Blank alignment and margin processing
Before clamping the slender shaft, be sure to use a dial indicator to make a runout reading over the entire length, and then clearly mark the highest points with the highest degree of bending in those positions with a marker. When actually clamping, the resulting bending direction must be cleverly "borrowed" to the parts with more material left at the two ends, so as to avoid the tool deviation during the subsequent cutting process.
If the margin on both sides of the blank exceeds 2 mm, it must be machined casually first. Make the margin a little smaller, make it less than 1 mm, and then proceed to the finishing stage. Because the uneven margin will cause the cutting force to change all of a sudden. When making thin-walled parts, clamping them with clamps is not rigid enough. If it is processed directly, it will lose its stable state and be scrapped.
Tool material selection and sharpening

When processing ordinary steel workpieces, cutting tools made of high-speed steel can meet the basic needs. However, if you encounter the finishing process and the workpieces after quenching and tempering 45 steel, just use carbide blades. In this way, the wear resistance becomes stronger, and the dimensional stability is obviously a higher level.
For inner hole machining tasks with extremely small diameters, the integral small diameter tool provided with the special equipment for the centering machine should be selected for the operation. The blade length of the cutting part should never exceed the range of 3 mm, because if the overhang length becomes too long, vibration will definitely occur during the loading process.
The arc R value at the blade edge position should be between 0.2 and 0.4 mm. This can take into account both the surface finish requirements and the smooth and unimpeded discharge of chips.
How to determine cutting parameters
When dealing with small precision parts, the rotation speed of the spindle spindle must not be lower than 800 revolutions per minute. The feed amount should be strictly controlled within the range of 0.05 mm per line to 0.08 mm per revolution, and the amount of back cutting should be reduced to no more than 0.2 mm.
Because cutting heat is the main source of danger that causes deformation of such relatively small parts, cutting fluid must be used throughout the entire machining process for sufficient flushing and cooling. Once the supply of cutting fluid is stopped, all previous efforts will be completely wasted, and there will be no practical meaning.
Thin-walled bushings need to be divided into multiple passes, and the processing depth of each pass must not exceed 0.1 mm. In the end, 0.02 to 0.03 mm are left for final finishing.
Please do not release the clamp immediately after cutting. You must wait for the temperature of the workpiece to recover naturally before measuring. If you move too quickly, the elastic recovery phenomenon will cause the size to rebound, which can easily lead to the size directly exceeding the standard range.
Tolerance control process
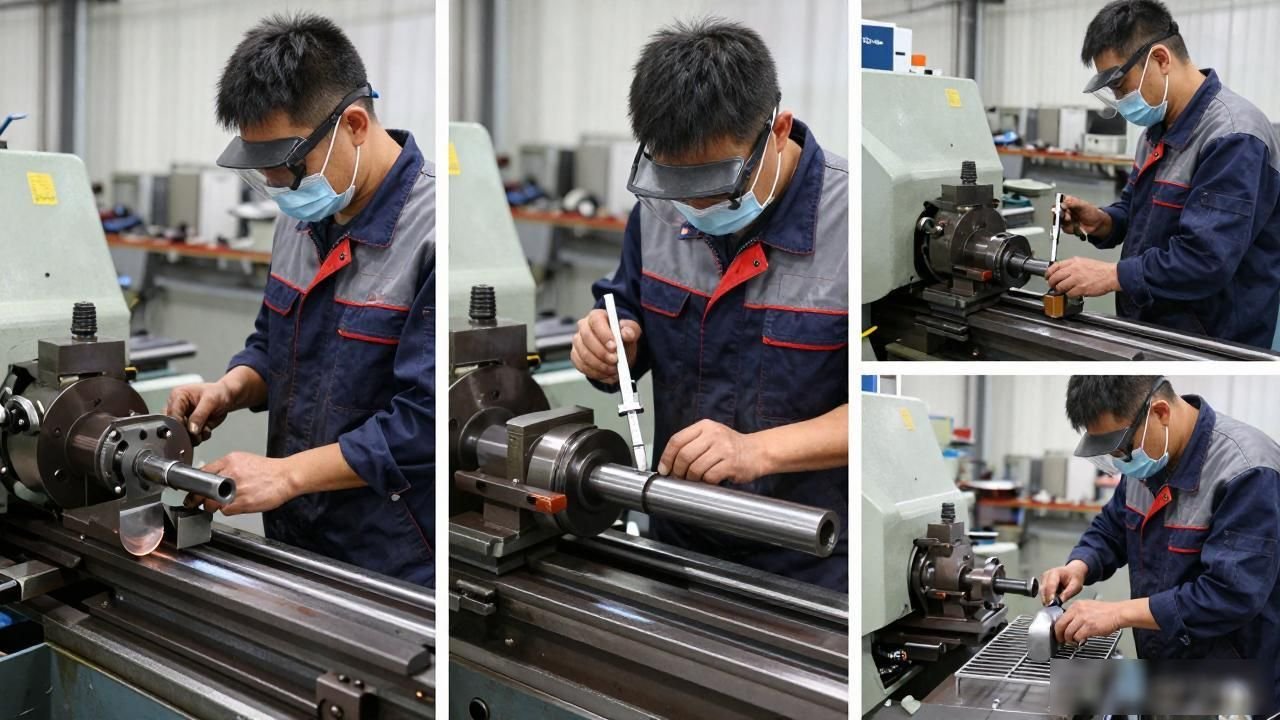
Among the three inspections required for the first article, no step can be omitted. During specific operations, first clamp the parts and use a dial indicator to confirm the runout. Then perform trial cutting. After cutting off a section, the machine must be stopped and waited for cooling.
After that, you need to re-measure the data with an outer diameter micrometer or an inner diameter measuring tool. If a deviation is found in the data, stop the machine immediately and do not continue processing with the error, otherwise the entire subsequent batch of products will be scrapped.
One piece of every ten pieces must be taken for full-size re-testing, and the tool compensation amount must also be recorded. Once a trend deviation in the size is found, the center carriage must be fine-tuned from 0.01 to 0.02 mm. For small parts, there is no extra flesh to repair. Do not wait until the tolerance is exceeded before reworking.
Final inspection and deformation prevention
After the processing is completed, loosen the clamp to process small parts on the lathe, especially shafts, discs, and ring workpieces with diameters within a few tens of millimeters. Leave them for 15 to 20 minutes to allow the heat generated by cutting to fully dissipate. Then use a pneumatic measuring instrument or a lever micrometer to confirm the final size. Thin-walled parts must wait until the temperature drops to normal temperature before taking readings, because the data obtained in a hot state has no reference value.
When the parts completed in batches come off the production line, they must be sprayed with anti-rust oil immediately, and then sealed with plastic films. The purpose is to prevent interference from the sweat of workers' hands and the air moisture in the production workshop during storage, thereby avoiding corrosion. At the same time, it is also necessary to insert pearl cotton between these parts as an isolation material to prevent small parts from being scratched on their surfaces due to collisions.
In your factory workshop, when processing smaller parts, which link do you feel is most likely to cause problems or deviations? You are welcome to share the lessons and troubles you have encountered in the comment area. If you think my sharing is useful, then please click the like button and forward this content to your good friends who work in the lathe industry.







暂无评论内容