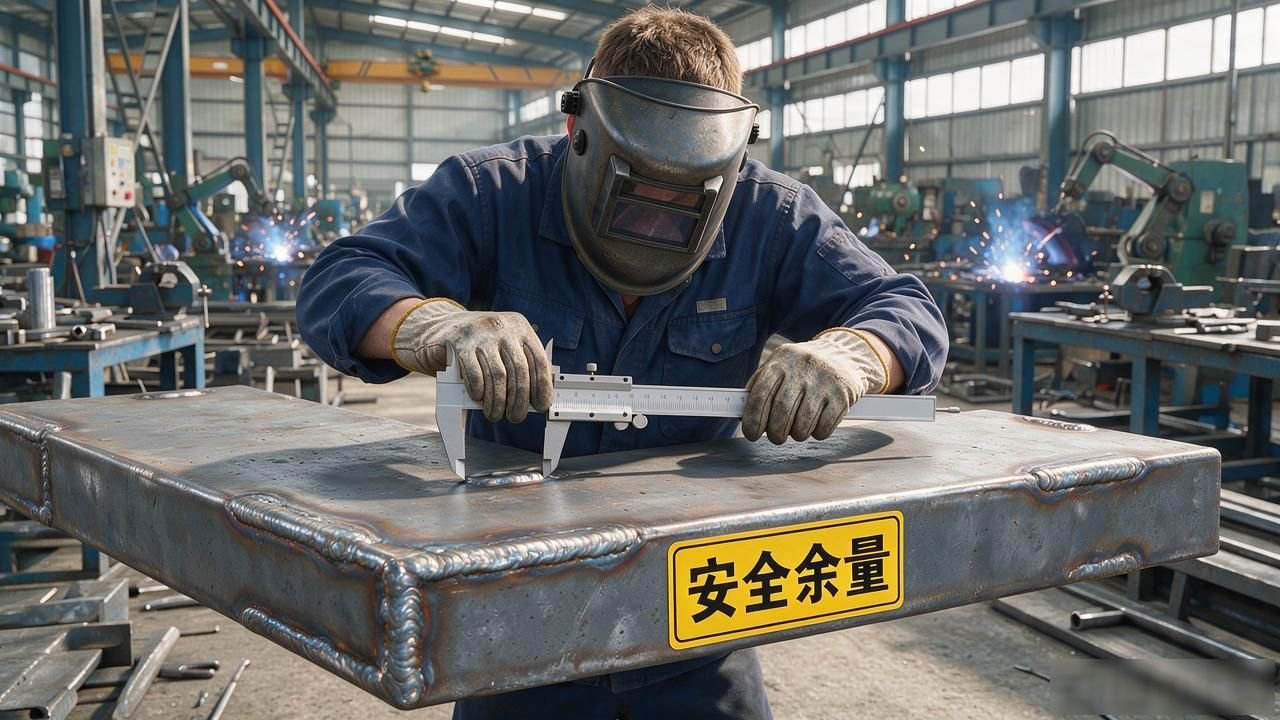


Riveting and welding flat plates and platforms
Many people find that the workpiece slips when the riveted and welded flat plate is used, and the flatness becomes seriously excessive, leading to various errors in the fitters and maintenance workshops. In essence, these mistakes are mainly caused by the lack of clear model selection and the failure to implement daily maintenance.
What can a T-slot riveted welded flat plate do?
The surface of the riveted flat plate has been processed and has T-shaped grooves on it. The core function of this design is to firmly fix the workpiece to prevent it from shifting or shifting. Precision instrument metal shell frames are riveted and processed . When fitters debug, assemble and repair equipment, they usually place this plate underneath. Because of its stable structure and high stiffness, multiple such flat plates can be spliced together for use, and after splicing, It can still ensure the overall flatness.
This board is made through scraping or grinding processing methods. It does not mean that it can be used by just welding a steel frame.
It will be installed in the machining shop, as well as the tool shop, machine repair shop and measuring room. It is mainly responsible for high-precision measurement work, as well as inspection and grinding tasks. It can detect the flatness of the workpiece, the straightness, and the angular tolerance value.
How to calculate specifications, dimensions and flatness
The specifications of the riveting and welding platform vary from 200×200 to 2000×4000. It does not belong to the category of standard parts. The specific dimensions need to be manufactured and processed according to the drawings provided by the demander. This matter can also be determined by both parties through negotiation to the final standard.

Before placing an order, be sure to clearly measure the maximum contour used to fix the workpiece and its weight, and be sure to leave a sufficient safety margin.
There is a calculation formula for the flatness indicator. For example, the coefficient corresponding to level 000 is the result of multiplying 1 by (1 plus d divided by 1000). Level 00 is the result of multiplying 2 times the following. Level 0 becomes 4 times, level 1 is 8 times, level 2 reaches 16 times, and level 3 jumps directly to 40 times.
The d here refers to the maximum diagonal length. The value you calculate by substituting it in is the maximum allowable flatness error range. You can see that as long as the grade is different by one step, the coefficient will be several times different.
Surface hardness and lifting details
The working surface must not have rust, scratches, bruises, sand holes or defects like pores, cracks, slag inclusions or shrinkage. These are all casting defects. Each casting surface must be able to clean the molding sand. The painting must be done firmly so that the paint cannot fall off. All edges must be blunted. Otherwise, bumping problems may easily occur during transportation.
The hardness of the working surface must be maintained in the range of HB170 to 220 or 187 to 255. If the hardness is too low, it will not be wear-resistant, and if the hardness is too high, it will be difficult to perform scraping operations.
The platform must be stabilized and magnetized. The magnetic plate will absorb iron filings, which will directly cause drift problems in the measurement data. It is necessary to reserve hoisting holes or handle positions for riveting flat plates and platforms on both sides, and consider how to deal with it in the design process to reduce the problem of hoisting deformation.
Maintenance is useless if it is not done accurately and accurately.
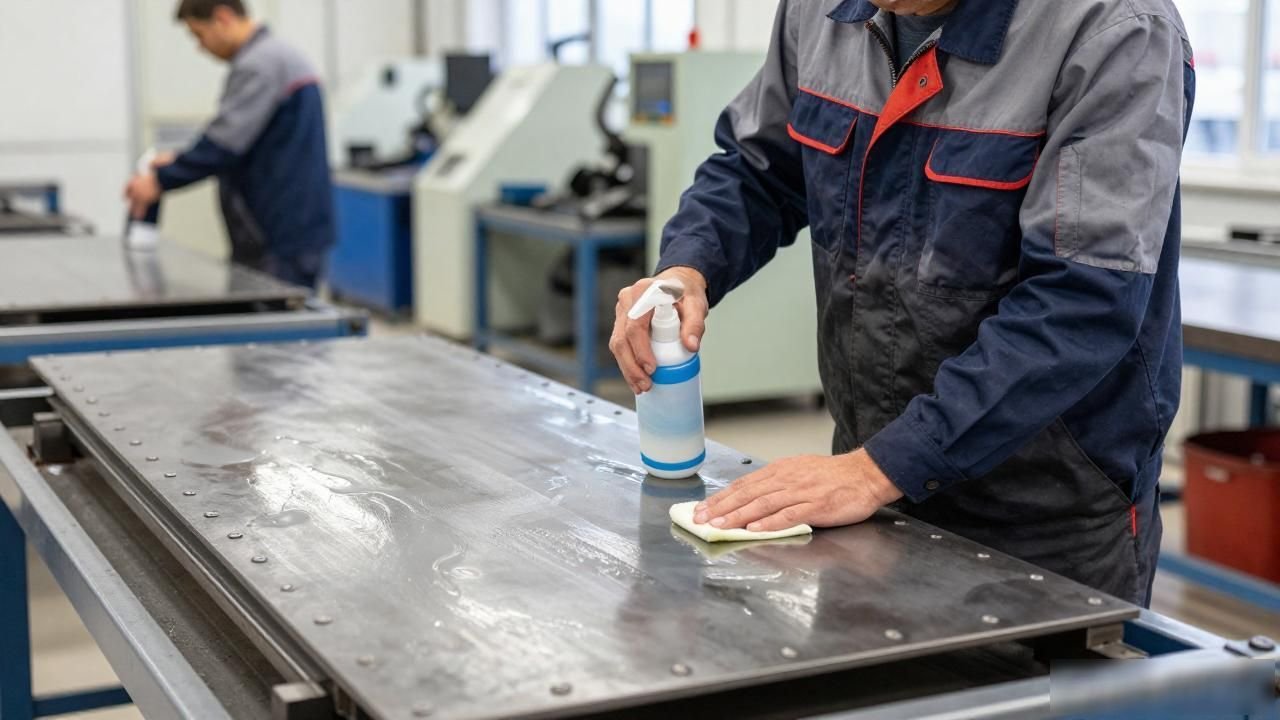
Before officially starting work, you must first bring non-corrosive gasoline to wash off the anti-rust oil on the working surface. After that, wipe it clean with degreasing cotton gauze before starting to work.
When using it, you have to control the temperature and keep it within the range of 20±5℃, because the data of thermal expansion and contraction will be biased. Please pay attention to this. I also used a level to level it before placing it. The fulcrums should be evenly supported on each fulcrum, so that no one side is left hanging in the air.
After completion, you need to wipe it clean, then apply a layer of anti-rust oil that will not cause corrosion, then cover it with paper and store it in a place that is neither dirty nor humid. When using it, you need to be careful not to let it collide, because as long as it is bumped, its precision cannot be maintained.
The regular inspection cycle is usually done every six months to twelve months. This specific time schedule needs to be determined according to the frequency of use, and focus on the flatness of the surface to see if it has exceeded the allowable error range.
Packaging, transportation and weekly inspection are sloppy
The packaging of this riveted and welded flat plate is actually divided into two types: iron plate packaging and wooden packaging. This must be done in accordance with the corresponding protective measures standards. The larger and heavier equipment is packed in iron plates, while the smaller equipment is packed in wooden boxes. Because during transportation, the flatness will be completely destroyed if there is a slight bump, so this packaging step cannot be omitted.
On the working surface of the flat plate used in the riveting welding process, in addition to the T-shaped slots, there are also some holes. The purpose of opening these holes is to clean up the iron slag and welding waste produced during riveting and welding. When performing routine inspections of equipment, do not just count the number of contact points, but must focus on the actual measurement of flatness, because the number of contact points can be directly linked to the processing cost. So there is no need to get too hung up on unnecessary details.
How often does it take to check the flatness of the riveted and welded flat plates in your workshop? In daily actual work, have you ever encountered a situation where its accuracy suddenly deviates? Please chat about this topic in the comment area. If you think this content is useful, please give it a like and forward it to your colleagues for a look.




暂无评论内容