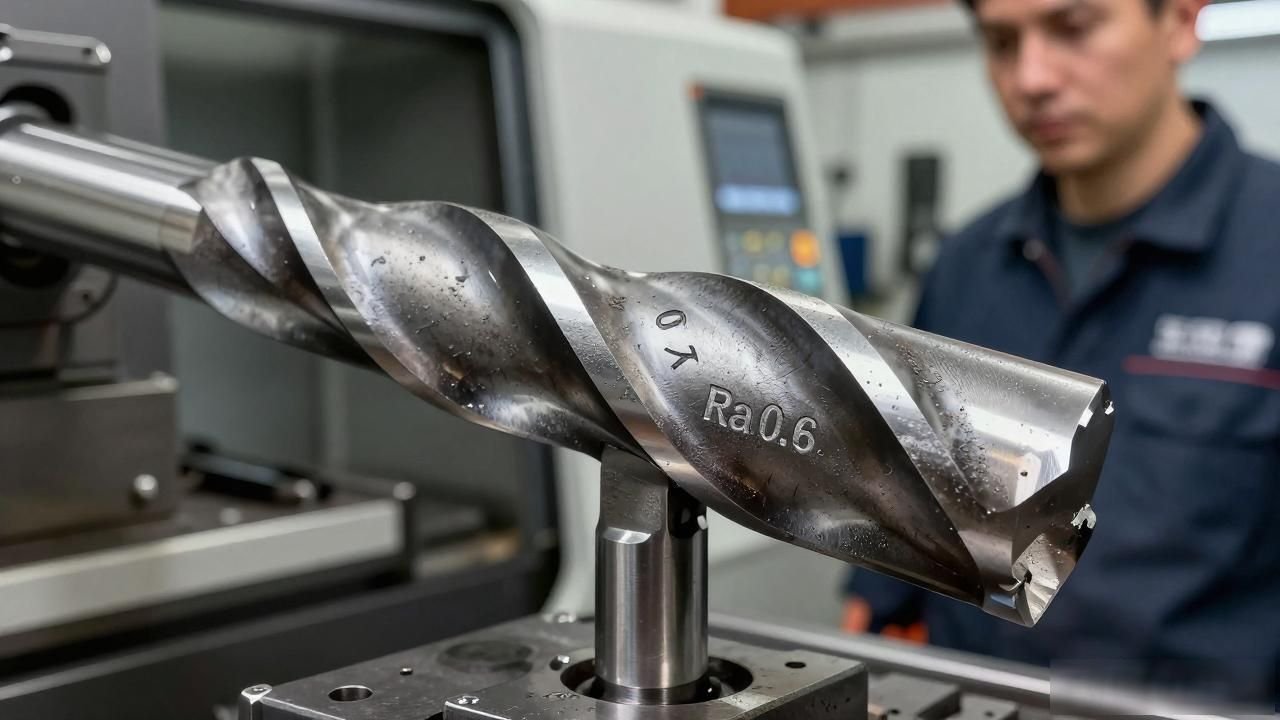


①It should be able to ensure the accuracy and precision of the workpiece being processed.
In CNC milling, the surface roughness index always stagnates at the value of Ra1.6 and is difficult to further reduce. Even if the tool is repeatedly replaced and various parameters are adjusted, the actual effect is minimal and no significant improvement is achieved. Such problems often arise from the details that are least noticeable to people.
Feed speed is the key to roughness
During the processing of 6061 aluminum alloy parts, when the feed speed of the machine tool is reduced from 500mm/min to 350mm/min, the surface roughness value can be improved from Ra2.0 to Ra0.8. With each decrease of 50mm/min in feed rate, the spacing between lines left by the tool will become smaller.
This improvement in surface quality is very obvious, but if the feed speed continues to drop below 200mm/min, the temperature generated by cutting will increase instead.
Aluminum chips will stick to the tool, and the texture formed by sticking will appear on the machined surface. According to the actual measurement data of a mold factory in Shenzhen, 350mm/min is indeed the most suitable and optimal range for processing 6061 aluminum alloy.
Tool wear has a bigger impact than you think

The initial surface roughness of a coated three-edge milling cutter can reach Ra0.6. However, when only the eighth workpiece is processed, the surface roughness value quickly rises to Ra1.2. In many production workshops, operators are accustomed to relying on visual inspection to roughly judge the condition of tools, but this is not accurate.
In fact, once the tool wear exceeds this threshold of 0.2 mm, the tool must be replaced immediately to prevent damage. There is a local factory in Dongguan. By optimizing the process, they have shortened the replacement frequency of each knife from every 15 parts to once every 8 parts. This has directly improved the overall consistency of the product surface.
For operators, CNC milling surface roughness improvement CNC milling surface roughness improvement ① should be able to ensure the accuracy and accuracy of the workpiece being processed. During each loading and unloading operation, if you only spend 10 seconds to visually check the condition of the tool tip, the cost savings and rework losses will be far less than the cost of scrapping the entire batch due to tool wear.
There is a roughness switch hidden in the G code
Using G02 or G03 to perform arc cutting instructions is actually easier to produce that kind of pattern, which is much worse than using straight line cutting. Therefore, the interpolation accuracy needs to be adjusted from the default one micron to 0.1 micron. By doing this, the surface roughness of small radius can be improved by two to three percentage points.
Also, in the G code, if you use the F command to switch the feed speed, it will leave traces of sudden changes in the tool marks at the connection point. There is a programmer from Guangzhou who merged several different feed speeds into a single constant value. The result is that the roughness at the transition area is reduced from surface roughness one point five to surface roughness zero point nine.
The amount of coolant directly determines the surface quality
When milling aluminum parts, the amount of coolant used is not always better. Once the flow rate exceeds the limit of 8 liters per minute, the cutting edge temperature will drop sharply, which will directly cause micro-vibration, and then fine vibration lines will appear on the surface of the workpiece. Therefore, in actual production, the flow rate should be controlled at 4 to 5 liters, and combined with a 0.3% concentration emulsion, so as to obtain the smoothest surface. The cutting situation of stainless steel 304 is opposite to the above situation. A large-flow cooling method is required. A valve factory in Shanghai once adjusted the coolant flow rate of this material from 6 liters to 10 liters. As a result, the surface roughness index Ra value dropped significantly from 2.4 to 1.3. This fully illustrates that the key is to adopt corresponding process strategies for different materials.
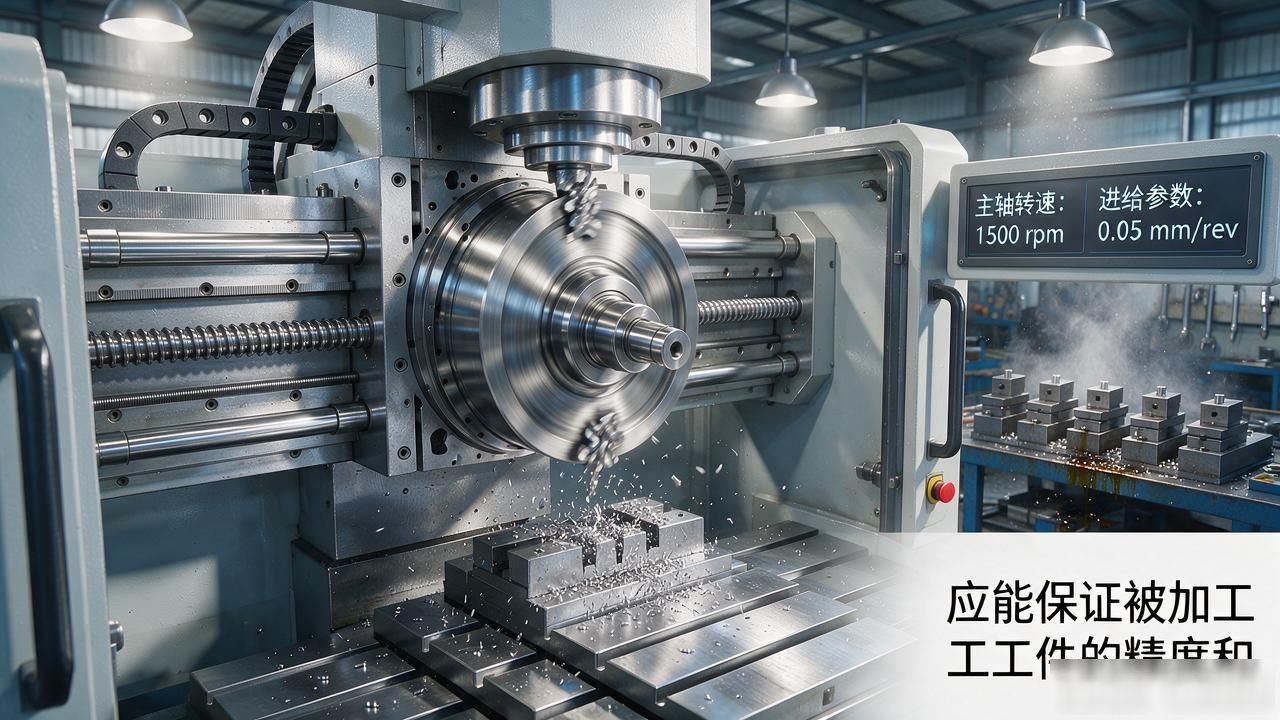
Spindle speed and feed should be adjusted accordingly
The calculation method of single-edge cutting amount is to divide the feed amount by the rotation speed, and then divide it by the number of edges of the tool. This value is maintained between 0.05 mm and 0.15 mm per tooth to obtain the most ideal surface quality. When the rotation speed is set to 8,000, the feed value is set to 400, and a four-edged tool is used, the cutting amount of a single edge will become smaller.
At this time, the feed amount adjustment can be increased to five hundred and fifty, so that the situation is balanced. If the machine is processed at a high speed but with a low feed, the cutting depth of the tool tip will become shallower, which will easily cause large elastic deformation, leading to roughening on the surface. To solve this problem, it is better to reduce the rotation speed to 9,000 and increase the feed amount at the same time.
The actual measured data in the workshop is more reliable than the manual
The "up to Ra0.4" written in the machine tool manual is theoretical data under ideal conditions. In actual production, the actual effect will be limited by various interference factors due to thermal deformation, fixture vibration, accuracy drift, etc. Therefore, it is recommended that operators should use a roughness meter for measurement whenever they change a batch of raw materials. The specific method is to select ten points and take the arithmetic average as a reference basis.
At the same time, it is necessary to completely record the actual measurement data on duty. A workshop in Hangzhou has established a parameter and roughness comparison table system. After half a year of accumulation, the team has saved more than 200 sets of reliable data experience. New operators can directly refer to this table to guide operations. After this improvement, the scrap rate has dropped significantly from the original 4% to 1.2%.
In your workshop, when using CNC milling equipment, which material category is the most difficult to reduce surface roughness? Everyone is welcome to go to the comment area to share your practical experience in parameter adjustment. If you find this content helpful, please like it and share it with your friends or colleagues in the machining industry.








暂无评论内容