


The key to high-precision machining: CNC numerical control machining quality control (machining accuracy of high-precision machine tools)
Many people think that poor CNC turning accuracy is due to equipment faults, but the data from an auto parts factory in 2025 shows that 73% of out-of-tolerance batches are actually due to miscalibration of operating parameters. This blame cannot be thrown entirely to the machine tools.
Operator experience determines the upper limit
In 2024, a shell manufacturing factory in Suzhou conducted an internal situation review and summary activity. When the same five-axis machine tool was used and different operators were replaced to perform the task, it was found that the tolerance fluctuation of the processed parts reached a difference of 40 microns. The experienced master relied on his skilled hand to predict the trend of tool wear in advance and added two more cutting opportunities. But inexperienced and novice employees often don't realize the problem exists until the product has already been scrapped.

In actual practice, the CNC turning quality control plan for parameters such as clamping torque, cutting speed and feed cannot copy the contents of the process card. When processing aluminum alloy and No. 45 steel, if the same procedure is used to change materials, fine-tuning must be performed again. Otherwise, the surface roughness may directly drift to a value above Ra3.
The device status is Accuracy Base
An electronics factory located in Guangzhou introduced a German DMG MORI turning and milling compound machine tool in 2025. During the first month of use, the device's accuracy was very stable, always within a range of plus or minus five microns.
However, by the third month, due to the failure to implement spindle thermal compensation measures, the repeat positioning accuracy had a deviation of twelve microns. Affected by this quality issue, the customer decided to return the entire batch of products.
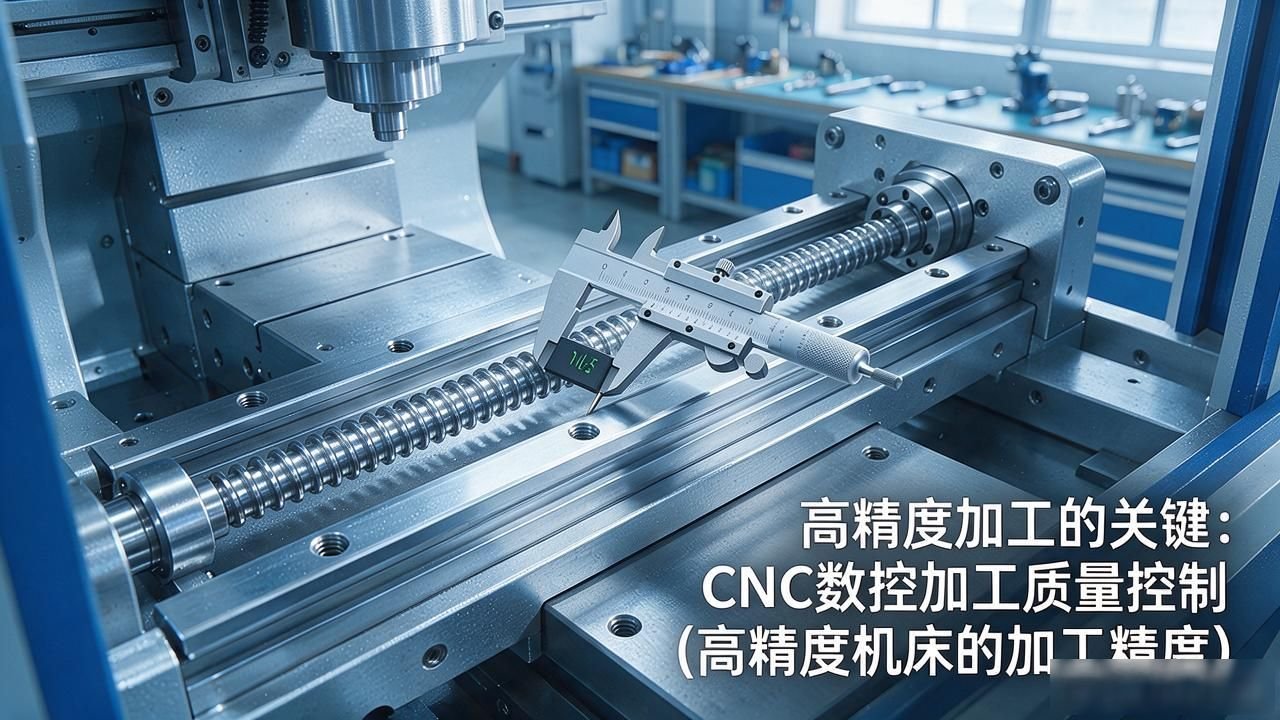
As for the old machine tools, the situation is not to mention it. The gap between the guide rails and the gap in the reverse direction of the screw need to be measured every year. Once these gaps exceed the limit of 0.005 mm, the workpiece processed by the lathe will not be able to pass the inspection standard in terms of coaxiality. No matter how well the programming code is written, there is absolutely no way to save this problem.
Processing technology control needs to be closed loop
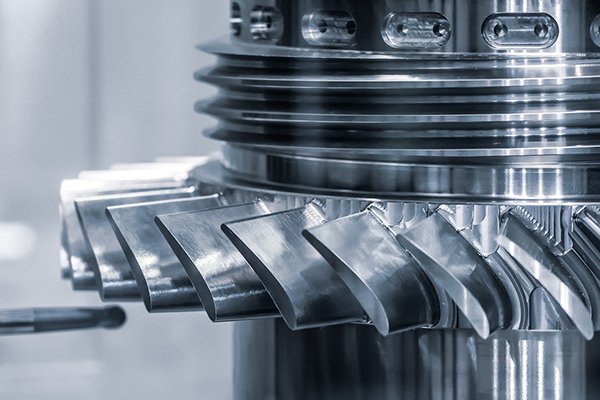
A factory in Dongguan that specializes in the production of non-standard parts splits each production process into three specific checkpoints: first inspection, inspection and final inspection. During 2024, the factory's defective rate has been reduced from 2.1 percent to 6 percent. The key point here is that it does not mean how many times there are inspections, but it requires that the production line must be stopped immediately and the parameters adjusted within thirty minutes after a deviation is discovered.
In the turning process, the extension phenomenon caused by heat is a very hidden and extremely harmful factor. When the ambient temperature reaches 35 degrees Celsius in summer, compared with the situation where the temperature is only 15 degrees Celsius in winter, for the same long-axis parts, the size difference can reach as much as eight microns.
Therefore, the mathematical calculation formula of temperature compensation must be clearly written in the relevant process documents, and control cannot be solely based on the experience verbally taught by senior masters.
Precision measurement and inspection cannot be saved
A company in Shenzhen that supplies robot joint parts uses a three-dimensional coordinate measuring machine for quality inspection, and takes 20 samples from each batch of products for testing. In this way, the supplier successfully intercepted two batches of products with roundness error problems in 2025. The cost of inspecting a single part is less than two yuan, and if a missed inspection results in subsequent rework, the cost will be at least 50,000 yuan.
In addition to the three-dimensional coordinate method, online laser scanning is more suitable for thin-walled shells. Among the more than 12,000 processing cases owned by Jiebri, this solution is commonly used for shell parts. This solution reduces the measurement time of a single piece from forty minutes to eight minutes.
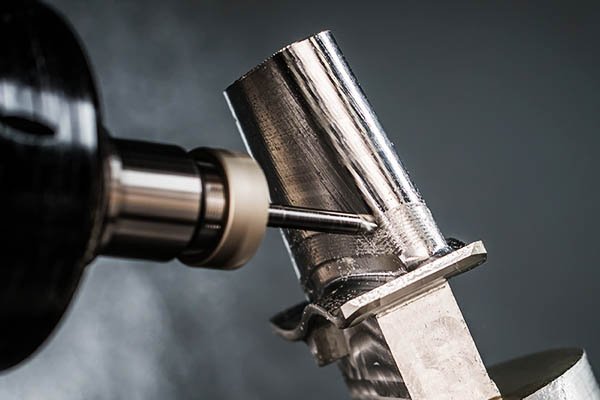
Don’t go through the motions with regular maintenance
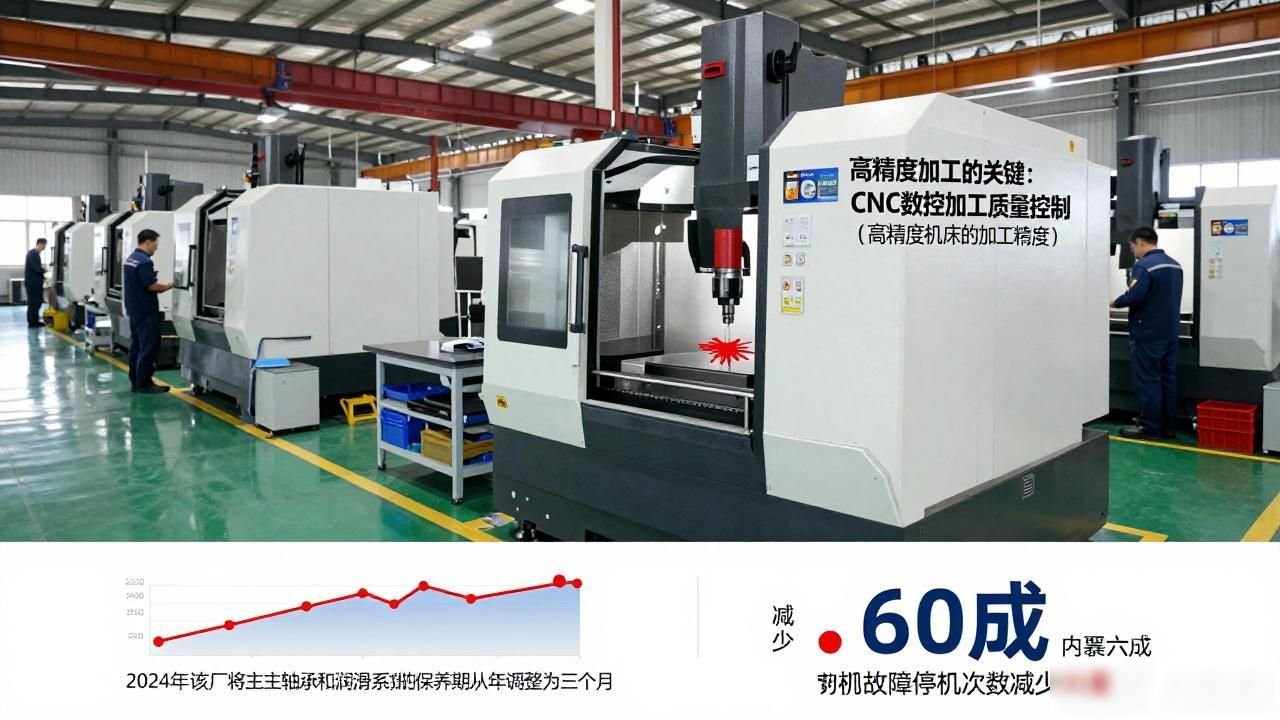
There is a factory in Ningbo. In 2024, they adjusted the maintenance cycle of the spindle bearings and lubrication system from half a year to three months. In the same year, the number of machine tool failures and outages in this factory was reduced by 60%.
In fact, maintenance work is not just about replacing an oil seal and it is over. You must use a dial indicator to actually measure the two parameters of preload and clearance.
There is also a very critical bottleneck problem in the management of cutting tools. When using carbide tools to turn aluminum alloys, the life of the coating is approximately 800 minutes. Once this point is reached, the tool must be replaced. Don't keep running the machine just because the cutting tools seem to be in good condition. If you do this, the processing dimensions will deviate little by little and become unfavorable.
Intelligence is rewriting quality control logic
By 2025, several factories in Shanghai will implement online monitoring of tool wear. The sensors are directly connected to the CNC system of the machine tool. When the wear reaches a set threshold, the speed will be automatically reduced or an alarm will sound. This will eliminate the need to hold a caliper for manual measurement, and accuracy fluctuations will be suppressed in advance.
Then add this MES system to automatically archive the production data of each process. In this way, information such as which piece of equipment is involved, which shift is processed, and who operates it can all be checked clearly, and the traceability chain can be fully displayed as soon as it is extended. In the face of quality complaints, there is no need to shirk responsibility from each other anymore. CNC Turning Quality Control Plan CNC Turning Quality Control Plan The key to high-precision machining: CNC CNC machining quality control (machining accuracy of high-precision machine tools) can be directly traced to specific production parameters and corresponding operators.
In your CNC turning operations in the factory, what do you think is the biggest bottleneck in accuracy? Is it a problem with equipment or with people's technical capabilities? Come to the comment area to share your own views. Then if you think this answer is somewhat useful, please move your fingers to like it and forward it to your friends who work in the workshop to have a look.







暂无评论内容