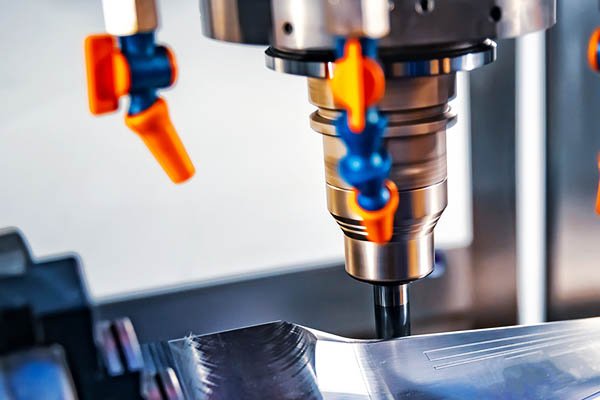


Quality control in CNC machining: ensuring that parts processing meets requirements (cnc machining quality and standards)
In our current CNC turning process, up to 80% of the cases where the precision performance is not ideal are due to the fact that the quality control work is not really in place.
Material selection determines processing limit
Aluminum alloy, 45 steel and titanium alloy, these different materials have very different hardnesses, and their thermal expansion coefficients are also different. Founded in 2013, Jiebri has completed the processing of more than 12,000 housings and high-precision parts. Their first teaching point is to clearly point out that the material of the incoming materials must be consistent with the drawings, otherwise all the parameters set later will become useless.

In the actual production process, fluctuations in different batches of materials are a potential hazard that often occurs. Therefore, I suggest that each batch of incoming materials should be subjected to spectral testing operations, and detailed reports on the materials should be recorded clearly.
If it is found that the hardness deviates from the allowable tolerance range, it must be isolated and processed immediately. Never have the careless idea that it can be used as long as it is almost the same.
Cutting parameters cannot be determined on the head
The three elements of rotation speed, feed rate and cutting depth are mutually restrictive during the machining process. Taking aluminum alloy turning as an example, if the spindle speed is set too high, more and more burrs will be produced on the surface of the part; and if the feed rate is adjusted too much, the direct consequence will be that the service life of the tool tip will be greatly shortened, even to less than 20 minutes.
Therefore, the specific parameter values that exist on the process card must be verified by actual trial cutting operations before they are allowed to officially enter the mass production process.
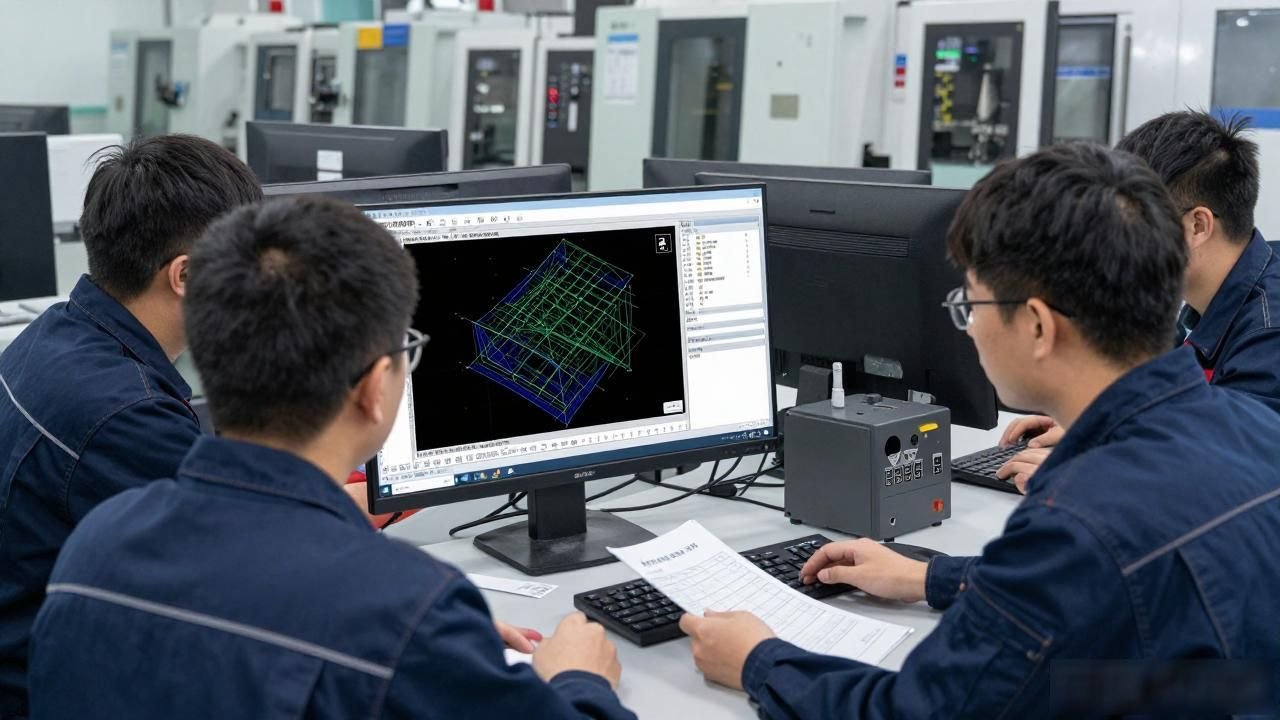
When formulating the process, Jiebri's technical team conducts finite element simulation analysis according to the material grade and the structure of the part, and then makes fine adjustments based on the actual data of the cutting attempt. Operators must perform tasks very strictly according to the established cards. They must not modify parameters at will based on personal touch. Every modification must be recorded and the approval procedures must be completed in accordance with the prescribed process.
Tool wear is the most hidden quality killer
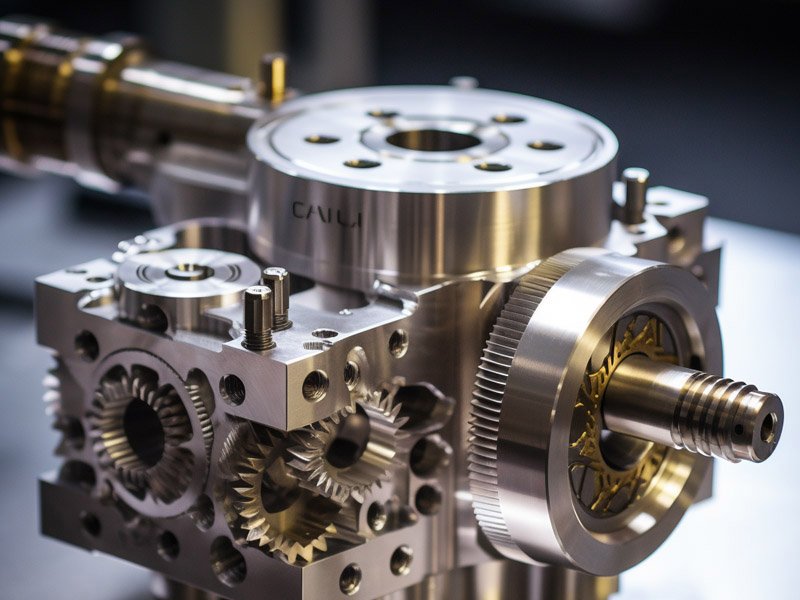
As for the wear phenomenon of turning tools, it does not happen suddenly in an instant. Once the width of the continuous wear band on the rake surface exceeds the limit of 0.2 mm, the outer diameter of the part has already deviated. Therefore, an inspection of the cutting edge is required after every fifty products are processed. The cost saved by this approach is much smaller than the loss caused by scrapping a part.
According to industry statistics in 2025, it can be seen that 35% of the dimensional deviations that lead to CNC machining quality accidents are caused by the fact that the tool continues to be used beyond its service life.
Therefore, it is recommended that everyone establish a registration account for tool life. The action of changing tools should be based on the number of parts processed as a trigger condition, rather than deciding when to change tools based on the length of time. At the same time, wear and tear data must also be recorded simultaneously into the MES system.
Device accuracy drifts faster than you think
The CNC lathe guide rails are worn, and the lead screw backlash becomes larger. These minor problems caused by accuracy drift occur in microns and are invisible to the naked eye. A laser interferometer is required for inspection every month, and full-line accuracy calibration is required every year. This is the bottom line for maintenance.
Jiebri requires operators to run a standard test piece after starting each shift, and then measure the key dimensions with a micrometer. If the deviation exceeds 2 microns, immediately report for repair. The equipment file must record the date of each maintenance and calibration to ensure that the entire process is traceable.
Data recording is not a formality
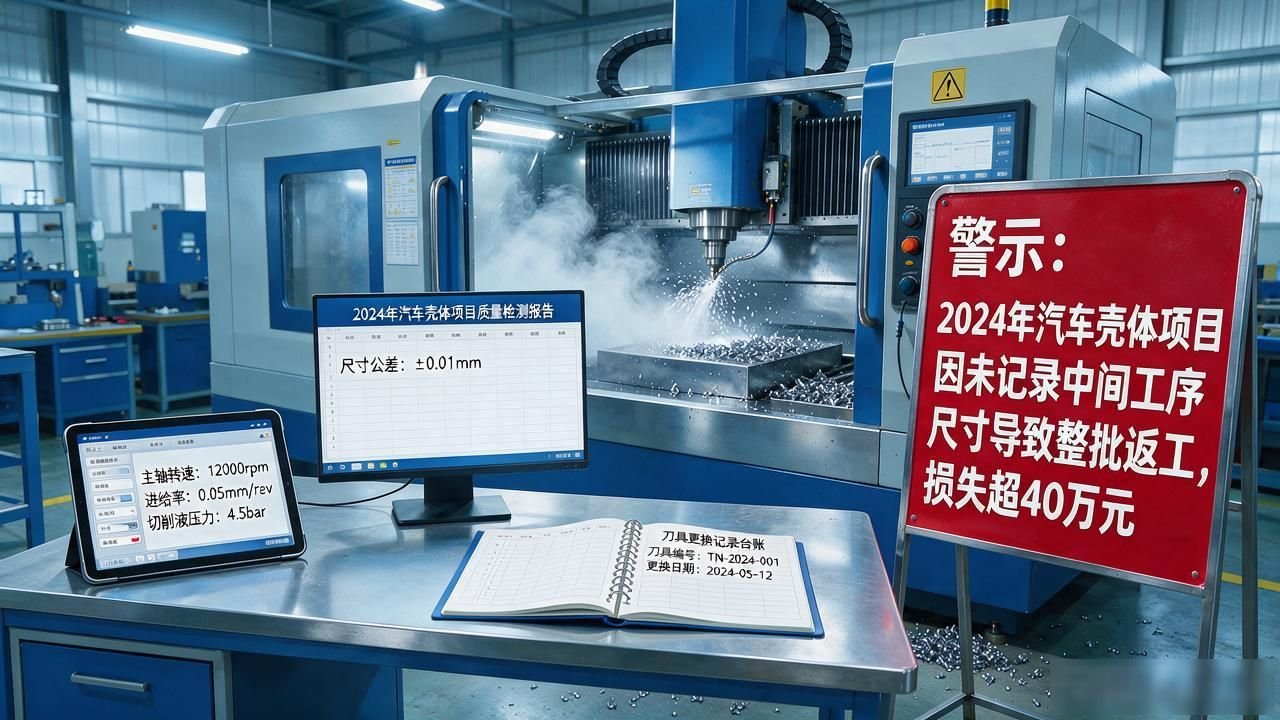
Processing parameters, inspection data, tool replacement records, once something goes wrong, they are the only chain of evidence that can prove innocence. In 2024, a problem occurred in an automobile casing project. Because the dimensions of the intermediate process were not recorded at that time, when customers complained, the factory was unable to determine which link was responsible. As a result, the entire batch of products had to be reworked, causing economic losses of more than 400,000 yuan.
It is recommended to use a dual-track system that combines paper records and electronic records for recording. For data on critical dimensions, sampling inspections need to be carried out at a frequency of every 30 products produced, and the data must be uploaded to the system for storage as soon as it is generated.
The company Jiebri has actually implemented this set of practices and processes in its more than 12,000 different product categories. Once a problem occurs during the production or service process, it can accurately locate the specific work station where the problem occurred and who is directly responsible for the operation in as little as 30 minutes.
Full link control from source to finished product
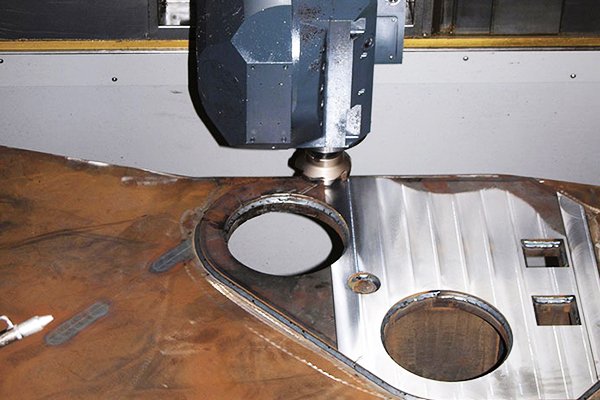
Quality control is not something that only needs to be done during the inspection process. You have to start from the design review, then material procurement, then process preparation, then trial cutting verification and mass production inspection, and finally the final shipment inspection. At each of these key nodes, you must have clear standards to refer to, and there must be specific responsible persons to take charge.
If even one link in the chain breaks, the entire production chain will eventually become a useless mess.
Considering that in the digital electronics industry, smart robots and the automotive industry, the housings have the characteristics of high precision and large batches, Jiebri chose to move the quality control work forward, specifically to the design stage. And after confirming the distribution of tolerances with the customer, we can determine the specific processing plan. This approach can directly reduce the probability of rework from the source.
The quality of the CNC turning process in your factory is currently out of control. In which specific link do you think this situation is most likely to occur? You are welcome to express your views in the comment area. If you think this content is of practical help to you, then please like it and forward it to your colleagues.







暂无评论内容