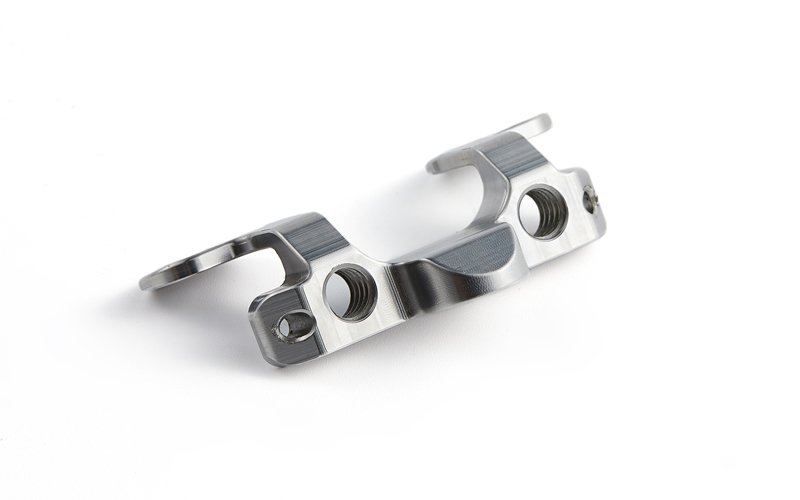


What are the technical requirements for five-axis CNC machining in precision parts processing?
For the five-axis When the equipment is undergoing trial cutting, if any tiny detail is accidentally missed, an entire batch of precision parts will directly become scrap products. The economic losses caused by this may be as much as tens of thousands of yuan if it is minor, or as high as hundreds of thousands of yuan if it is serious.
The two technical requirements presented below are actually the results of lessons learned by many machining and manufacturing companies after losing real money.
The hardness of the tool depends on the material
When processing titanium alloy TC4, you must use cobalt-containing carbide tools with a hardness above HRC62. On the contrary, for the processing of 7075 aluminum alloy, it is more recommended to use high-speed steel materials.
If the tool selection in these two situations is reversed, the blade will collapse directly. According to data released by the leading domestic five-axis machine tool manufacturer in 2025, the number of trial cutting scraps caused by incorrect tool selection accounts for more than 30% of the total scraps.
When configuring the tool, you also need to check the number of cutting edges and the condition of the coating.
When precision machining aerospace parts, most people will choose to use five-edge face milling cutters with TiAlN coating. At the same time, the cutting speed will be controlled within a range of 12 meters to 18 meters per minute. The inventory management of cutting tools must establish files according to the type of material. Each tool must be marked with the type of material it is suitable for and the maximum speed it can withstand. This is to avoid the situation where workshop staff pick up the wrong tool.
Set the timer accurately before cutting

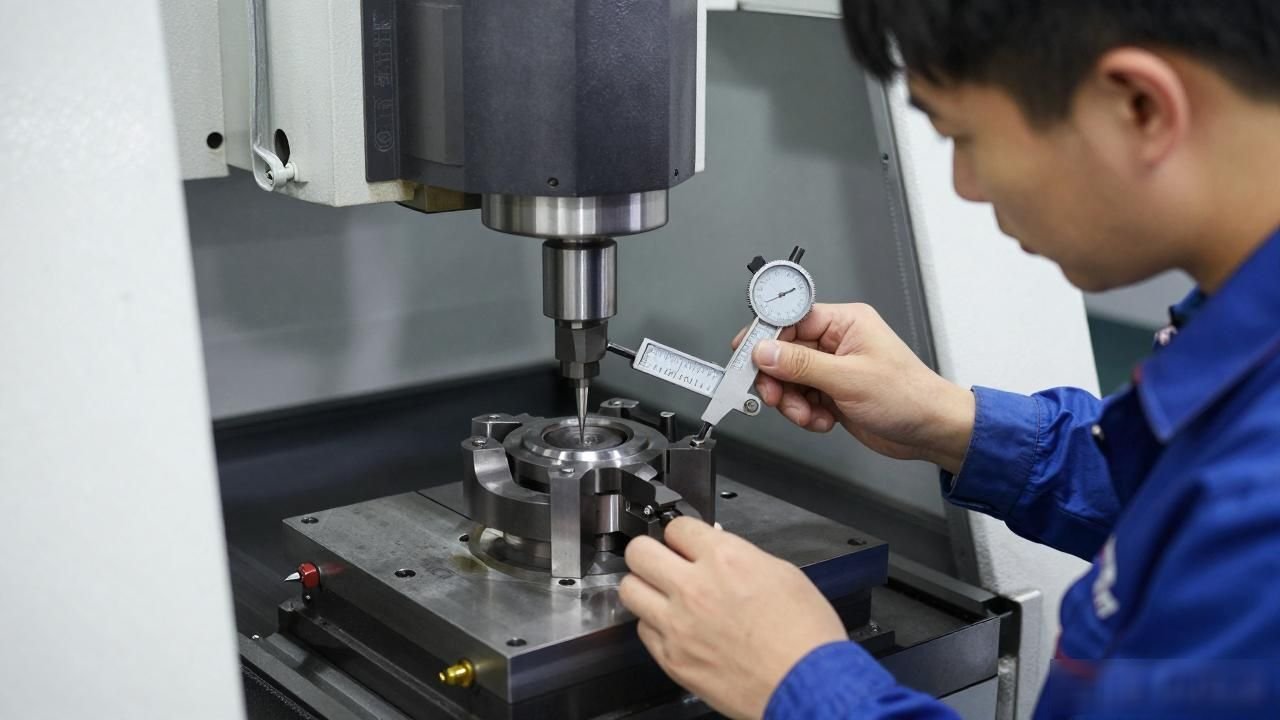
Before working on the computer, the table must be manually aligned. It is necessary to make a circle of dial indicator along the swing path of the tool. During this process, the radial runout is strictly controlled within 0.01 mm. There is a factory in Suzhou that produces aviation parts.
During the trial operation in 2024, they omitted this critical step of manual table verification. This resulted in a final deflection of 0.03mm. The first product was directly scrapped. Just because of the cost loss of materials, we lost more than 20,000 yuan.
When the five-axis linkage is used, the A-axis and C-axis rotate simultaneously, and the swing radius of the tool will be enlarged. After each tool change, the position of the swing horizontal plane must be re-confirmed. After the inspection, the data will be recorded in the system. If the tolerance is exceeded, the tool will be changed. Don't take chances.
Please do not check the model number before clamping.
Mismatch between the bill of materials and the incoming materials is a common cause of overturning during trial cutting. In March 2025, a military supporting factory clamped SUS440C on the machine as 316L, but the hardness was significantly different. As a result, the edge collapsed on the second cut. The clamping height must also be measured and flattened with a dial indicator. If it is off, use disc gaskets to correct it.
When the workpiece is processed using five-axis, the deformation is usually very large, so three or four positions are generally chosen as clamping points, and the flat area that needs to be processed must be avoided. After clamping, you need to use a feeler gauge with a thickness of 0.02 mm to carefully check the fit.
If it is found that the clamping is not tight, once the workpiece vibrates during the processing, all the dimensions will be destroyed, which is what we call complete scrap. Therefore, regarding the specific clamping plan, the best way is to run an interference check in advance in the simulation software to ensure that there are no problems.
Let the machine tool follow the drawings
Before trial cutting, the three-dimensional model must be imported into the machine tool, and the program and each axis of the coordinate system must be checked one by one. As long as any axis in a five-axis machine tool deviates from 0.5 degrees, the angle of the slope will be completely wrong. In 2024, a mold factory in Chengdu discovered that the machine tool did not match the zero point of the drawing, resulting in an increase of 0.8 millimeters in the depth of the cavity. In the end, the entire mold was completely made in vain.
Try to complete the processing of all surfaces in one clamping to reduce errors caused by repeated positioning. If it is necessary to turn it over for processing, it is necessary to use the datum surface for re-alignment, and the deviation of each positioning must be strictly controlled within the range of 0.02 mm.
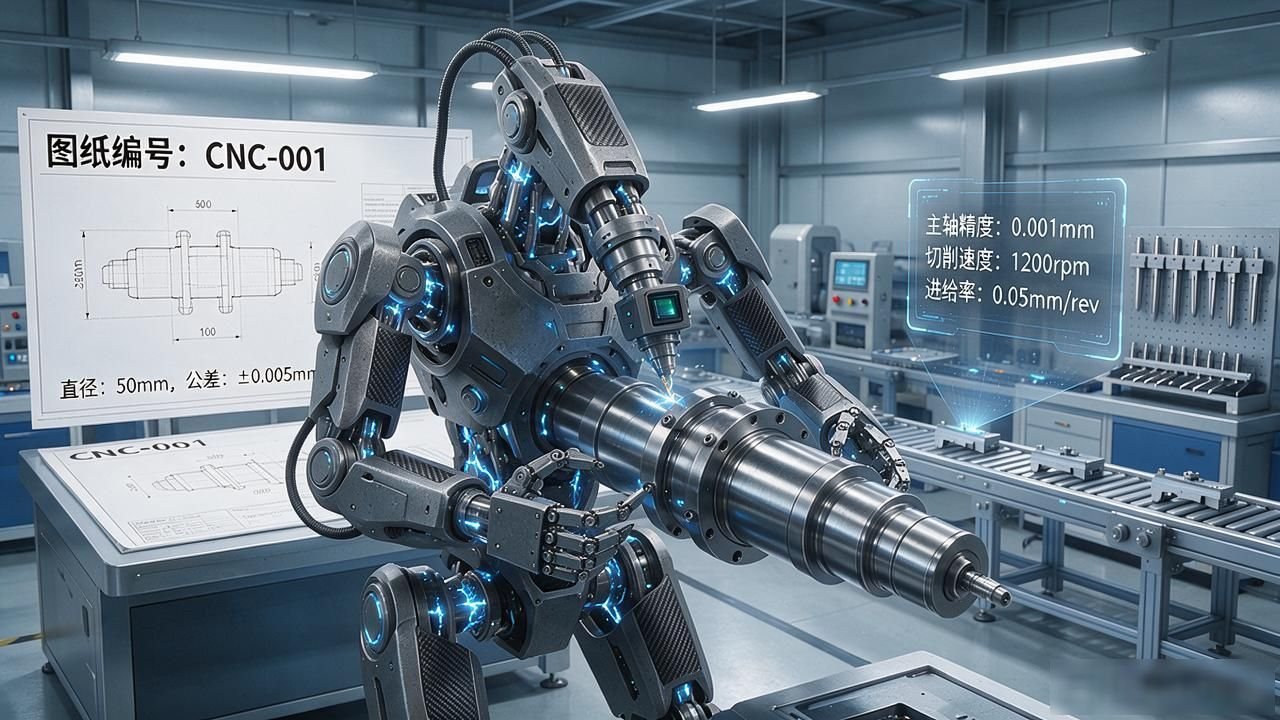
The parameters used for mecha correction must be consistent with what is marked on the drawing. Never use your own experience values to replace those formal data.
Go through the drawings before running
The tolerance values, surface roughness indicators and specific dimensions of the chamfers for each item on the drawing must be compiled into a detailed list, and then this list should be compared with the G code content one by one.
Because the drawings clearly require that the surface roughness should reach the level of Ra0.4, if the rotational speed parameters and feed speed in the program are not matched well, then the parts made during the trial cutting stage will definitely have out-of-tolerance problems. For example, there is a factory in Dongguan that specializes in making export parts. In 2025, it was for this reason that it ran three more trial cutting jobs, which ultimately caused the entire construction period to be delayed for a full two weeks.
Special attention needs to be paid to the situation of single processing, especially those transitional sections in the five-axis linkage area. The two compensation directions of G41 and G42 must not be confused. It is recommended that you print out a summary of the program and stick it next to the machine tool for the operator to take a quick look before starting the operation. If any deviation is found, the machine must be shut down immediately. Do not wait until the material is cut before turning over the machine.
Trial cutting does not mean delivery
After you have completed the processing of the first trial cut piece, do not rush to confirm that it is qualified. You need to use a three-dimensional coordinate measuring machine to mark at least five sections, and compare these data points with the three-dimensional drawings. Only when the deviations are all within the tolerance zone can it be judged that the inspection standard has been passed. A business engaged in five-axis processing in Zhejiang clearly requires that in the regulations implemented in 2025, The first sample must be signed and confirmed by the customer's on-site person in charge. If this signature is not obtained, mass production will not be allowed.
Completely save all trial cutting result data, including the specific number of the tool, the spindle speed value, the feed rate value, and the specific parameters of the cutting depth. When the same part is processed next, you can directly call the previously saved data for use. During the processing, each trial cutting work must be treated and processed seriously as if it is the first product of this batch of official production, so that the quality can remain stable and controllable.
When performing trial cutting work in your factory, which step is most likely to cause problems? Everyone is welcome to express your opinions in the comment area and discuss with each other. In addition, please like and bookmark this content so that you can browse it easily before starting the machine next time.








暂无评论内容