

Is the precision CNC cylindrical grinder out of order? Quick troubleshooting guide is here
During the processing of the cylindrical grinder, the accuracy suddenly dropped, resulting in out-of-tolerance dimensions of the workpiece, and burns on the surface. As a result, the production line had to stop for most of the day.
The experienced masters can quickly solve the problem based on their years of accumulation. However, new employees often don’t know what to do when facing the control panel, which results in the situation that the cost of downtime is piling up and getting bigger and bigger.
Grinding wheel wear and accuracy deviation
If the grinding wheel is used for a long time, the wear will become uneven, and then the size of the workpiece will slowly deviate outward.
According to the information displayed in the statistical data of an auto parts factory in Shandong in 2024, when the dressing time interval of the grinding wheel exceeds 80 hours, the cylindrical grinding accuracy level will directly drop from IT5 to IT7 level. At this time, the roundness error value will triple as much as possible, and the scrap production rate will show a sharp upward trend.
During the treatment process, the machine should first be stopped and the grinding wheel should be trimmed, and the runout value should be controlled within a range of less than 0.01 mm through dynamic balancing operations. Next, the feed amount during grinding is reduced from 0.03 mm to 0.02 mm. At the same time, it is necessary to check whether the V-shaped block clamping of the workpiece is loose, thoroughly clean the iron filings on the surface of the guide rail, and then run the test piece again to confirm that the effect is up to standard.
Workpiece size and roundness are out of tolerance
After the workpiece was ground, I took a measuring tool to accurately measure it and found that its diameter exceeded the specified range. The specific exceeded value was 0.005 mm, and its roundness error reached 0.008 mm. In addition, obvious traces of taper can also be seen.
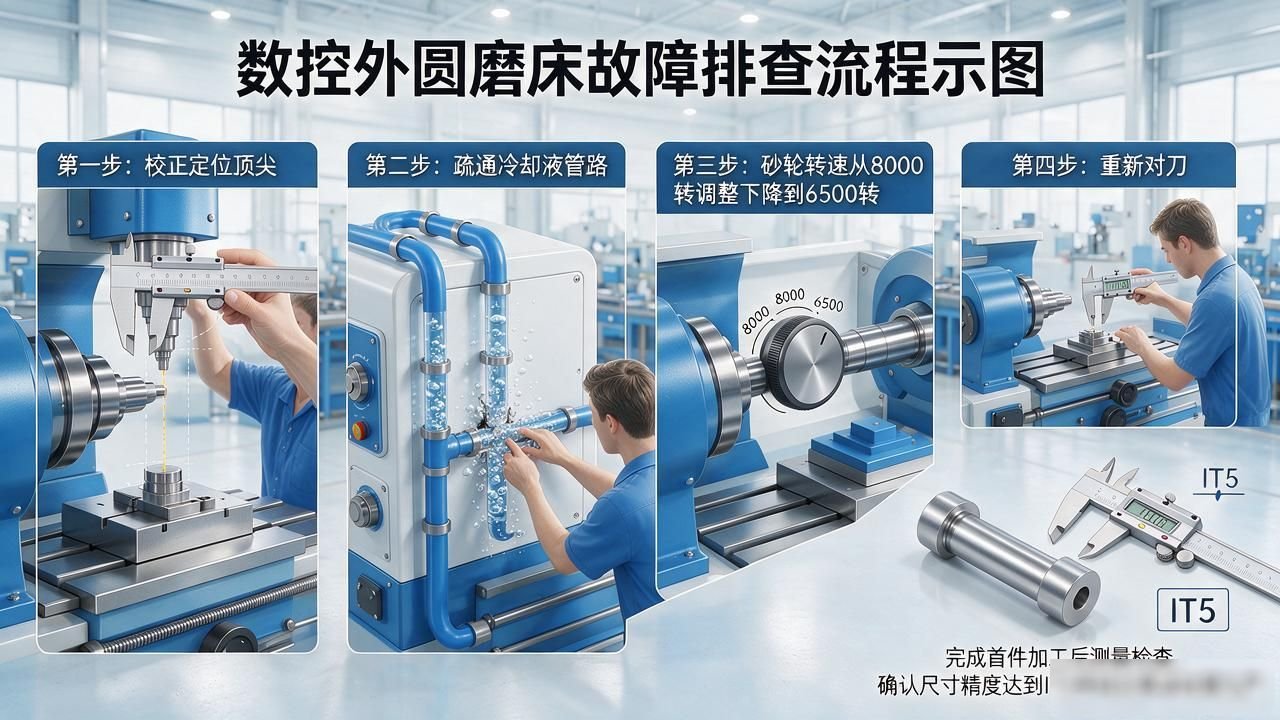
At the beginning of 2025, a factory that produces precision instruments in Hebei encountered such a processing quality problem. After a long period of careful investigation and analysis, technicians finally found the problem. It turned out that the position of the positioning tip was offset by 0.02 mm. In addition, about half of the opening of the coolant nozzle was blocked by metal iron filings powder, resulting in insufficient flow.

The processing process is divided into four steps. The first step is to process the calibration positioning tip. The second step is to clear the coolant pipeline. The third step is to adjust the grinding wheel speed from the initially set 8000 rpm to 6500 rpm. The fourth step is to perform the tool setting operation again. After the processing of the first piece is completed, it needs to be measured and inspected. Mass production activities are allowed to resume only after confirming that the dimensional accuracy has reached the IT5 level.
Spindle jamming and abnormal noise on the workbench
When the spindle rotates, there will be a clicking sound, and the feed movement of the workbench will also move one by one. Hearing such a sound is very disturbing.
In a construction machinery parts factory in Jiangsu, staff conducted an investigation in June 2025 and found that the main shaft bearing was lacking lubricating oil, and the wear gap between the screw and nut had reached 0.1 mm. At the same time, a thick layer of sludge was blocked in the lubrication pipeline.
The lubrication pipe must be removed first, rinsed with cleaning agent, and then replaced with extreme pressure lithium grease to replenish the grease. If it is found that the clearance of the screw exceeds the standard value, the nut assembly can only be replaced directly. If you find that the bearing is noisy, replace the rolling bearing as a whole. After the installation is completed, the equipment must be run dry for half an hour to measure the radial runout of the spindle. Only if it is qualified can the workpiece be installed and continue working.
Electrical control failure and parameter confusion
A black screen appears on the panel, the device does not respond at startup, or all parameters become confused in the middle of the grinding operation, causing the device to directly trigger the emergency stop mechanism.
A grinding machine manufacturing factory in Zhejiang suffered a lightning strike in September 2025. This accident caused the power module inside the CNC cabinet to be broken down and damaged. A total of three fuses were burned out, and all the crucial grinding parameter files were also lost.
First, carefully check whether the power cord and plug are burned or discolored or have poor contact, and replace the fuses and damaged modules in order. If it is found that the equipment parameters are chaotic, the backup data should be called for recovery operation. If the backup data is not found, the input settings must be re-entered according to the requirements of the process card.
Please record the error code in detail in the notebook at hand, and then contact the manufacturer of the equipment to obtain technical support and remote diagnosis.
Surface scratches and burns
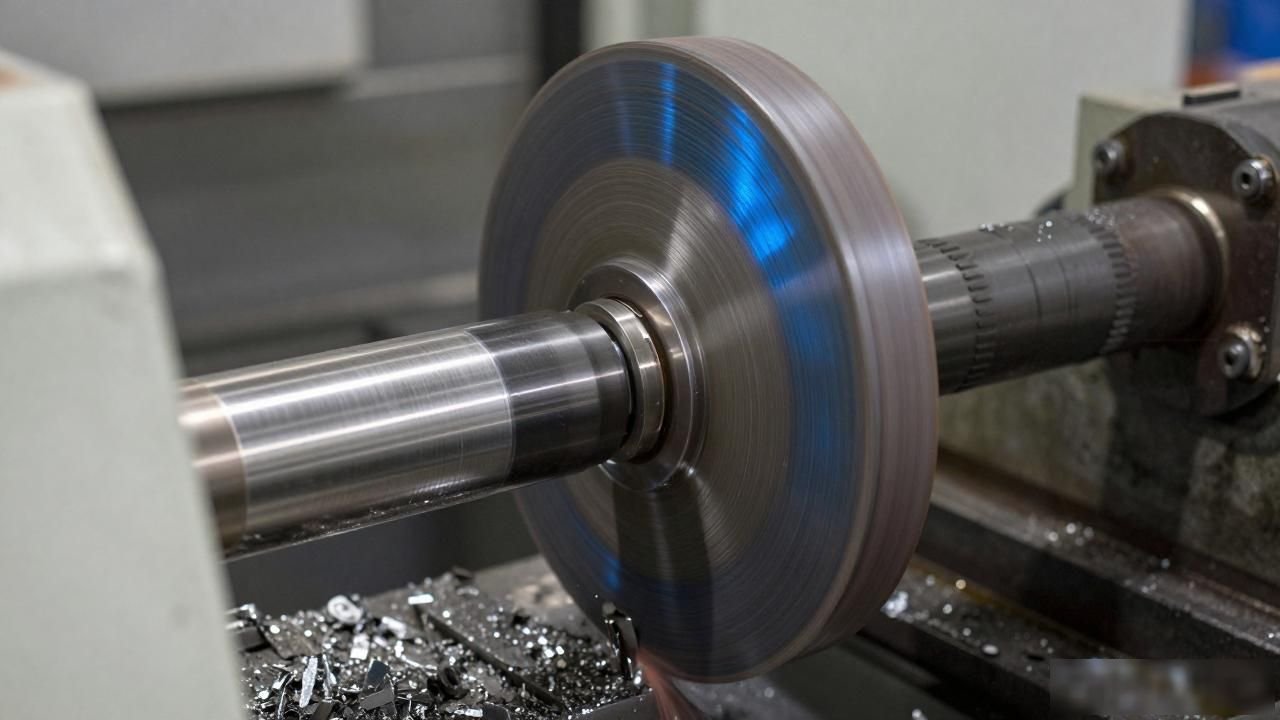
There were scratches on the surface of the workpiece, blue discoloration in the grinding area, and it felt hot to the touch. The problem discovered by a tool factory in Anhui in 2025 was that aluminum chips adhered to the surface of the grinding wheel, and these aluminum chips were not repaired in time. The actual flow rate of the coolant was only 60% of the nominal value.
Trim away the impurities on the surface of the grinding wheel, and set the coolant flow rate to 8 liters per minute, and aim the nozzle at the grinding area, and then reduce the feed speed by one level. This will reduce the temperature during the grinding process, so that scratches and burns will no longer occur. Before installing and clamping the workpiece, use a dust-free cloth to clean the surface of the workpiece, and then put it on the machine tool for processing.
Routine maintenance extends equipment life
Whether the accuracy level of cylindrical grinding can remain stable, seventy percent of it depends entirely on how much we pay attention to daily maintenance work. The guide rail part needs to be wiped every day and the guide rail oil must be added every week. The spindle part needs to be replenished with bearing grease every two weeks. The grinding wheel frame part should implement a targeted accuracy inspection after a thousand hours of continuous operation.
As long as these specific maintenance actions are consistently implemented, the time point for accuracy drift can be effectively postponed for at least a full year.
Industry statistics for 2025 show that the average failure rate of grinders that insist on doing quarterly maintenance on time is 62% lower than those that ignore the equipment at all.
The most critical point here is to clearly write down the maintenance records, specifying who did it, what type of oil was used, and what value the torque was adjusted to. This way, next time someone else comes in, there will be a basis to continue the work. Do not rely entirely on most of the memory to remember these details.
Which malfunction of the cylindrical grinder in your factory is the most troublesome? Is it that the accuracy exceeds the standard or is there an abnormal sound jam? Please chat in the comment area. If you find this statement useful, please like and save it. You can take it out and use it directly when you next troubleshoot.






暂无评论内容