


Hardware inspection standards
After the hardware is processed, it’s not enough to just look at the appearance. The size, material, and mechanical properties must all be up to standard, otherwise batch accidents will come to you sooner or later.
How to determine whether the appearance inspection is qualified?
You can use a magnifying glass to view the surface, or you can directly observe it with the naked eye. The focus is to see whether there are scale, rust, scratches, and pits. If it is a painted part, you also need to see whether the color is uniform, whether there is sagging or blistering. The adhesion needs to be measured using the cross-hatch method. If the area that falls off exceeds 5%, it will be directly judged as unqualified.
Appearance standards mainly refer to GB/T 1184 and relevant specifications of various industries. For the surface of automobile parts, the roughness Ra cannot exceed 1.6μm. This requirement for aviation parts will be more stringent, requiring Ra to be below 0.8μm. The inspector must check the items marked on the drawing one by one. You cannot just let it go based on your own experience.
What tools to use for size measurement
For ordinary shaft products, an outer diameter micrometer needs to be used for measurement, and the accuracy it can achieve is 0.01mm; for hole diameter detection, an inner diameter dial indicator should be used; and in the case of measuring complex three-dimensional space coordinates, a three-dimensional coordinate measuring instrument needs to be used.
Starting from 2025, many factories have begun to use structured light scanning technology to replace some CMM equipment. This transformation has significantly improved the detection efficiency, with an increase of three times. At the same time, the measurement accuracy results obtained by this method fall within the range of ±0.05mm.
Before starting the measurement work, be sure to calibrate the measuring tool used, and record the specific number of the measuring tool and its effective use period in detail. For those holes whose tolerance range is marked as plus or minus 0.05 mm, only when the actual measured value is exactly within the specified interval can it be judged as a qualified product.

Any parts found to exceed the allowable error range must be marked with red labels and isolated. They must not be allowed to flow into subsequent production processes. At the same time, a specific area must be set up in the workshop to store unqualified products.
How to confirm material composition
A spectrum analyzer is used to complete the spectrum operation. The whole process only takes 20 seconds to get the test results. This testing method can measure the content of elements such as carbon, manganese, silicon, and chromium. Taking 45 steel as an example, the carbon content requirement of this steel is in the range of 0.42% to 0.50%. If the actual measured result is 0.48%, then this value is in line with the standard of the range. For each batch of products, 3 samples must be randomly selected for testing. And record the furnace number and the corresponding batch number.
For imported parts , we must attach a material certificate, and this number can be directly traced back to the smelting records of the steel plant. As for domestic parts , we must at least have a warranty. We encountered such a thing in 2024. That is, a certain auto parts factory had a supplier mix Q235 and Q345 steel, which caused the bracket to break. Then the manufacturer recalled 120,000 pieces of the product, which caused a direct loss of more than 8 million yuan.
How to do mechanical property testing
Tensile testing is the core part of the entire process. The operation method is to place the sample in a universal material testing machine and stretch it until it breaks, and record the two key data of yield strength and tensile strength. For 65Mn spring steel, the standard requirement is that the tensile strength must be greater than or equal to 980MPa. Once the measured value is only 960MPa, the situation is judged to be unqualified. Rockwell hardness tester or Brinell hardness tester is usually used when testing hardness. When performing dot testing, care should be taken to avoid burrs.
Samples for fatigue and impact tests are drawn according to batches. Under normal circumstances, one product is generally sampled from every 500 products for Charpy V-type impact testing. The test requirements are carried out in an environment of 20°C, and the measured impact energy cannot be less than 27J.
For those parts used in high temperature environments, a creep test is also required, and this test process lasts for 720 hours. If the deformation exceeds 0.1%, it will be deemed a scrap product. These test data will directly determine the life of the parts.
What should you check after heat treatment?
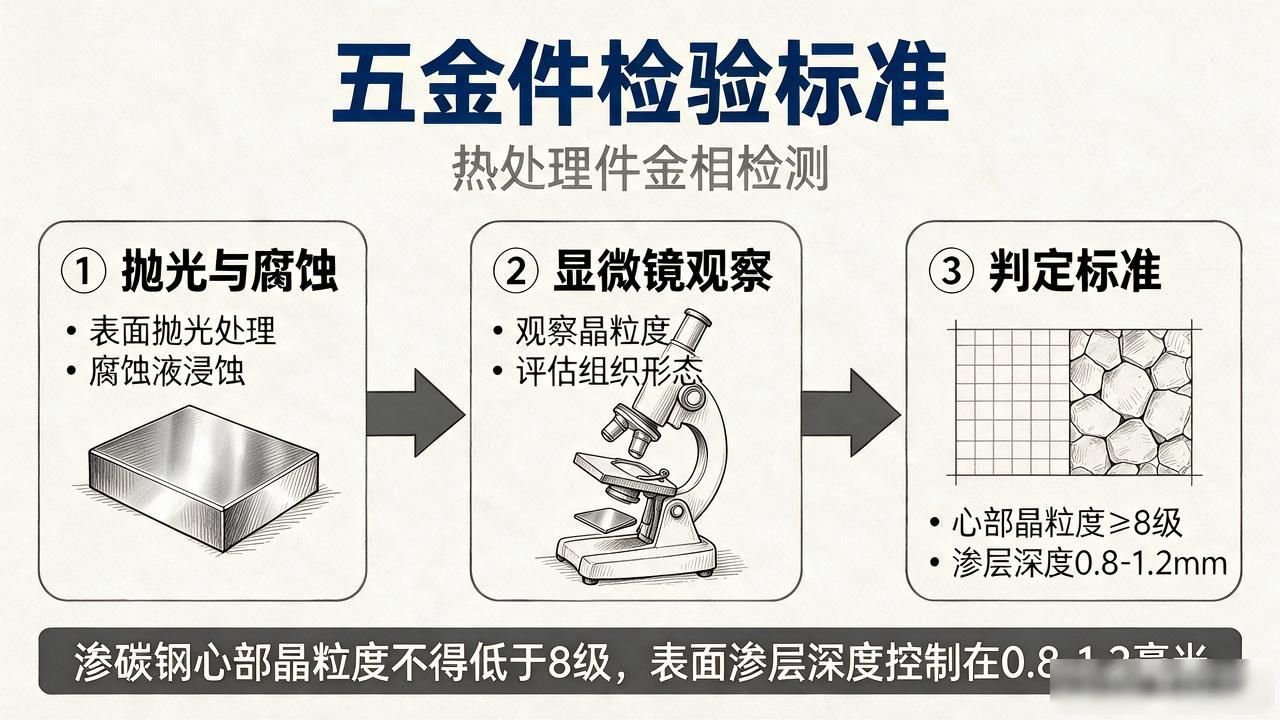
The surface of the heat-treated parts must be subjected to metallographic inspection. The specific method is to first perform polishing and etching treatment, and then observe the grain size under a microscope. For carburized steel, the grain size value in the core cannot be lower than the grade 8 standard, and the depth of the surface carburized layer needs to be controlled between 0.8 mm and 1.2 mm.
The operator needs to use a microhardness tester to set a row of test points along the cross-sectional direction. Only when the gradient curve formed is smooth can the product be judged as qualified.
For tempered parts, we should focus on whether there is secondary quenching in the structure. In addition, an X-ray diffractometer can be used to measure the content of retained austenite. If it is a gear part, the requirement is that the retained austenite content cannot exceed 1%. By 2025, several domestic OEMs have already added ultrasonic C scanning to routine inspections. This is used to check for internal pores and cracks. The single cost of doing it is about 30 yuan.
How to close the loop of judgment and recording
All inspection data must be entered into the MES system, and the work order number, operator and measuring tool number must be associated by scanning the code. If a non-conforming product is encountered, the NCR process must be followed to determine whether to repair, downgrade or scrap, and be signed and confirmed by the quality engineer. Starting from 2026, IATF 16949 requires records to be retained for 15 years.
During the audit process by customers, what they value most is not just the existence of a single report, but the fact that the entire chain from raw material warehousing to finished product shipment is clearly traceable.
Therefore, we recommend that personnel be arranged to review the SPC control chart every Friday. Once two consecutive points are found to fall outside the 3σ range, the line should be stopped immediately and investigation should be carried out. It is important to emphasize that if falsification of records is found during the supplier qualification assessment, the supplier's qualifications will basically be directly disqualified.
What troubles you the most when your factory accepts hardware? Is the size beyond the specified range or goods of different materials mixed together? Please express your thoughts in the comment area, and I will compile a checklist for you.







暂无评论内容