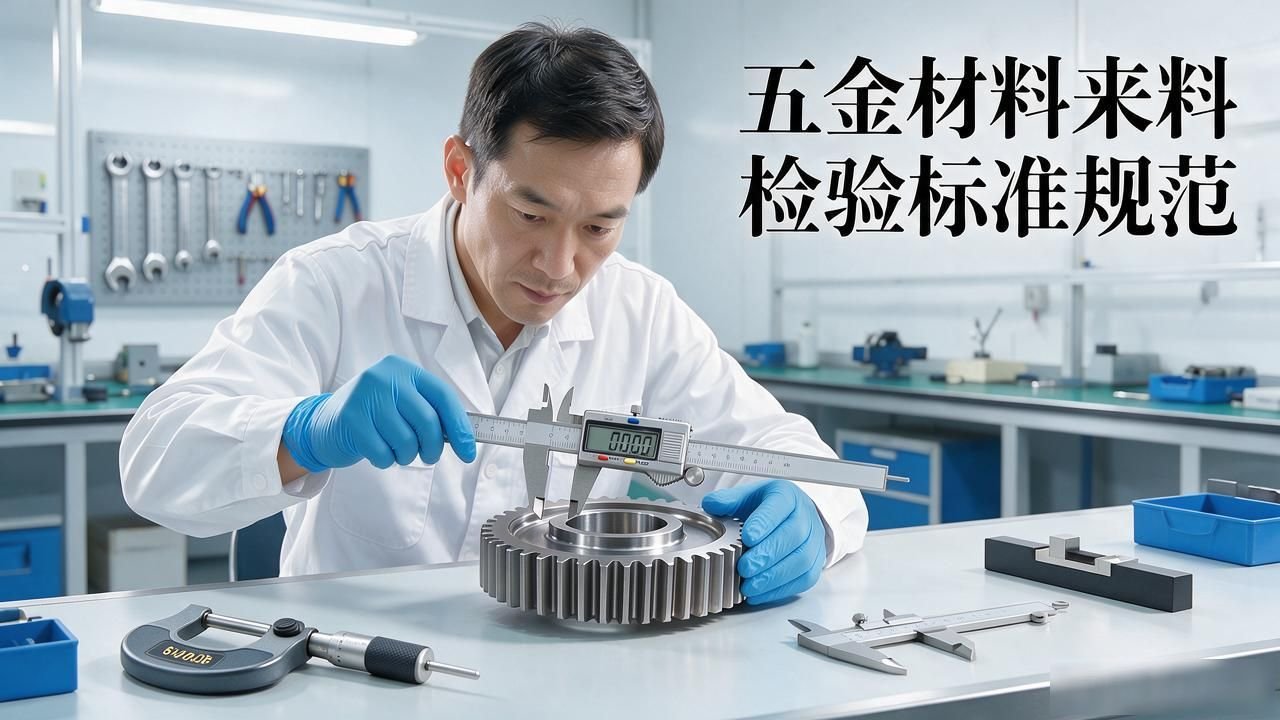


Standard Specification for Incoming Hardware Material Inspection
Hardware accessories are not inspected when they enter the factory. It is not until halfway through the assembly work that it is discovered that the bolts cannot be tightened or the elastic force of the springs does not reach the standard value. This will cause the entire production line to stop running and require the materials to be reworked. The purpose of incoming material inspection is not to go through the motions or complete the process, but to intercept products with quality problems outside the factory gate to prevent them from flowing into the production process.
Material verification and ingredient verification
After the incoming materials arrive, the first step is to check the material certificate. The purpose is to confirm whether the steel grade and heat batch number are consistent with what is written on the purchase order.
For the new version of the GB/T 3077 standard document released in 2025, it is clearly required that when alloy structural steel is accompanied by a test report, the report must be issued by a third party, and the proportion of random inspections shall not be less than 10% of the total batch number. If the relevant report is missing, the rejection operation must be carried out directly.
For precious materials such as stainless steel and aluminum alloys, we recommend that you take samples according to batches and perform spectral analysis. Here, you should focus on checking the content of carbon, chromium and nickel elements. If the deviation in these components is found to exceed the allowable range of the standard tolerance, then the batch of materials will be judged as unqualified. At the same time, the supplier will need to be notified to issue a quality statement within 48 hours, and the inventory of this batch will also be frozen.
Dimensional tolerances and critical fits
Those critical assembly dimensions, such as the inner diameter of the bearing, the gear module, and the mating surface of the shaft, must be inspected for the entire product. During inspection, a three-dimensional coordinate measuring machine or a special measuring tool must be used to measure. For general dimensions, each batch must be randomly inspected in accordance with the AQL 2.5 standard. No less than thirteen pieces per batch will be sampled. The tolerance level marked on the drawing is a hard red line, and it must not be relaxed.
During 2024, an auto parts manufacturing plant in Shanghai had a situation where the outer diameter of a batch of bushings exceeded the allowable error range by 0.03 mm but was not detected. When these parts are assembled, the probability of causing abnormal sounds is as high as 12%.

The cost of the recall caused by this quality problem far exceeded 2 million yuan. Therefore, for those parts involving critical dimensions, we would rather increase the number of measurements and test a few more products, but we absolutely cannot save anything in the quality inspection process.
Appearance and surface treatment inspection
The inspection work is carried out under the environment of D65 standard light source. The operator needs to stand 30 to 50 centimeters away from the product for naked eye observation.
For electroplated parts, it is necessary to ensure that there are no bubbles, burnt blackening or bottom exposure on the surface. For parts that have been blackened, no rust spots can be found. Regarding the film thickness of spray-coated parts, an eddy current meter needs to be used for sampling measurement, and the absolute value of the deviation between the measured value and the marked value cannot exceed 100%. Once it is found to exceed the standard, it will be judged as unqualified and will be returned.
For the flanging position of stamping parts, the focus of inspection should be on whether there are cracks and burrs. For cast products, each product needs to be inspected individually to confirm whether there are defects such as blisters and pores on its surface.
It is necessary to clearly document the specific criteria for determining appearance in the company's internal control documents. At the same time, consistency must be maintained between the measurement tools used and the conditions of the lighting environment. The main purpose of this is to prevent the confusion of different inspectors making different judgment results based on their subjective touch.
Special inspection of threads and fasteners
Regarding the threaded parts of bolts and screws, two-way inspection must be carried out using pass gauges and stop gauges. The specific judgment criteria are that when the pass gauge is used to screw in, they should all be able to pass, and when the stop gauge is used to screw in, the screw-in depth cannot exceed two buckles. Only when these conditions are met will it be considered qualified.
In addition, if the inner diameter deviation of the washer exceeds the range of 0.1 mm, it may affect the locking torque, so further processing is required, that is, using a thread ring gauge or a projector to retest to confirm this situation.
For those tiny fasteners with thread specifications below the M6 level, an additional torque coefficient test operation must be performed. Five sample items need to be extracted and specific measurements are carried out under the temperature and humidity environmental conditions specified in the standard. The average value and standard deviation value of the results are calculated. All the above data must be kept complete with the corresponding production batch files for no less than three years to provide for future quality traceability inquiries and comprehensive assessment and evaluation of suppliers.
Mechanical performance and functional testing
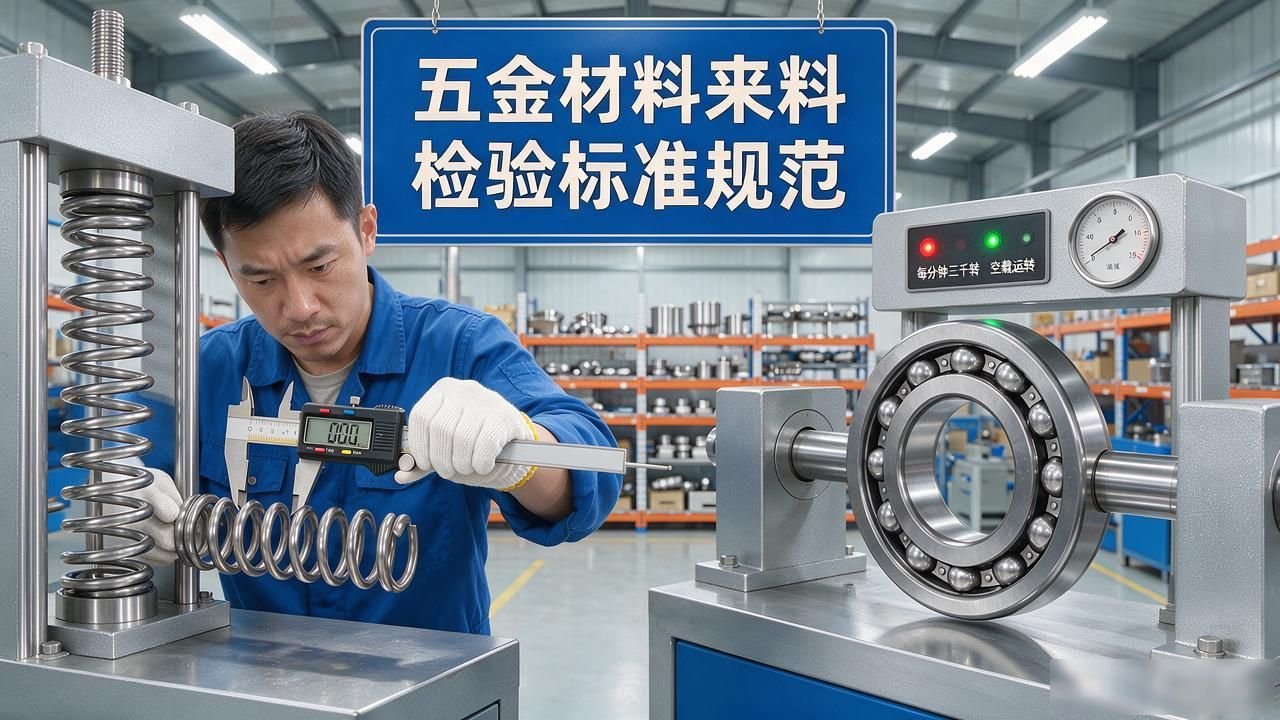
The free length and stiffness of each spring must be tested. If the deviation exceeds 5%, it will be deemed to be returned. For the rotating parts of the bearing, a test without abnormal noise must be performed. This test uses a no-load operation of three thousand revolutions per minute for sixty seconds as the benchmark standard.
Gear parts need to take certain samples to check the tooth profile deviation, use a tooth profiler to perform measurement operations, and enter the obtained data into the MES system for subsequent review.
When conducting hardness testing, it needs to be carried out in accordance with the standard GB/T 4340. As for Brinell hardness, when taking samples, make sure the spacing is no smaller than the diameter of the specimen. When performing Rockwell hardness testing, attention should be paid to the matching of the indenter and the sample. Regarding tensile strength and yield strength, tensile tests should be conducted in accordance with national standards. And at least two sets of samples must be prepared for each batch of goods. Finally, the test report must be archived with the goods.
Disposal of non-conforming products and concession acceptance
Those items that do not meet the qualified standards must be labeled with a red mark, stored in a specially isolated place, and a form called a Nonconforming Product Disposal Form needs to be filled out. Suppliers must submit 8D reports within 72 hours.
Only those parts involving non-critical dimensions, or products with minor flaws in appearance but not major problems, are allowed to be processed for concession acceptance. This situation must be confirmed by the written signature of the quality manager, and such processing must not affect the overall assembly function and safety.
When the same supplier has the same defect in two consecutive batches of goods, an on-site audit will be triggered. If the annual non-conformity rate exceeds 3%, it needs to be included in the watch list. If it exceeds the standard for two consecutive quarters, the alternative supplier introduction process will be started. The purpose of this is to reduce the risk of incoming materials from the source.
Is the biggest difficulty your factory is currently facing in the incoming material inspection process concentrated on the accuracy of measuring tools, or is it reflected in the subjectivity of personnel regarding judgment standards? Everyone is welcome to express your opinions in the comment area and participate in the exchange. If you find this point of view helpful to you, please give it a like and forward it to your good friends who are engaged in quality control.







暂无评论内容