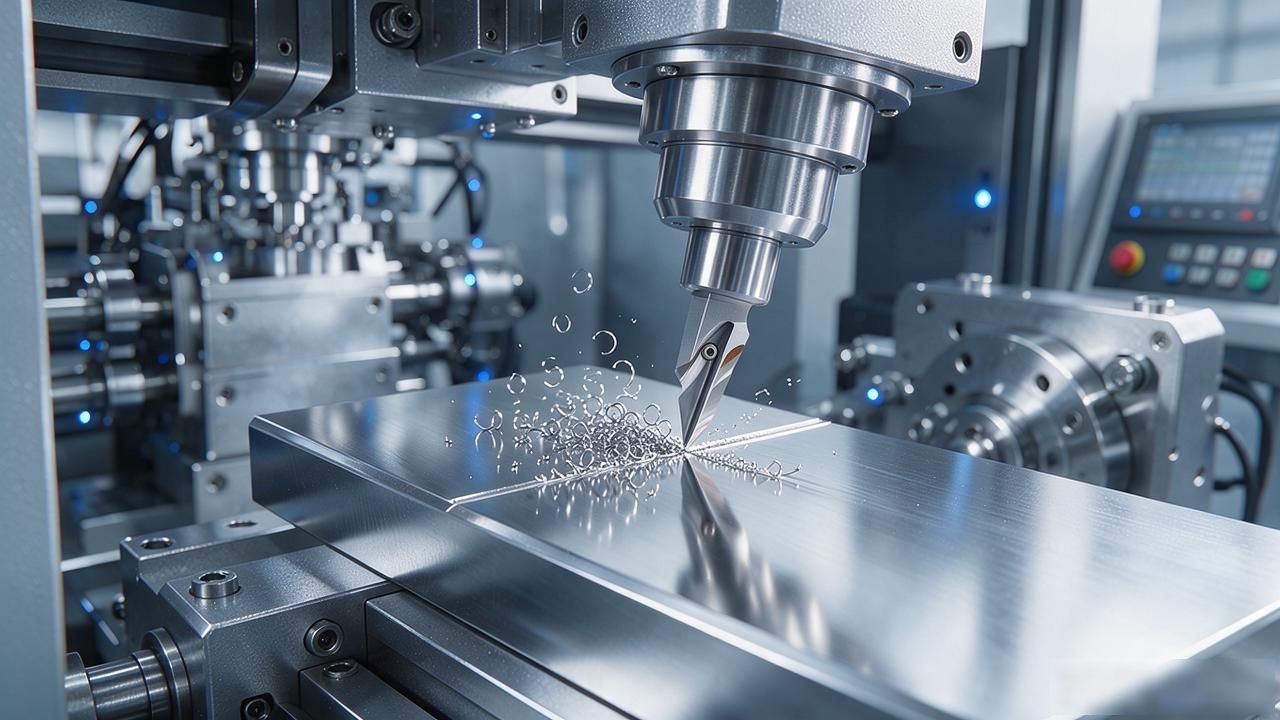


Parts processing process flow chart
When many customers get an order for customized parts, the biggest headache in their minds is not that the price problem is serious, but that these people are completely confused about how many processing steps are needed to go from a raw material bar to the final product, and they are also in a state of confusion as to what exactly each process step is supposed to do.
Raw material preparation and cutting
After getting the drawings, the first thing is to check the material and specifications of the raw materials, and also look at the flaw detection report. If anything is found to not meet the standards, it must be returned directly.
After confirming that there are no problems, use a sawing machine or band saw to cut off the material rod. Please note that the length left is 5 to 8 mm longer than the requirements on the drawing. This is to leave necessary margin space for the subsequent process, that is, the end face of the car.
Some alloy steels or stainless steels have very poor cutting performance. Therefore, before cutting materials, a flame heating or low-temperature annealing step will be performed. Its purpose is to reduce the hardness of the material. This step seems simple, but poor temperature control can easily cause the material grains to become larger. In this way, tool wear will double during subsequent processing.
Rough shaping
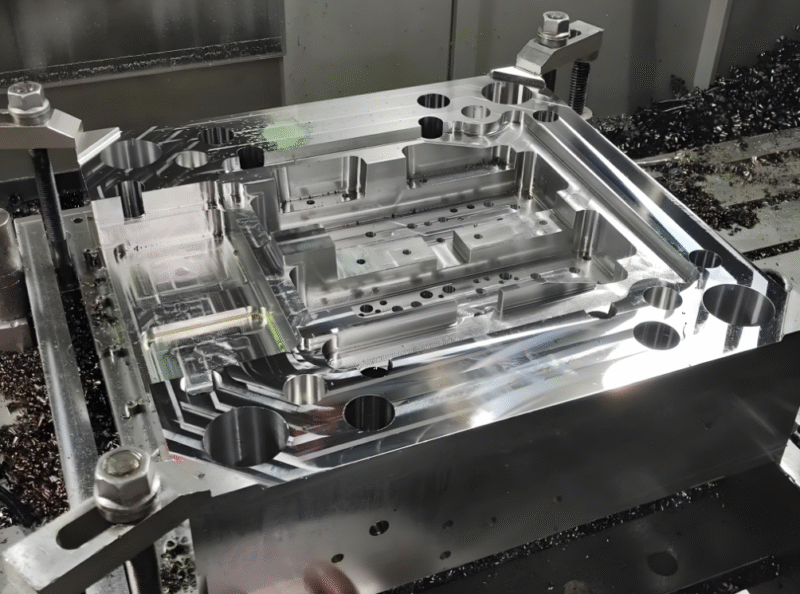
Place the part on a machining center or CNC lathe and complete turning, milling and drilling operations in one pass. In this process, large pieces of material should be removed. In the rough machining process, we do not pursue high precision. The focus is to ensure fast speed, so the feed speed must be increased to the maximum value. At this time, a margin between 0.5 mm and 1 mm should be left on the surface for subsequent finishing.
After the rough turning process is completed, the rough grinding process and the planing process must be carried out to determine the basic geometric shape of the part. After this step of work is completed, it can be clearly seen that the component has transformed from a round rod-shaped state into an angular blank form. However, the dimensional error at this time is still within the range of plus or minus 0.3 millimeters.
Finishing and dimensional control

The finishing step is the most expensive step in the entire flow chart and also the most critical step that tests the technical level of technicians. The specific operation method is to replace turning, milling, drilling and other processes with extremely small cutting amounts, so that the thickness of the material removed by each knife is less than 0.1 mm.
By using processes such as fine grinding and grinding, the accuracy of those key mating surfaces is forcibly improved to ±0.1 mm. In the process, it will be discovered that the more stringent the tolerance requirements, the higher the final cost.
After the grinding process is completed, smoothness testing should be arranged immediately. In the process of using a surface roughness meter to measure the Ra value, the measurement results obtained must strictly comply with the specific requirements marked on the drawing. Normally, for general precision parts, the accuracy index needs to be controlled within the range of Ra 1.6, which is acceptable.
Not only that, it is also necessary to use a three-dimensional coordinate measuring instrument to implement a point-by-point operation to comprehensively confirm the specific dimensions and geometric tolerances of each surface to ensure that the final inspection results are all qualified.
Heat treatment strengthening
After the finishing is completed, the parts still cannot be used directly, so they need to enter the heat treatment furnace for subsequent processing, because the quenching step will heat the steel parts to 840 to 880 degrees Celsius and maintain it for a sufficient time, and then use rapid oil cooling to cool it to achieve the purpose of increasing the hardness of the material to above HRC58. Then it needs to go through the tempering step, which requires slow cooling at a temperature of 180 to 220 degrees. This can effectively eliminate internal stress and prevent parts from deforming.
The annealing process is mainly used on welded parts or parts with very large residual stress. Its purpose is to reduce the hardness and thereby improve the cutting performance of the parts during subsequent processing.
You must know that the size of those parts will be reduced before and after heat treatment is completed, and the reduction will be in the range of 0.1% to 100.3%. Therefore, in the previous finishing process steps, the shrinkage must be taken into account in advance. If not, the tolerance requirements will exceed the prescribed limits.
Surface treatment and protection
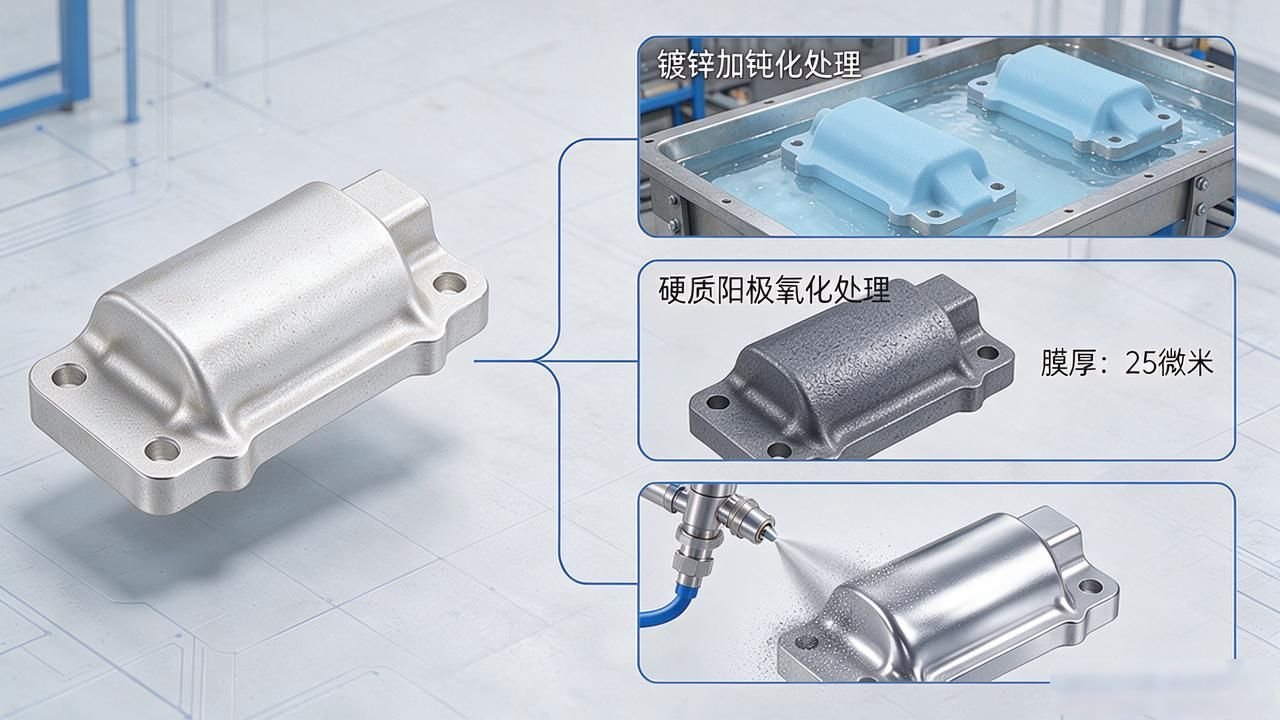
After the parts are heat treated, the surface will show a gray-white oxide layer, and then anodizing, galvanizing, spraying or nickel plating can be selected according to actual needs. Automotive parts are usually galvanized and passivated, while most parts in the aviation field use a hard anodizing process, and the film thickness must start at least 25 microns.
Surface treatment is not just for looking good, its core key point is to prevent corrosion and wear resistance. After the processing is completed, it must go through a salt spray test. According to the standard, galvanized parts are required to be free from rust for 96 hours, while parts that have been oxidized are required to be free from rust for 480 hours.
If the test results do not meet this standard, the only option is to directly impose rework penalties, which will result in the cost being doubled.
Final inspection and shipment
After all processes are completed, the quality inspector will take the drawings and check the size, hardness, surface treatment and appearance item by item. For critical dimensions, pneumatic measuring instruments will be used for batch inspection, and 5 to 10 products from each batch of goods will be sampled to make a full-size report, and finally a shipping order will be attached to send them away.
Qualified parts need to be wrapped with anti-rust oil, then packaged in wooden boxes or pallets, and finally affixed with a logo containing the batch number, production date and inspection seal on the outside. In this way, if the customer discovers dimensional or performance problems within three weeks of receiving the goods, they can use the batch number to trace which equipment and operator produced this part of the product.
How many processing techniques have the parts you are making actually gone through from the initial raw materials to the final shipment? Welcome to discuss and exchange in the comment area. If you find this information useful, give it a like and forward it to colleagues working in the same workshop.



No comments yet