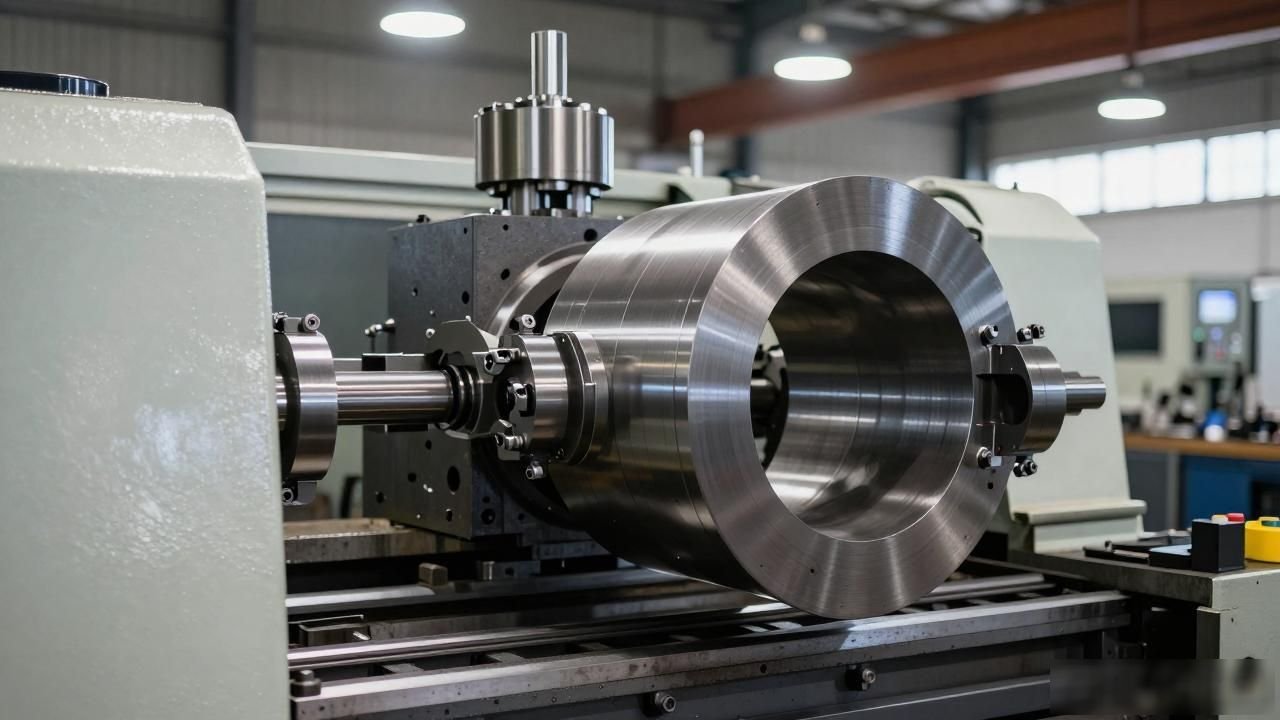


Lathe large workpiece clamping method
As soon as large parts are placed on the lathe, if the clamping is not done correctly, the machine may overturn, may be directly scrapped, and may even cause injuries. Let's carefully dismantle and explain the clamping method suitable for such large workpieces on the lathe, from making preparations to ensuring the safety of the entire operation process.
Equipment and workpiece inspection before clamping
<Before use, you need to check the operating status of the lathe, which includes the accuracy of the spindle rotation, the accuracy of the tailstock sleeve movement, and the rigidity of the bed. All these indicators must meet the requirements of the qualification standards. However, many workshops often ignore this important operation, which ultimately leads to the discovery that the workpiece's runout exceeds the limit halfway through the process, making all previous efforts in vain. >.
The workpiece itself also needs to be pre-processed, deburring, cleaning oil stains, and checking key dimensions with calipers and micrometers. Select the clamping plan in advance according to the shape and weight of the workpiece. If necessary, customize a special set of molds. Don't wait until the parts are hoisted to improvise.
Center stand and tool rest support
When the length of the shaft workpiece exceeds 600 mm and the diameter is too large, it cannot be supported by just two centers. It is necessary to add a center frame in the middle of the workpiece and fix it on the bed to provide a support point in the middle to prevent the workpiece from sagging and deforming during the turning process.
Compared with the center frame, the tool rest is something further forward than the center rest. It is installed on the tool rest, and then follows the turning tool, always sticking to the outer circumferential side of the workpiece during the entire process.
We especially need this when processing slender shafts, because it can offset the deflection deformation caused by the cutting force in real time, but we must be careful not to set the contact pressure too high. A general value in the range of 0.05 to 0.1 MPa is sufficient.
Large chuck clamping

Workpieces such as discs and flanges have very large diameters and are heavy for lifting and clamping . Therefore, it is the safest way to clamp them with a large four-claw or six-claw chuck.
When selecting the inner diameter of the chuck, its size should be within the range of 1.5 to two times the outer diameter of the workpiece. Sufficient margin must be left for the clamping force. When actually performing the clamping operation, attention must be paid to ensuring that each claw receives force evenly, and there must be no unbalanced load.
A supporting tripod or a load-bearing pad should be installed at the bottom of the chuck. Through this structural arrangement, the reaction force generated during the cutting process is transmitted to the bed, and the spindle should not be allowed to bear all the load alone.
The center of gravity of the workpiece should be as close as possible to the axis of the spindle. Equipment such as a crane or a hand-pulled chain must be used during lifting operations, and at least two people need to cooperate with each other to complete the task to prevent objects from falling due to unbalanced loads and causing personal injuries.
Vacuum adsorption clamping
For thin-walled disk parts, or workpieces that do not allow clamp marks on the surface, vacuum adsorption is the most suitable method of fixing. At this time, the area of the suction cup should be greater than 1.5 times the projected area of the workpiece, and the vacuum degree needs to be maintained within the range of 0.06 to 0.08 MPa. Another thing that needs to be ensured is the lifting and clamping of large parts for processing . The bottom surface of the workpiece must be kept flat and there must be no oil stains.
Before starting the suction action, you must use sandpaper or acetone to carefully wipe the bottom surface of the workpiece clean, so that there must be no inappropriate conditions such as any air bubbles between the suction cup and the workpiece.
During the process of processing, you must use the manual pump regularly and regularly to replenish the vacuum. Once you notice that the adsorption force has decreased, you must stop the machine immediately. This is definitely not something that can be taken lightly. Do not do the kind of cutting operations that are abrupt and inconsistent with normal conditions.
Special tire design
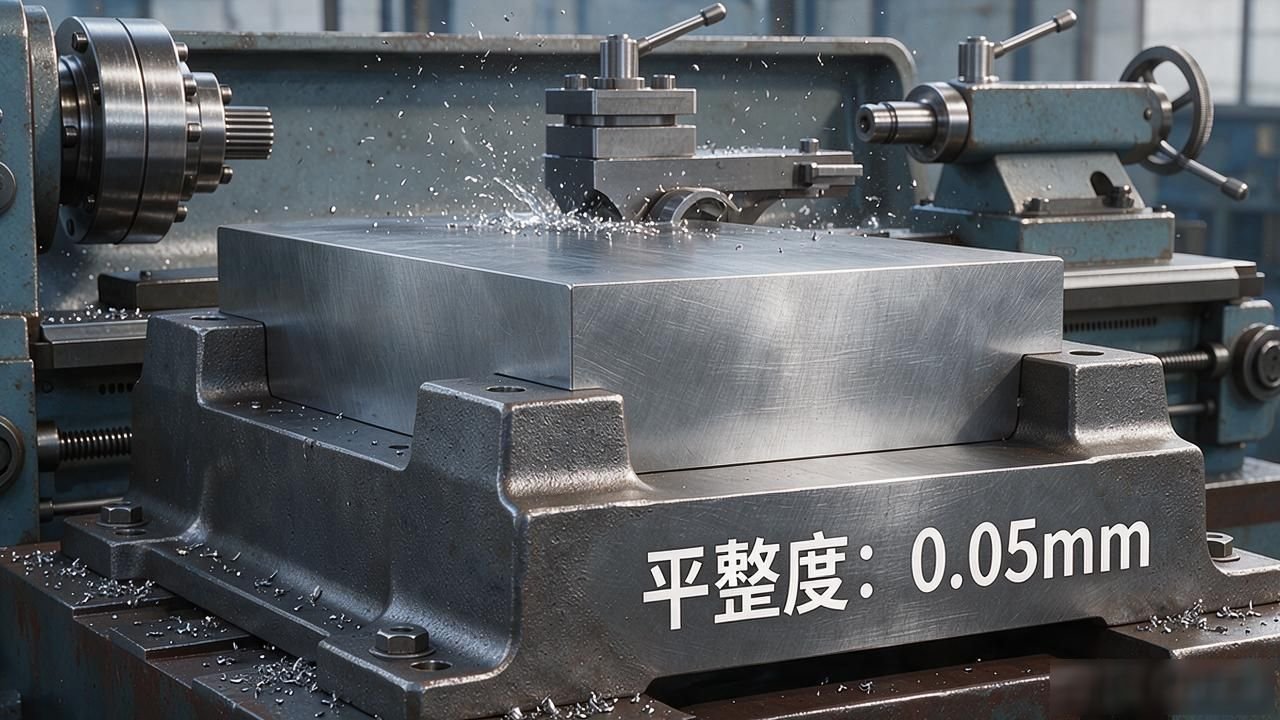
When we are mass-producing the same large parts, it is best to design a set of specially used molds. This set of tires can be made of cast iron or welded steel structure, but the flatness of its bottom surface must be strictly controlled within a value range of 0.05 mm. We need to determine the positioning datum through one adjustment, thereby reducing the accumulation of errors caused by repeated adjustments.
The tire mold and the bed are connected by bolts and pads. At this time, the thickness of the pad iron must be actually measured and then put on. After placing the workpiece on it, turn the machine by hand for a week to confirm that there is no interference before starting cutting. Use a crane to lift the tire mold and workpiece. The lifting point must be chosen directly above the center of gravity.
Safety and accuracy guaranteed
When clamping large workpieces, the operator should not stay in the area directly in front of the chuck. This is mainly to prevent the workpiece from becoming loose and flying out, causing injury.
Before carrying out cutting operations, the spindle must be checked by hand to ensure that it does not encounter any conditions that cause the rotation to be uneven, that is, there is no sign of jamming. The feed speed should be reduced by 30 to 50 percent compared to when processing small parts, and trial cutting should be performed at a lower speed to observe whether there is vibration.
Before unloading, be sure to confirm that the spindle has completely stopped rotating. When using a crane to lift workpieces, double hooks must be hung. At this time, there must be no people standing under the object.
The residual stress existing in the workpiece must be eliminated by aging treatment. For those workpieces with relatively large deformation during clamping, measurement work must be carried out immediately after dismounting the machine. If the shape is found to be wrong, the cutting amount of the next cut must be corrected in time.
When your workshop is processing large-scale shaft parts, what kind of cooperation method is used between the center rest and the tool holder? You can communicate and discuss with everyone in the comment area. If you think these contents are useful, then like and collect them.






暂无评论内容