

A brief analysis of the principles and matters of boring processing
The boring size is always out of tolerance. Eighty percent of the reason is not the blade, but the overhang and tool shank diameter are not selected correctly. Today we will break down the core principles and operating details of boring processing. Workers in the workshop can just use it directly.
Overhang control
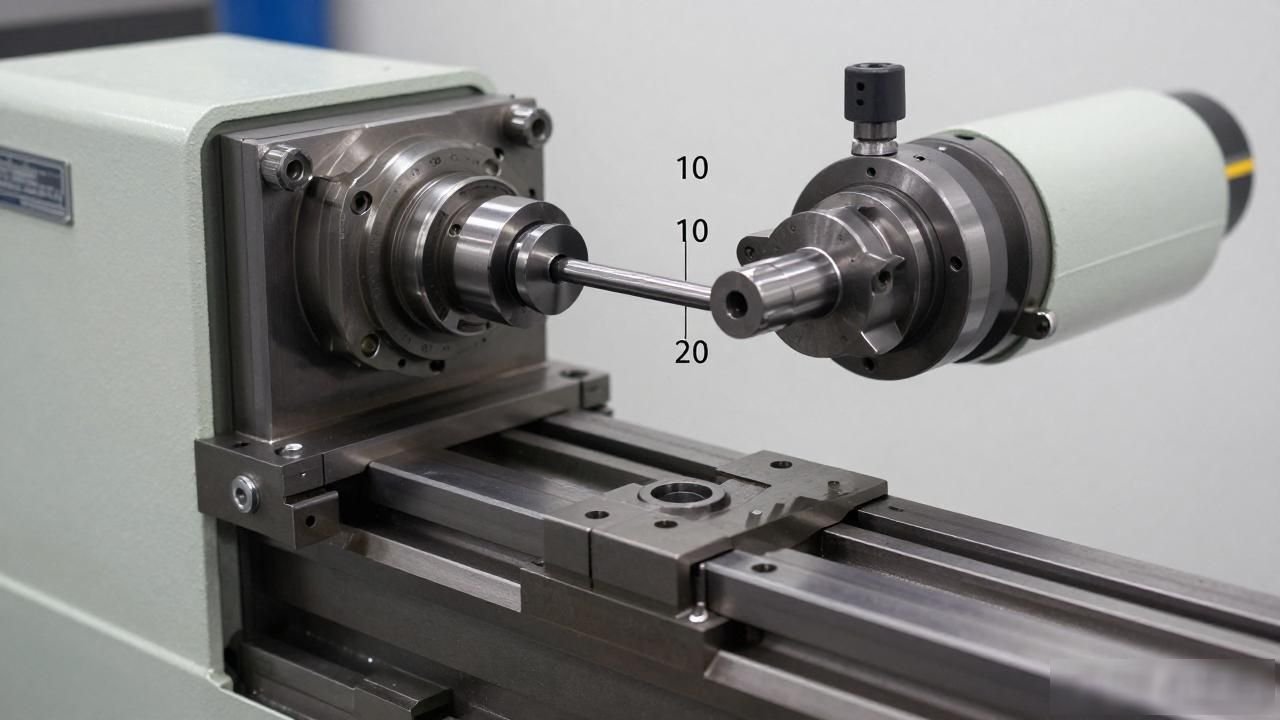
The distance between the top of the boring tool and the bottom of the hole inside the workpiece is the so-called overhang. For this value, the smaller it is, the more ideal it is. The measured data in reality are also very clear in front of everyone, which shows that when the overhang increases by one and a half times, the deflection of the tool bar will be directly doubled. In this case, it will be difficult to maintain the hole size within the allowable tolerance range.
In the actual operation process, the first step in installing the tool is to first press the length of the protruding part to the lowest position. As for when selecting the tool holder, if a short tool holder can be used, then absolutely do not use a long tool holder.
When observing on the same C6140 machine tool, you will find that the difference in overhang between two different boring tools is only a small distance of 10 mm. However, during the entire process of fine boring, the result is that the deviation value of the hole diameter can continue to rise and reach 0.05 mm or more.
Tool holder diameter selection
When the diameter of the tool holder becomes larger, its cross-sectional moment of inertia also increases, which results in a stronger bending resistance. If the diameter is enlarged by 1.25 times, then the deflection will be reduced by nearly 2.5 times while the overhang and cutting parameters remain the same. In the process of precision boring operations, a thicker tool holder is preferred.
However, it does not mean that the thicker the tool bar, the more suitable it is. This must be considered based on the actual situation. It depends on whether the hole in the machine tool spindle and the interface part of the boring seat can accommodate such a thick tool.

Usually when processing our common CK6180 lathe, if you want to finely boring small holes with a diameter of less than 20 mm, it is basically enough to choose a tool bar with a diameter between 16 mm and 20 mm. If it is a large hole, you need to increase the diameter of the tool bar itself a little bit.
Tool holder material
When the overhang and the outer diameter of the tool holder are completely determined, and the cutting parameters have also been fixed, then if a high elastic modulus material is used, such as carbide or spring steel, as the tool holder, the deflection index can be reduced again, while a tool holder made of ordinary carbon steel cannot achieve this effect.
Then again, using materials with high modulus to make poles is very expensive and inconvenient to process. So this kind of thing is usually only used in products like aero-engine cylinders, because only those products are high-precision parts that require mass production.
For the holes on the ordinary box or the holes on the flange, it can be completely handled by using a cutter bar made of alloy steel. There is really no need to use expensive materials just for a small error, which is just one or two wires.
Installation cleanliness
In boring work, whether it is rough machining or finishing, before installing the blade on the tool holder, everyone must clean the end face of the tool holder, the hole in the boring seat, and the fracture of the blade. Even if a tiny bit of chips gets stuck between the boring seat and the tool holder, the runout will increase, and the hole diameter will become inaccurate and drift away.
In the practical operation, it is recommended that you use absolute alcohol to wipe all the contact surfaces. You must use a white cloth to wipe until there is no metal powder on it, and then install it.
Wait until the moment before the finishing step starts, and then check the torque of the insert nut one last time. If the bolt is found to be loose , which is the skill requirement of the boring operator , then the insert will move slightly during the cutting process, so the hole diameter deviation will easily exceed 0.02 mm.
Preset and runout check
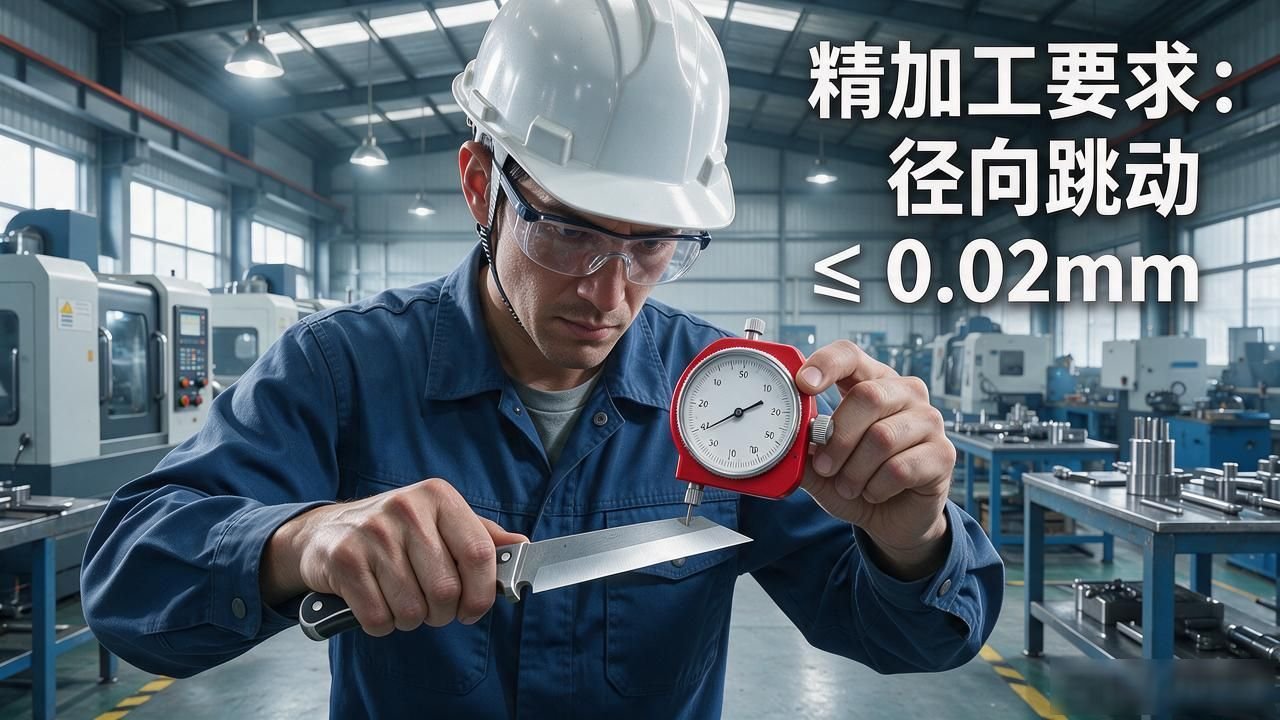
After the tool is installed and fixed on the boring base, processing cannot be started directly. You need to use a dial indicator to check the radial runout value first. The specific requirements for finishing must be strictly controlled within a range of 0.02 mm. At the same time, you need to adjust the length of the blade in advance. You must wait until the dimensional accuracy fully meets the standards before you can actually put it on the machine tool to run the operation.
If the runout exceeds the standard, do not forcefully perform running machining operations. Instead, you need to reinstall the front tool holder or replace the tool holder.
I have seen with my own eyes that a master craftsman still chose to turn the machine when the runout data of 0.03mm appeared because he felt troublesome. As a result, a batch of products containing forty cylinder holes appeared with twelve defective products that exceeded the limit of size. In terms of material costs alone, he spent more than two thousand yuan on the boring processing operator skill requirements for no reason. In terms of the overall accounting, the gain and loss ratio of this behavior is extremely unreasonable and is a practice that outweighs the gain.
Tool life management
The blades, tool shanks and boring seats included in each boring tool wear at different rates, so a unified fixed tool replacement time period cannot be simply and crudely formulated. The correct method is to record the number of meters traveled by each tool in detail during the actual cutting process, and then draw its life change curve based on these data, and finally arrange to replace the tool in advance within a suitable time period before the curve appears an inflection point.
Establish a simple ledger in the workshop specifically to record the number of each tool, the cumulative cutting length and the reason for scrapping. After accumulating data for half a year, we can clearly know which tool needs to be replaced and which program needs to adjust parameters. In this way, there is no need to rely solely on the subjective feelings of the master to make blind guesses.
In your workshop, regarding the accuracy of boring holes, what you are most worried about is which link will cause errors or problems, whether the overhang is not properly controlled or the runout is not handled properly. Let’s briefly analyze the principles and matters of boring processing. You are welcome to interact and communicate in the comment area. If you think this content has practical value, please like it and forward it to the work group.





暂无评论内容