

The whole process of quality inspection of sheet metal parts: How to avoid quality risks in procurement?
When purchasing customized sheet metal parts, what are people most afraid of encountering? This is not because they are worried that the price will be more expensive, but when the parts arrive, they suddenly find that the dimensions are out of tolerance, or there are hidden quality problems on the surface, which causes the entire batch of goods to be returned, ultimately causing delays in the construction period.

Raw materials will be stuck when entering the market
When materials such as stainless steel sheets and galvanized sheets enter the factory, the seller responsible for supplying them is required to provide something called a material certificate. Everyone must focus on checking the grade of the material, what is the allowable error of the thickness, and whether there are any defects on the surface.
Take Zhuhai Chuntian Machinery as an example. One of the things that happened to it in 2026 was during the processing of incoming materials. It conducted random sampling inspections of the nickel and chromium content in 304 stainless steel, and formulated rules that the qualified rate is not less than 99.5%.
If the purchaser does not have laboratory-related hardware conditions, then at least tools such as micrometers should be used to accurately measure the actual thickness of the plate, and a spectrometer should also be used for rapid elemental composition detection.
For those entire batches of goods with sheet thickness errors exceeding 0.05 mm, the purchaser needs to directly reject them. Do not wait until all processing procedures have been successfully completed to discover that there are quality problems in the materials due to temporary negligence. This will waste a lot of manpower and time costs.
Pay attention to the parameters of stamping and bending links
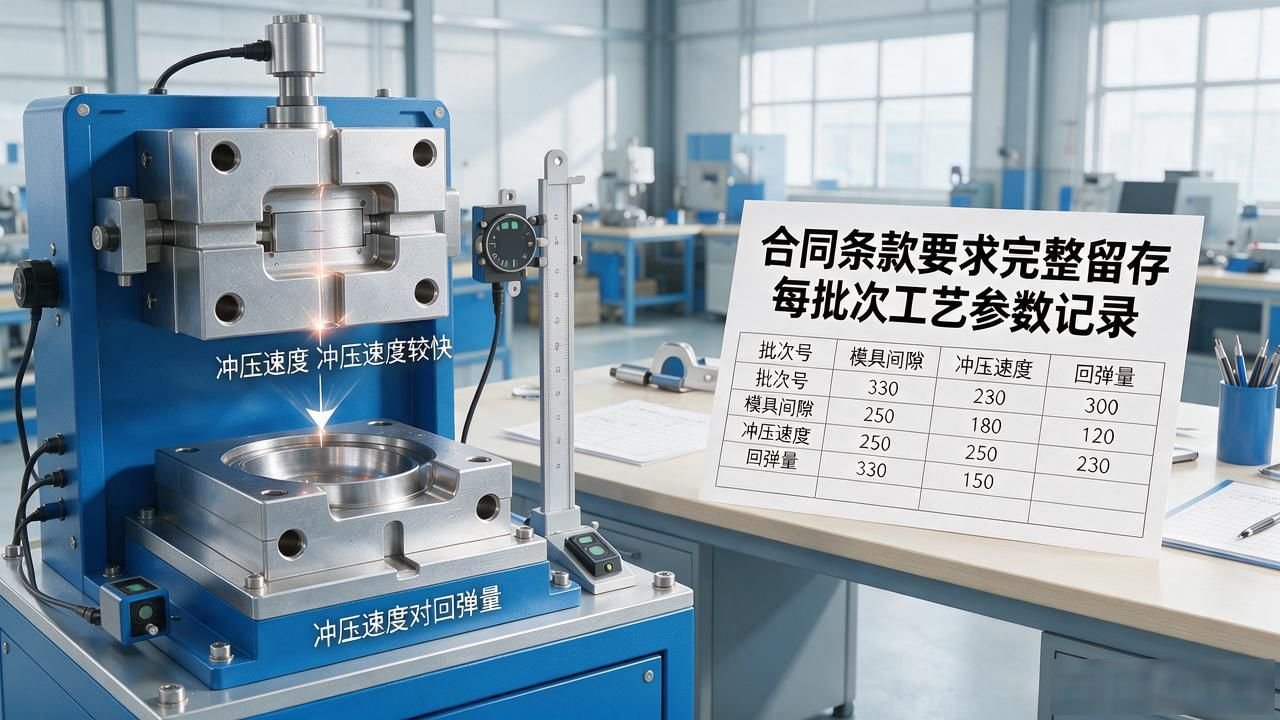
The size of the mold gap and the stamping speed will directly have a great impact on the amount of springback. Therefore, in the terms of the contract, it should be clearly stipulated that the supplier must keep complete records of the process parameters of each batch.
In addition, if a mold change occurs, or after maintenance work is performed, the first batch of products produced must be fully inspected. In 2025, an automobile chassis factory failed to control bending springback compensation. As a result, 1,200 chassis cases encountered interference problems during assembly, resulting in losses of more than 400,000 yuan.
During the riveting process, if the depth of the riveting deviates by more than 0.1 mm, it will have an impact on the actual welding strength.
Therefore, we suggest that those friends who are purchasing should come to the supplier's workshop every week to randomly check some recorded data about the process. Don't just check the finished products while waiting for the final product to be delivered.
Sampling inspection of semi-finished products
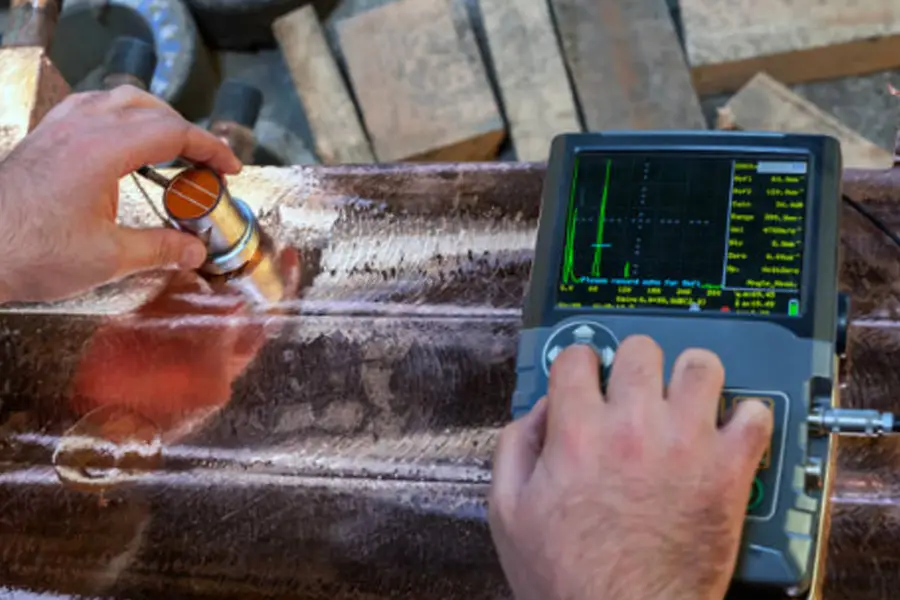
After the bending process and welding process are completed, the size of the product is most prone to deviations. For structural parts like chassis, at least three products must be extracted and inspected using a three-dimensional coordinate measuring instrument for key indicators such as diagonal, flatness, and aperture position.
In 2026, when Chuntian Machinery conducted random inspections on a certain batch of aluminum casings, it found that there was a 0.3 mm deviation in the diagonal line, so they stopped them in time, thus avoiding the loss of thousands of dollars and the scrapping of all 800 products.
In the quality agreement, the specific nodes for semi-finished products to be submitted for inspection are specified. And suppliers are required to submit photos and corresponding data information. Only after the purchaser completes the remote review steps and signs, will this link be considered passed, and then the next production process can be entered. This management method effectively locks risks in the intermediate process and prevents them from spreading.
There are methods for surface treatment acceptance
Spray film thickness, salt spray duration and color difference are the three core indicators that must be strictly controlled. Based on the common industry practices in 2026, we can draw the following conclusions, that is, the value of the spray film thickness should not be less than 60 microns, the salt spray test must last for at least 48 hours, and it must be guaranteed that no red rust will appear during this period, so the relevant standards must be clearly written into the contract.

The purpose of this is to prevent suppliers from making arbitrary judgments on their own, and we want to avoid this happening.
Appearance acceptance should be visually inspected under the D65 light source at a distance of about 40 centimeters. Scratches, orange peel and sagging should be checked one by one for confirmation. If batch abnormalities are found, shipments will be suspended immediately and suppliers will be required to submit an 8D report within 48 hours.
Final inspection and packaging are the last steps
The inspection of finished products includes three parts: review of dimensions, simulation demonstration of the assembly process, and final inspection of appearance. Those precision parts are positioned and fixed using EVA foam with a slot structure, and then wrapped with anti-rust paper on the outside, and signs to prevent moisture and prohibit inversion are clearly marked on the outer box.
In 2025, there was a batch of stainless steel parts. Because they did not take any moisture-proof measures during the packaging process, their surfaces were oxidized after they arrived at the port, which caused related claims to be delayed for as long as two months.
A factory inspection report accompanying the goods must be provided, which must contain detailed data on key dimensions, relevant records of film thickness, and the operator's signature information. Our company will resolutely reject any batch of goods for which a complete inspection report cannot be provided. There is no room for flexibility or negotiation in this provision.
Four strategies to minimize risks
First, let’s clearly explain the determination rules and compensation ratio in the quality agreement up front; when it comes to large-scale orders, they have to be divided into three to five batches for phased acceptance, and the balance will be paid only if they pass the inspection; manufacturers with twenty years of operating experience are preferred, such as Chunda Machinery, which has accumulated tens of thousands of parts data. The chance of making mistakes is much lower than that of small manufacturers; key components must be inspected by third-party reviewers two or three times a year.
Quality control is not the responsibility of the inspector alone. The purchaser should formulate relevant systems to allocate potential risks to each specific business link. In your recent specific case of overturning during outsourcing processing, which link was caused by a lack of effective monitoring?
Welcome to express your opinions and discuss in the comment area. If you think these contents have certain use value, then please like and collect them. When you face negotiation situations again in the future, you can directly refer to these contents for reference.







暂无评论内容