

What are the uses of precision CNC cylindrical grinders? Full analysis of core points
If the accuracy level of cylindrical grinding is only different by 0.01 mm, then the entire batch of workpieces may be scrapped.
Everyone thinks that a precision CNC cylindrical grinder only performs a simple operation like "grinding a circle". However, if the parameter setting is wrong, or the grinding wheel is installed skewed, the accuracy level will immediately drop by two levels. The following paragraph is intended to explain all the key points from turning on the machine to maintenance.
The four major industries cannot do without it
In the on-site environment of a machinery manufacturing plant, the processing tasks of workpieces such as motor shafts, gear shafts, and spindles must all rely on it to complete. Taking a specific machine tool spindle as an example, the diameter of its outer circle is measured to be eighty millimeters. In terms of dimensional accuracy, it must be strictly controlled within a tolerance range of plus or minus two microns.
Regarding surface quality standards, the roughness index needs to be maintained at the level of Ra0.2. This high standard requirement is completely unable to be achieved and satisfied by ordinary lathes. However, it can be directly realized and meet all the above technical index requirements through a one-time processing operation of a CNC cylindrical grinder.
In the aerospace industry and automotive parts manufacturing, quality control standards have become more stringent. When grinding parts such as turbine disks in aircraft engines and crankshafts in automobiles, the accuracy level they need to achieve must be improved. Specifically, it is to improve to IT5 level or even higher IT4 level.
For a camshaft, the required surface roughness value is very small, reaching a level of Ra0.1. During such a processing process, if there is a slight deviation between the grinder's speed parameters and feed parameters, then when these parts are assembled into the equipment, there will be obvious jitter.
How CNC programs drive grinding

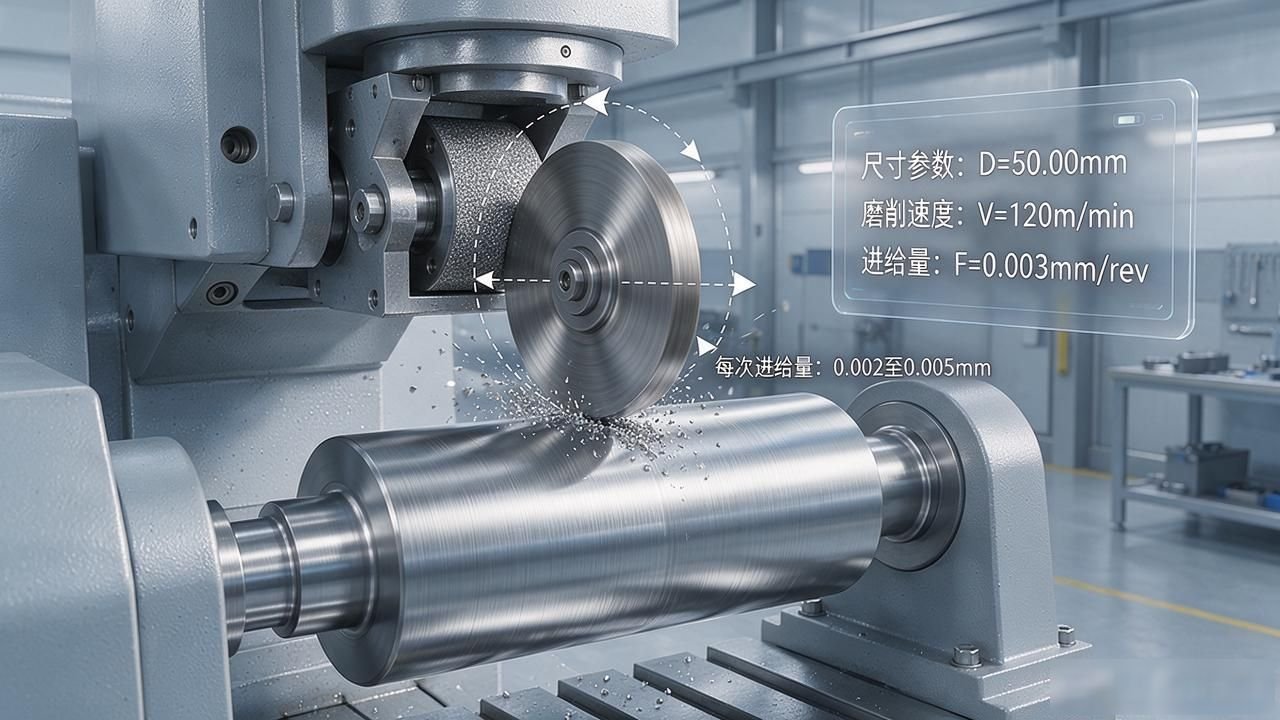
After the program is imported, the CNC system will parse the dimensional parameters, grinding speed and feed amount into servo instructions. Then the spindle will rotate at a constant speed with the workpiece, and the grinding wheel frame will drive the grinding wheel to cut in at high speed. Under normal circumstances, the amount of feed each time is only a short distance from 0.002 mm to 0.005 mm. In this way, only a very thin layer of material will be worn away in each turn.
The feeding action of the grinding wheel frame belongs to the most core link. The system will reduce the gap between the grinding wheel and the workpiece step by step according to the size target in the program. This process mainly relies on those abrasive grains to perform micro-cutting to remove excess residue.
At the same time, the coolant will be sprayed out simultaneously. The purpose of this is to suppress the temperature in the grinding area. If not, the workpiece will have an additional 0.01 mm dimensional change due to thermal expansion, and its accuracy level will directly drop by one level.
Don’t skip these five steps before turning on your computer
After starting up the machine every day, you must first check the three systems of power supply, hydraulic pressure and cooling, and clean the iron filings on the workbench and chuck. Then start the dry run preheating, and the preheating time is maintained at 15 to 20 minutes. The purpose is to let the temperature of the spindle and the oil temperature of the hydraulic station rise to the range that can work normally. Accuracy level of internal and external cylindrical grinding . What is the use of precision CNC cylindrical grinding machine? The core points are fully analyzed, because if the machine is still cold and the size is ground directly, the size will be erratic.
First complete the preparation work, and then import the corresponding program. Next, you must carefully check the specific technical indicators such as the workpiece diameter, grinding allowance, and grinding wheel correction parameters one by one. First, use a standard sample to conduct a test grinding operation, and carefully measure whether the dimensional deviation is controlled within 0.003 mm. Only when the test results are confirmed to be within the allowable error range can mass production be carried out. This is mainly to save losses caused by possible subsequent rework and scrapping.
If the grinding wheel is not installed properly, the accuracy will be in vain.
It is necessary to install the workpiece on the chuck or center, and turn the lathe spindle by hand to ensure that there is no shaking in the cylindrical grinding accuracy level , and then wipe the clamping contact surface clean; after installing the grinding wheel, first check to see if there are cracks, and then use a dial indicator to measure the circular runout value. If it is found to be more than 0.01 mm, the grinding wheel must be reinstalled or replaced. Otherwise, the grinding wheel runout will be too large, resulting in the grinding of the outer cylindrical surface being out of round.
When the new grinding wheel is used for the first time, it must be finely ground. You need to use a diamond pen to trim the grinding surface very smoothly. At the same time, the rotation speed must be controlled below 80% of the rated value. When the grinding wheel is worn to 10% smaller than the new one, it should be replaced. If you insist on not replacing it, the roughness will deteriorate from Ra0.2 to Ra0.8.
Keep an eye on three indicators during grinding
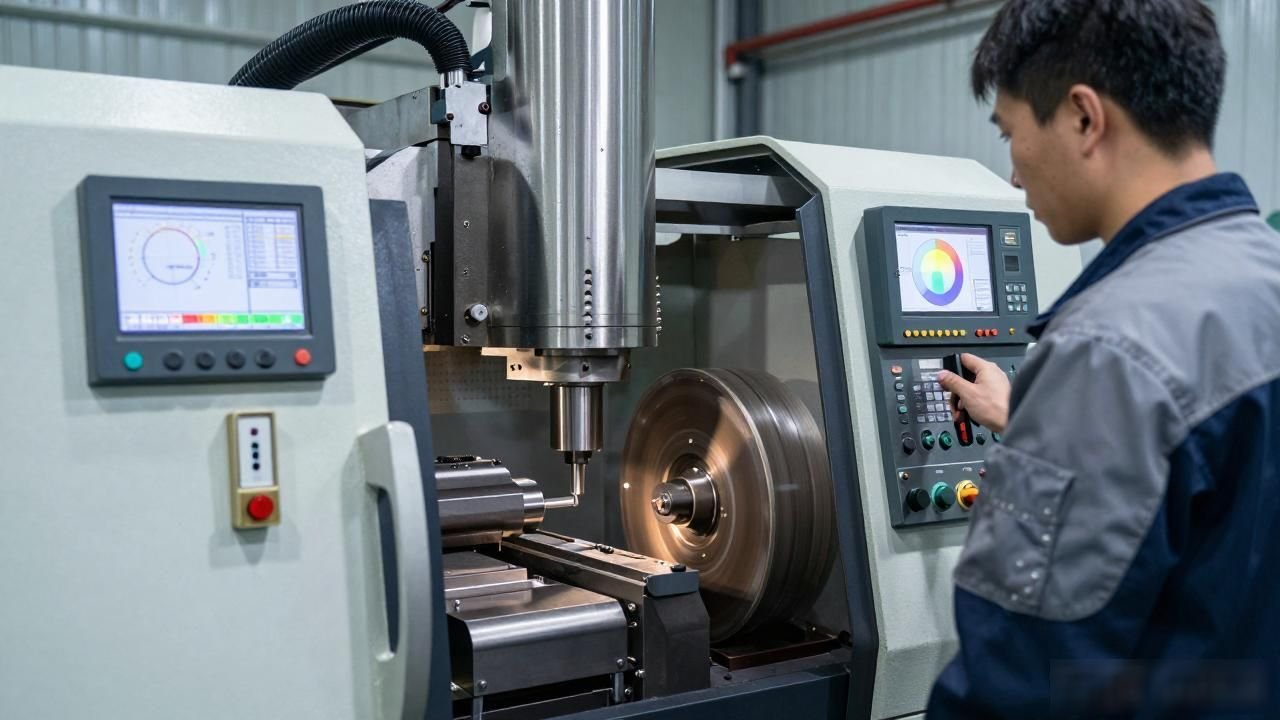
There must be a dedicated person watching over the entire process, keeping an eye on three things. One is the current value of the spindle, the second is the feed position of the grinding wheel as it moves forward, and the third is the color of the outer surface of the workpiece.
If the current suddenly becomes very high, it means that the grinding wheel is blocked by something. If the feed position deviation exceeds 0.005 mm, the machine must be stopped immediately. If it is found that the workpiece is burnt blue after grinding, then all products of this batch will be scrapped.
After processing every ten or fifteen pieces, you need to pause the work, and then use a measuring tool called a micrometer or a three-dimensional coordinate measuring machine to take a sample to check the size of the outer circle. At the same time, you should also observe whether there are any burn lines on the surface of the workpiece caused by overheating. Once you find that the measured size value deviates from the set value in the negative direction, you need to make slight adjustments to the feed. The specific adjustment range is within the range of 0.001 to 0.002 millimeters. Never use the full amount at one time or adjust it too hard, as this can easily lead to excessive wear.
With proper maintenance, the equipment can run for two more years
We clean the iron filings and gravel in the cooling box every week, and replace the coolant once a month, because if the coolant deteriorates, the cooling effect will not be good, and the accuracy level of the workpiece will not be maintained after thermal deformation. Grease the guide rails and screws every month, and check the screw clearance every six months. If it runs dry, the wear will be great.
There is no room for negotiation in terms of safety. You are not allowed to wear jewelry or scarves when operating. If the protective door is open, it is strictly prohibited to touch the rotating parts. If you extend your hand while the grinding wheel is running, your fingers will not be protected if half of them are not preserved. The power must be cut off when leaving get off work, and the status of the workpiece and grinding wheel must be photographed and archived to facilitate shift handover.
Please tell us about the cylindrical grinder currently used in your factory, which level of processing accuracy can reach the information technology standard, and what are the specific problems faced by operators in daily production operations that are most troublesome and can easily lead to quality accidents or accuracy deviations. Everyone is welcome to enter the comment area to share experiences and exchange discussions. If you think this topic has certain practical value and reference significance, please click the like logo and forward it to your colleagues in the workshop.








暂无评论内容