Tag: Machinery manufacturing

  • What Causes Surface Grinding Cracks After Heat Treatment?

    What Causes Surface Grinding Cracks After Heat Treatment?

    What causes surface grinding cracks after heat treatment?

    What causes surface grinding cracks after heat treatment?

    Many factory owners have a headache because of this. The hardness has reached the standard during heat treatment, but cracks appear during the grinding process. This situation is often not caused by a single factor, but by problems in the connection of processes. Cracks appearing on the surface not only cause the scrap rate to rise sharply, but also cause precision parts to lose their expected service life, which directly affects the company's profits.

    Internal stress release out of control

    If the residual stress remaining after heat treatment is not fully eliminated, the heat generated during the grinding operation will instantly trigger cracks. Especially for quenched steel, its internal structure is in an unstable state . Case analysis of grinding processing enterprises . The heat generated by grinding is like secondary heating, resulting in excessive surface tensile stress and cracking.

    Improper setting of grinding parameters

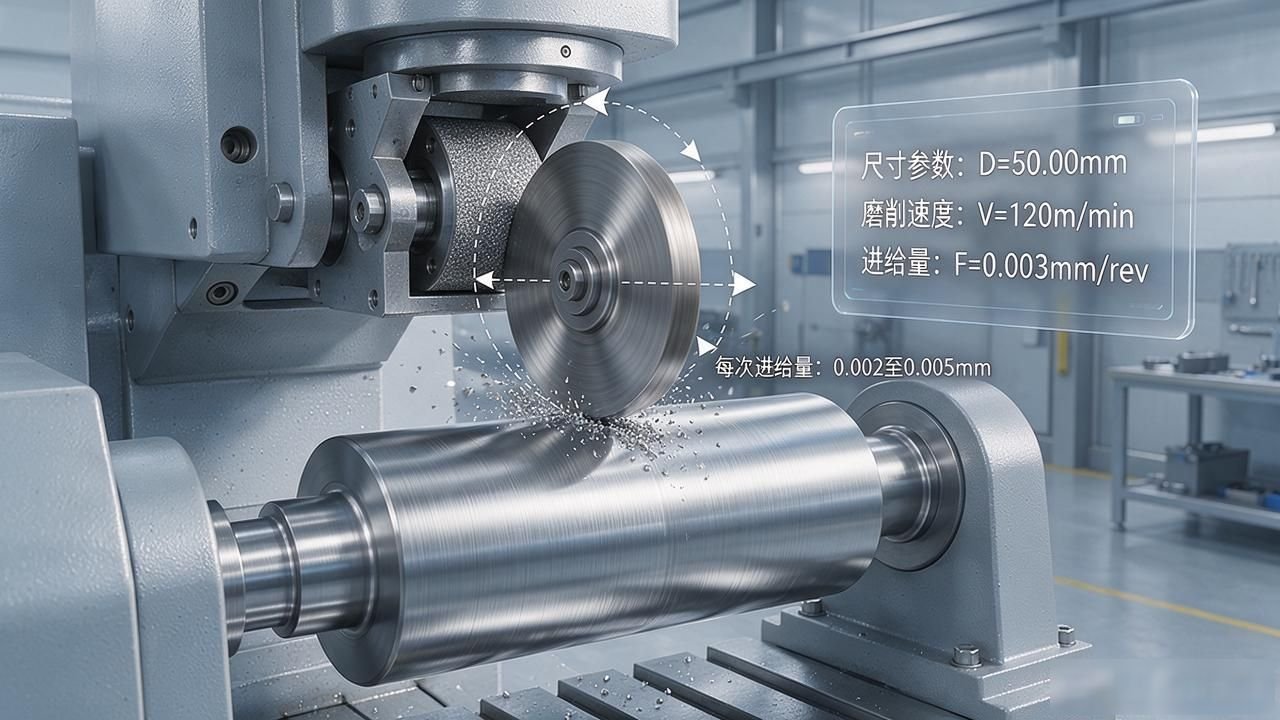
    If the feed speed is too fast, or the grinding wheel speed is too high, a large amount of grinding heat will be generated. If the heat cannot be dissipated in time, the local temperature of the workpiece surface will rise sharply. This thermal shock will cause the surface metal to expand unevenly, resulting in tiny tears. These tiny tears will eventually form visible cracks.

    Improper use of coolant

    The flow rate of the coolant is insufficient, or the position of the nozzle is deviated, so that the grinding heat cannot be effectively taken away. Some companies only reduce the supply of coolant for the purpose of saving power or simplifying the operating process, eventually causing burns on the surface of the workpiece. The deterioration of the coolant will also reduce the lubrication effect, thereby increasing the friction coefficient, and will also make the occurrence of cracks more serious. The causes of surface grinding cracks after heat treatment will continue to intensify.

    Unreasonable selection of grinding wheel

    表面磨削裂纹表现形式_磨削加工企业案例分析_热处理磨削裂纹原因

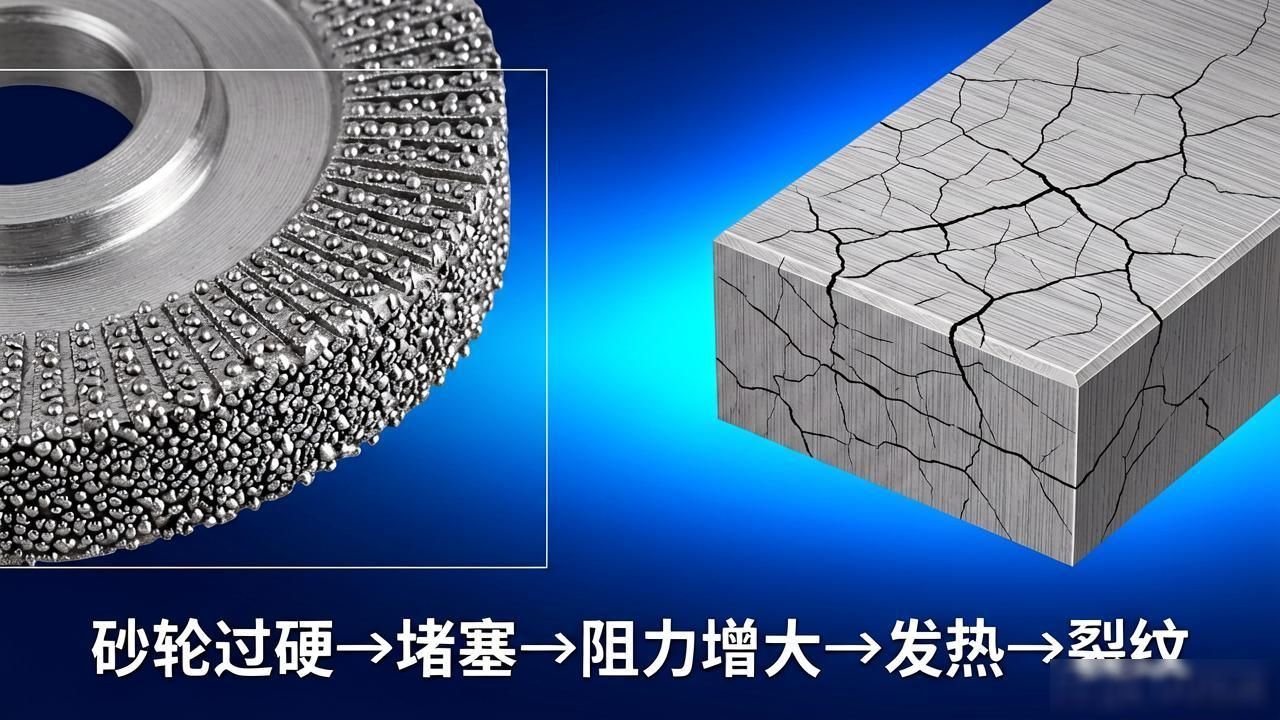
    If the grinding wheel is too hard or the grain size is too fine, it will easily cause clogging, which will increase the grinding resistance. Once the resistance becomes greater, the calorific value will naturally increase. In addition, according to a case study of a grinding processing enterprise with poor self-sharpening of the grinding wheel, the passivated abrasive grains will slide on the surface of the workpiece instead of cutting, thus generating a large amount of frictional heat and inducing cracks.

    Neglect of operational details

    Before grinding, the workpiece was not checked for burrs or hard spots, and these defects would become stress concentration points. In addition, the design of the grinding path is not reasonable. Repeated grinding at the same position will cause overheating in this area. Ignoring these subtle links, cracks are basically inevitable.

    Do you think in your workshop, is it because the coolant has not kept up with the grinding processing enterprise case analysis , or is the grinding wheel selected wrong? Welcome to leave a message in the comment area, share your experience of stepping into pitfalls, like and forward so that more colleagues can avoid pitfalls!

  • "Basic Course Design Of Mechanical Manufacturing Technology" Premium PPT

    "Basic Course Design Of Mechanical Manufacturing Technology" Premium PPT

    "Basic Course Design of Mechanical Manufacturing Technology" Premium PPT

    机械制造技术基础课程设计_磨削加工工艺卡片实例_零件加工工艺编制

    机械制造技术基础课程设计_磨削加工工艺卡片实例_零件加工工艺编制

    Understanding parts drawings in the early stage of design is the first step to grasp accuracy and efficiency.

    机械制造技术基础课程设计_零件加工工艺编制_磨削加工工艺卡片实例

    机械制造技术基础课程设计_零件加工工艺编制_磨削加工工艺卡片实例

    机械制造技术基础课程设计_磨削加工工艺卡片实例_零件加工工艺编制

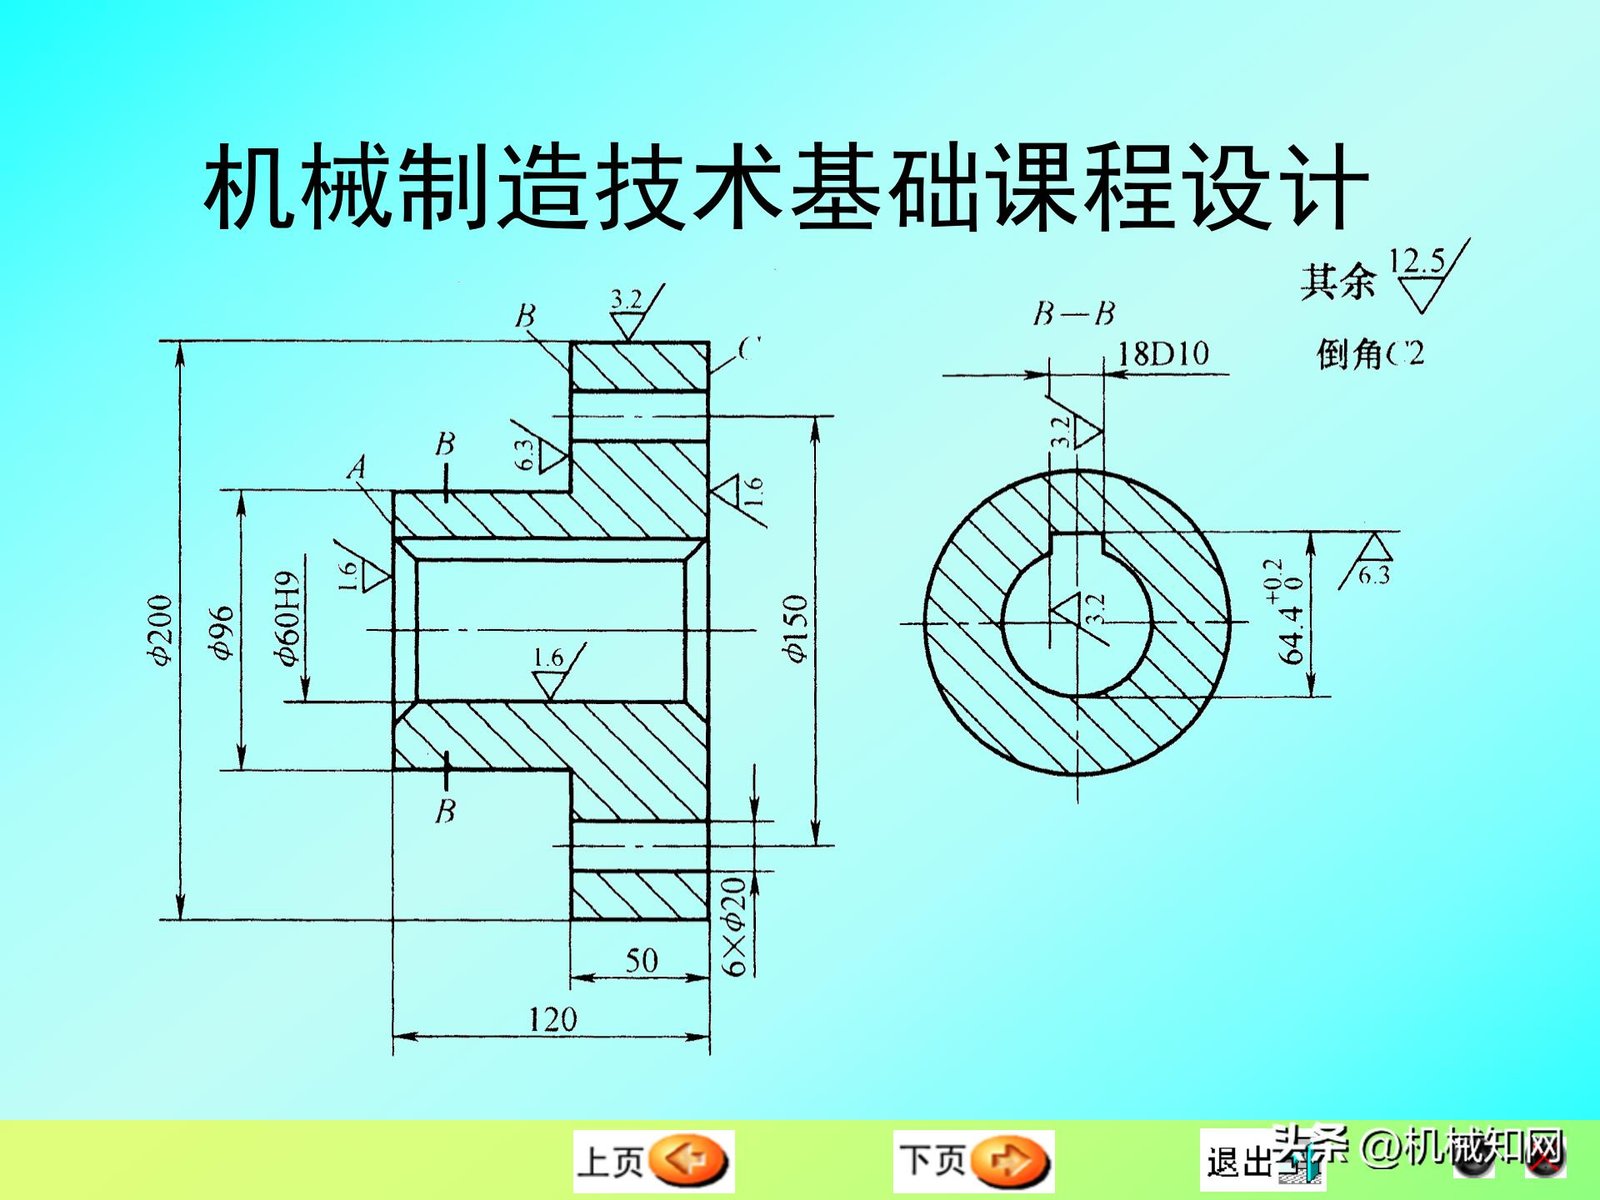
    The basic basis of the design is the parts drawing, which needs to be disassembled from the three dimensions of shape, accuracy, and material. Take a stepped shaft as an example. First of all, it must be determined that its structure belongs to a shaft type part. The key surfaces are the bearing position and the shoulder end surface, while the non-critical surface is the intermediate transition section. Accuracy analysis is more central in this aspect. Dimensional tolerance level IT7 generally corresponds to grinding processing. Circular runout and coaxiality are easily confused in geometric tolerances. Circular runout refers to single-section runout, and coaxiality refers to the overall axis deflection. There is a huge difference between the two during inspection. Surface roughness Ra1.6μm can only be achieved by grinding, while turning Ra12.5μm is sufficient. The same cannot be omitted when conducting material analysis. Quenching and tempering treatment of 45 steel can improve the overall performance, while HT200 cast iron is more brittle, so the cutting speed must be lowered, otherwise chipping will easily occur.

    机械制造技术基础课程设计_零件加工工艺编制_磨削加工工艺卡片实例

    磨削加工工艺卡片实例_零件加工工艺编制_机械制造技术基础课程设计

    零件加工工艺编制_磨削加工工艺卡片实例_机械制造技术基础课程设计

    机械制造技术基础课程设计_零件加工工艺编制_磨削加工工艺卡片实例

    机械制造技术基础课程设计_零件加工工艺编制_磨削加工工艺卡片实例

    磨削加工工艺卡片实例_机械制造技术基础课程设计_零件加工工艺编制

    Don’t underestimate the details of chamfers and undercuts, they directly affect the feasibility of processing.

    磨削加工工艺卡片实例_机械制造技术基础课程设计_零件加工工艺编制

    磨削加工工艺卡片实例_机械制造技术基础课程设计_零件加工工艺编制

    零件加工工艺编制_机械制造技术基础课程设计_磨削加工工艺卡片实例

    磨削加工工艺卡片实例_零件加工工艺编制_机械制造技术基础课程设计

    It is very important to judge the structural craftsmanship. For example, when the overhang length of the deep hole processing tool is long, it is prone to deflection, and thin-walled parts will have a greater degree of deformation when clamped. The chamfering operation can facilitate assembly, and the setting of the undercut can leave corresponding space for the grinding wheel. It is often seen that these contents are not marked on the actual drawings. At this time, you should take the initiative to supplement them. In 2025, when I was working on the design of a certain model of reducer box, it was precisely because of the omission of the undercut groove that the grinding wheel hit the step during the grinding process, resulting in the scrapping of two blanks and a huge cost loss. Therefore, spending half an hour in the early stage to review the details of the drawings can save a day of rework later.

    机械制造技术基础课程设计_磨削加工工艺卡片实例_零件加工工艺编制

    零件加工工艺编制_磨削加工工艺卡片实例_机械制造技术基础课程设计

    磨削加工工艺卡片实例_机械制造技术基础课程设计_零件加工工艺编制

    零件加工工艺编制_磨削加工工艺卡片实例_机械制造技术基础课程设计

    The preparation of process routes must follow the two principles of separation of rough and fine and benchmark first.

    机械制造技术基础课程设计_磨削加工工艺卡片实例_零件加工工艺编制

    磨削加工工艺卡片实例_零件加工工艺编制_机械制造技术基础课程设计

    磨削加工工艺卡片实例_零件加工工艺编制_机械制造技术基础课程设计

    零件加工工艺编制_磨削加工工艺卡片实例_机械制造技术基础课程设计

    磨削加工工艺卡片实例_机械制造技术基础课程设计_零件加工工艺编制

    零件加工工艺编制_磨削加工工艺卡片实例_机械制造技术基础课程设计

    Rapid removal of allowances is the goal in the roughing stage, and high rigidity machine tools and large cutting quantities should be selected. For example, when performing rough turning on a 45 steel stepped shaft, the back cutting amount can reach 3 to 5 mm, and the feed rate is 0.3 to 0.5 mm per revolution. The function of semi-finishing is to refine the shape and leave a margin of 0.5 to 2 mm for finishing. Finishing requires strict control of cutting parameters. During grinding, the cutting speed is 30 to 35 meters per second, and the feed rate is 0.01 to 0.03 mm per revolution to ensure dimensional and surface quality. The selection of the datum has a global impact. The rough datum should choose an unprocessed surface, and the largest plane like a box can ensure a uniform margin. The fine datum must follow the principles of datum coincidence and datum unification. Shaft parts are processed with a center hole penetration. From the rough turning process to the grinding process, the same datum is used for positioning.

    机械制造技术基础课程设计_磨削加工工艺卡片实例_零件加工工艺编制

    磨削加工工艺卡片实例_机械制造技术基础课程设计_零件加工工艺编制

    磨削加工工艺卡片实例_零件加工工艺编制_机械制造技术基础课程设计

    Take the stepped shaft as an example to describe the process route in detail. There is a big difference between single piece small batch and mass production.

    First, the material is blanked, then forged, then normalized, then the center hole is drilled on the end face, and each outer circle is rough turned, then each outer circle is semi-finished, then each outer circle is ground, then deburred, and finally inspected. In this sequence, the position of heat treatment is very particular. Normalizing is used to improve cutting performance and is placed before rough turning. Quenching and tempering treatment is to improve comprehensive mechanical properties. It is arranged after rough turning and before semi-finishing turning to eliminate internal stress. For single-piece small batch production, the process can be centralized on the same lathe. However, for mass production, the process must be dispersed, such as rough turning on one machine tool and semi-finishing turning on another, which will be more efficient. In 2024, I distinguished rough grinding and fine grinding during the process operation of a specific hydraulic cylinder piston rod. The rough grinding process used a corundum grinding wheel, and the fine grinding process used a CBN grinding wheel. The final accuracy was stable at IT6 level.

    The process design should clearly define the equipment, tools and cutting amount. The core of the fixture design is reliable positioning and clamping.

    The selection of precision machine tools must completely match the accuracy. For processes such as finishing turning, you need to choose a CNC lathe with a repeatability of 0.01mm. For grinding technology, you need to use a cylindrical grinder with a roundness of 0.005mm. The selection of tool materials is based on the specific conditions of the workpiece. High-speed steel is more suitable for low-speed finishing because of its good toughness. Carbide is suitable for high-speed roughing because of its high wear resistance. The cutting amount must be determined with the help of a formula or by looking up a table. For example, during grinding, the grinding depth is 0.01 – 0.02mm, and the workpiece speed is 100 – 200r/min. A comprehensive consideration must be given to efficiency and the service life of the grinding wheel. When designing special fixtures, accurate positioning is a prerequisite. For shafts, V-shaped blocks are commonly used to achieve positioning, while for flat surfaces, support plates are used for positioning. During positioning, the error must be strictly controlled within one-third of the process tolerance. When selecting a clamping mechanism, give priority to the inclined wedge or spiral force-increasing mechanism to ensure that the direction of the clamping force points to the main positioning surface to avoid deformation of the workpiece. When the fixture is connected to the machine tool, positioning keys are relied on to ensure the coaxiality of the two. After a fixture assembly in 2023, it was found through tool setting that the gap between the positioning keys was 0.1mm. After re-grinding, the machining pass rate increased from 85% to 98%.

    For design output, process cards and fixture drawings must be prepared, and common problems must be prevented in advance.

    The process card marked with the process number, as well as the process content, equipment, tools, cutting quantities and other information must achieve textual correspondence. For example, the process of grinding the outer circle is an example of a grinding process card "Basic Course Design of Mechanical Manufacturing Technology" premium PPT. The card must indicate that the grinder model is M1432B, the grinding wheel model is PA60L5V, and the grinding depth is 0.01mm. The fixture drawings must comply with mechanical drawing standards, indicating the positioning accuracy of ±0.02mm and the clamping torque parameters. Insufficient machining accuracy is a common problem, mostly due to improper selection of benchmarks or excessive fixture positioning errors. For example, for shaft parts, the outer circle of the blank is selected as the rough datum. However, the roundness is poor and the coaxiality after processing is out of tolerance, so the datum alignment must be re-calibrated. Workpiece deformation caused by excessive clamping force, such as an elliptical shape of a thin-walled sleeve after clamping, can be solved by adding auxiliary supports or optimizing the clamping points. Excessive tool wear is caused by unreasonable cutting volume. For example, for cast iron parts, the cutting speed is too high, causing the grinding wheel to become clogged. This requires reducing the speed and increasing the feed rate based on the material characteristics.

    The key point of course design is to transform the knowledge presented in the textbook into a plan that can be actually implemented. The design of each step closely fits the technical requirements of the following parts, and at the same time, the actual feasibility of the workshop must be taken into consideration. For example, in 2025, a factory plans to produce a batch of bushings. Theoretically speaking, the process should be grinding. However, the schedule of the grinding machine on site is very tight, so it made temporary changes and converted to finishing turning and rolling. Although the accuracy will be slightly lower, the efficiency has doubled. This is a typical example of achieving a balance between accuracy and efficiency.

    When compiling the grinding process card, what is the most common problem you encounter? Is it the selection of benchmarks, the design of fixtures, or the calculation of parameters? You are welcome to share it in the comment area, like and bookmark this article for easy reference during subsequent actual operations.

  • What Does Cnc Mean? How Long Does It Take To Learn CNC Apprenticeship?

    What Does Cnc Mean? How Long Does It Take To Learn CNC Apprenticeship?

    What does cnc mean? How long does it take to learn CNC apprenticeship?

    How long does it take to learn CNC?

    CNC机床编程技能培训_CNC学徒学习时间_机加工学徒要学多久

    The first thing many people do after entering the machining industry is to ask about the length of the apprenticeship. According to statistics from many machinery factories in the Yangtze River Delta region in 2025, it generally takes six to eight months for an ordinary apprentice to operate a machine tool independently from scratch. This time covers more than eight hours of practical training per day and theoretical courses three times a week. If they only work on the machine occasionally in the workshop, the time will be extended to one year or even longer.

    In the first stage, first understand the structure of the machine tool

    It takes two months for beginners to understand the various components of CNC machine tools, such as the functions of key components such as spindles, tool magazines, cooling systems, and servo motors. Many established factories will arrange for newcomers to start disassembling and installing tools and fixtures, and through continuous practice until they can control them even with their eyes closed. This stage does not require you to master programming, but you must understand the functions of each button of the machine tool and the meaning of the alarm prompts.

    机加工学徒要学多久_CNC学徒学习时间_CNC机床编程技能培训

    Start learning basic programming in the second stage

    CNC机床编程技能培训_机加工学徒要学多久_CNC学徒学习时间

    What really widens the gap is the mastery of programming ability. The current mainstream systems in China are FANUC and Siemens systems. Apprentices need to master the basic applications of G code and M code. In 2024, there was a precision parts factory in Suzhou that did a lot of tests. How long does it take for a machining apprentice to learn ? For an apprentice who focuses on learning programming, he practices for 4 hours a day. It takes about 3 months to be able to write a simple milling program independently. The most taboo thing at this specific stage is rote memorization, which requires combining drawings to understand the processing logic of each instruction.

    The third stage is to get started with actual combat adjustments.

    Knowing how to program does not mean being able to work. In the actual manufacturing process, changing factors such as tool wear, material deformation, and cutting parameters that need to be adjusted accordingly are real severe tests. Generally speaking, it will not be until the third to fifth month that the team leader will arrange for the apprentice to actually perform machine debugging. In Dongguan, I know that a master is leading an apprentice. The master requires the apprentice to process at least 20 products made of different materials every day. These materials cover starting from aluminum parts, through stainless steel and all the way to quenched steel, in order to accumulate experience in processing different materials.

    The fourth stage learns to handle abnormal alarms

    Many apprentices are blocked at this step and cannot pass. Dozens of extremely common alarms in the CNC machining process include overtravel, overload, tool compensation errors, etc. A skilled technician can tell the problem at a glance at the alarm code, but a newbie often needs to consult the manual or call for help. Experienced factories will require apprentices to memorize at least 50 solutions to common alarms within half a year and be able to make a judgment within 30 seconds.

    CNC机床编程技能培训_机加工学徒要学多久_CNC学徒学习时间

    The fifth stage of independent calculation of tool compensation parameters

    CNC机床编程技能培训_CNC学徒学习时间_机加工学徒要学多久

    The standard for truly being able to work independently is to be able to calculate the tool compensation CNC on your own based on the drawings. What does it mean? How long does it take to learn CNC apprenticeship? , and also able to adjust cutting parameters. This skill accounts for more than 60% of CNC machining technology content. At the beginning of 2025, the assessment standard of a mold factory in Shenzhen is that apprentices must be able to complete the programming and debugging of a three-axis complex surface within two hours, and the error must be controlled within 0.02 mm. How long does it take for a man-machine machining apprentice to be able to do this? The average learning period is 10 to 14 months.

    The sixth stage is to accumulate experience and continue to improve.

    Even if you have the ability to operate independently, you still need to continue learning in the field of CNC. New technologies such as five-axis simultaneous machining, high-speed cutting, and adaptive machining are being updated every year. Many old masters who have been working for more than ten years are still studying new clamping methods and process optimization. According to data from the human resources and social security department, a qualified CNC technician needs 3 to 5 years of practical experience on average to reach a high-paying level.

    At what stage of learning CNC are you currently at? Have you encountered any technical difficulties that have stopped you from moving forward? You are welcome to share your learning process in the comment area. If you find it useful, please give it a like and forward it to your friends who are also learning machining.

  • An Iron Alloy

    An Iron Alloy

    An iron alloy

    Key points of material matching between steel castings and rolled thick plates

    In heavy machinery manufacturing, steel castings and rolled thick plates are frequently used in combination. The carbon content of steel castings is within the range of 0% to 2%. By adjusting the silicon content, the fluidity of molten steel can be improved, so that load-bearing parts with complex shapes can be cast. Rolled thick plates are manufactured through multiple rolling processes. Their internal structure is dense and their strength is quite stable.

    When pairing them in practice, special attention should be paid to the differences in the chemical composition of the two specific materials. Steel castings often contain relatively high alloying elements, such as manganese and chromium, while the composition of rolled thick plates is relatively uniform. If the weldability of the two does not match, cracks or poor fusion may easily occur. We recommend that before carrying out the assembly operation, use a spectrometer to detect the composition of the materials on both sides to ensure that the carbon equivalent is controlled within a safe range, so as to avoid cold cracks during welding.

    Preprocessing and size calibration before assembly

    The first step in heavy-duty assembly is to pretreat steel castings and rolled thick plates. in 2025 In 2000, a heavy machinery factory noticed casting defects on the surface of the steel castings during the manufacturing of the rolling mill frame, such as pores and shrinkage. It had to first use a saw blade grinding wheel to remove impurities on the steel castings and rolling sheets, or gouging was used to plan with carbon arc gas to remove all the casting impurities present on the surface of the steel castings. After that, bevel processing had to be performed on the edges of the thick plates.

    Also critical is dimensional calibration, as cast steel parts whose exact condition is unknown due to shrinkage may have actual specifications that deviate from the drawing range. Using laser tracking instruments or three-dimensional coordinate measuring instruments, it is necessary for operators to calibrate the relative positions of steel castings and thick plates under room temperature conditions. For example, in heavy assembling and riveting of cast steel parts and rolled thick plates in the assembly of load-bearing functional components of railway vehicles, if the size difference reaches more than one millimeter, it will make subsequent riveting welding impossible. It is absolutely necessary to strictly control the tolerance range and not exceed it.

    Welding process selection and parameter control

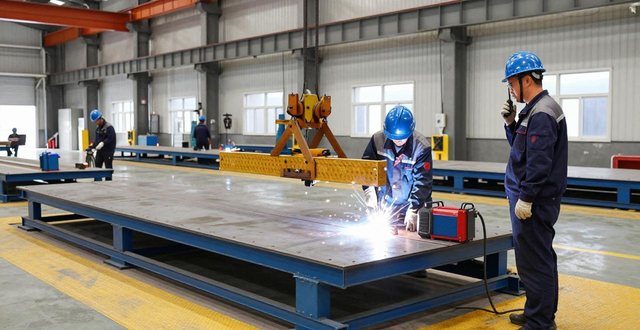
    For the assembly welding of steel castings and rolled thick plates, submerged arc welding or gas shielded welding is recommended. A construction machinery company used CO2 gas shielded welding in its production in 2024. The welding current performed at that time was controlled to 300 to 350 amps for heavy-duty assembly and riveting of steel castings and rolled thick plates . The voltage was in the range of 30 to 35 volts. It successfully achieved the butt jointing of steel castings and thick plates.

    Different plate thicknesses require corresponding adjustments to the welding parameters. For rolled thick plates, if the thickness exceeds 50 mm, the preheating temperature must reach 150 degrees Celsius before welding, and the interlayer temperature must be kept below 200 degrees Celsius. Similarly, when welding such rolled thick plates, the welding speed cannot be too fast. Once it is too fast, the cooling rate of the molten pool will accelerate, which will lead to hydrogen-induced cracking. At the same time, choosing low-hydrogen welding rods and using low-hydrogen welding wire can effectively reduce the amount of hydrogen contained in the weld, thereby helping to improve the toughness of the joint.

    Combined fixation method of riveting and welding

    A type of ferroalloy used in heavy-duty assembly. It can combine riveting and welding to improve structural stability. Riveting is mainly used for temporary fixation. Its purpose is to prevent steel castings and thick plates from shifting during the welding process. For example, when assembling a rolling mill frame, high-strength bolts or rivets are first used to position key nodes, and then the welding operation is carried out.

    It is also very important for the welding sequence. Weld the areas where stress concentration exists first, such as the corner joints of steel castings and thick plates, and then gradually expand to other welds. During 2023, one company used the segmented jump welding method in the process of manufacturing mining machinery parts. The length of each weld was controlled to be within 200 mm, and hammering was used to offset the stress, successfully avoiding welding deformation. Final tests on structural strength showed that the combined fixation method increased fatigue life by 15%.

    Common defects and on-site remedies

    铸钢件应用领域_铸钢件与轧制厚板的重型组对与铆焊_铸钢成分分类

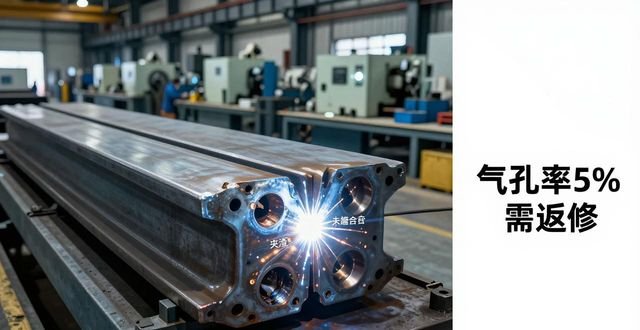
    After welding steel castings to rolled thick plates, common defects include pores, slag inclusions and lack of fusion. Porosity is generally caused by insufficient protective gas flow or oil stains on the surface of steel castings. During the on-site inspection in 2024, it was found that the porosity rate in a group of riveted weldments reached 5%, so they had to be repaired.

    Remedial measures should be selected based on the type of defect. For those with gas holes, carbon arc gouging can be used to clean and remove the area where the defect is located, and then repair welding is performed, and then preheating needs to be performed again. The problem of slag inclusion requires the speed involved in welding to be adjusted to ensure that the corresponding slag can fully float upward and exposed to the outside. If a lack of fusion is detected, the current used for welding should be increased or the length of wire extension should be reduced. After all repair welding work is completed, it is necessary to use ultrasonic waves to determine the flaw detection work to ensure that the quality can meet the standard requirements.

    Cost control and efficiency improvement suggestions

    The cost of assembly and riveting welding of steel castings and rolled thick plates is relatively high, which is mainly reflected in material costs and labor hours. Data provided by the market in 2025 show that the unit price of steel castings is about 8,000 yuan per ton, while the price of rolled thick plates is about 6,000 yuan per ton. The processing fee after the combination of the two will fluctuate upward by 20% to 30%.

    If you want to control costs, it is recommended to give priority to standard-sized steel castings and thick plates to reduce custom processing. At the same time, it is necessary to optimize the welding process parameters, such as converting manual welding into automatic welding, which can increase efficiency by more than 40%. In addition, simulation assembly must be done before assembling this behavior to avoid rework. One company used 3D scanning technology to increase the first pass rate of assembly from 75% to 92%, significantly reducing the overall cost.

    Faced with the situation of assembling steel castings and thick plates, do you think the most critical and prominent point in cost control lies in optimizing the process, or in simplifying the design? Please share your experience in the comment area. Please like this operation first, and then forward it to more colleagues in the industry for heavy-duty assembly and riveting of steel castings and rolled thick plates , so that everyone can communicate and discuss together.

  • Cast Iron Platform/measuring Tool Series

    Cast Iron Platform/measuring Tool Series

    Cast iron platform/measuring tool series

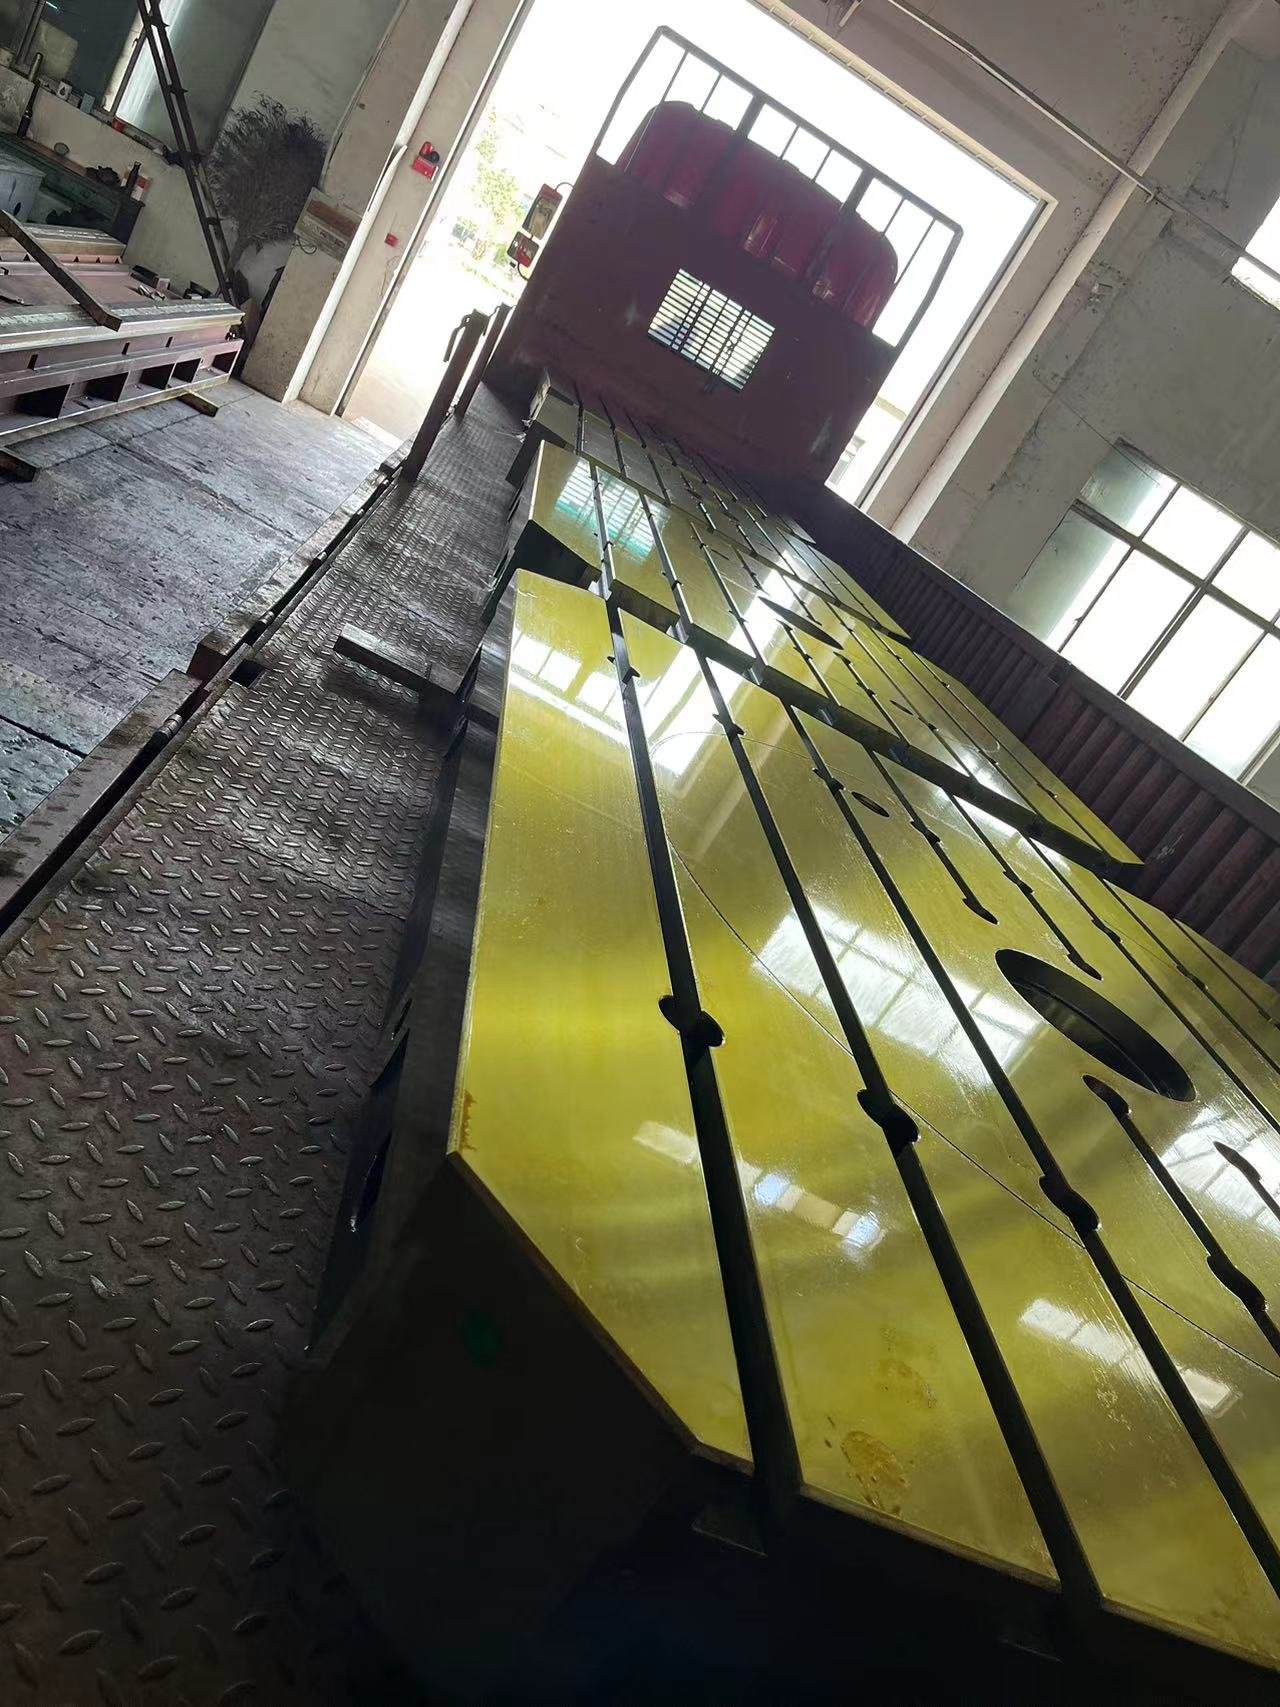
    In the industrial field, the use of riveted and welded flat plates accounts for up to 95% in heavy industry. However, many companies only focus on price during the procurement process, but ignore the special needs of actual working conditions. Once there is a mismatch between specifications or processes and the actual site, it will first have an impact on production efficiency, and secondly, it will also shorten the service life of the platform and increase maintenance costs.

    The first choice for heavy industry 95% usage speaks for itself

    In heavy-duty machining workshops where large workpieces are welded and assembled on flat plates, the platform withstands impact forces and loads far beyond those of other industries. More than 20 industries such as machinery, machine tool manufacturing, electronics, and electricity are inseparable from riveting and welding flat plates, among which heavy industry usage accounts for the absolute dominance. Data from the 2025 National Industrial Platform Usage Survey shows that a single production line of a large engineering machinery manufacturing company is equipped with more than 30 riveted and welded flat plates, and the load-bearing capacity of a single unit is often more than 10 tons. This high-intensity working environment places extremely high requirements on the platform material, hardness and shock resistance. During the supply period, manufacturers must give priority to ensuring the batch demand and customization capabilities of heavy industry customers, and ensure that the products can still remain stable and reliable when frequent lifting operations are performed and heavy workpieces are in a moving state.

    From the observation and exploration of actual use scenes, it is known that heavy industrial processing workshops often have significant characteristics such as extremely large vibration amplitudes, extremely large amounts of dust, and extremely drastic temperature changes. If there is an inappropriate situation during the selection of the flat plate, the working surface will be very prone to local dents or cracks, which will directly affect the accuracy of the workpiece welding. At the beginning of 2026, there was a shipyard in Jiangsu because the purchased flat plates had excessively high hardness and obviously insufficient toughness. After three months of being put into use, cracks appeared in many places, and they had to stop production and replace them. Such a practical case fully demonstrates that users in the heavy industry field must choose riveted and welded flat plates that have undergone strict heat treatment and aging treatment processes, and must give priority to manufacturers with the ability to provide local services, so that when problems arise, they can quickly obtain on-site maintenance or replacement support services.

    Avoiding collision damage and protecting the working surface is key

    The accuracy of the riveting and welding flat plate working surface will directly determine the quality of welding and assembly. However, many operators ignore the risk of collision during use. If the workpiece is lowered without alignment when hoisting, or if a hammer is used to directly hit the workpiece during the welding process, this will cause irreparable damage to the working surface of the platform. There is a valve manufacturing company in Hebei. The production records at the end of 2025 show that scratches and dents on the platform working surface caused by incorrect operation accounted for more than 30% of the equipment failure rate. These damages will not only affect the flatness of the platform, but also cause the subsequent workpiece placement to be unstable and the welding deformation to exceed the tolerance range.

    铸铁铆焊平台标准_本地不锈钢铆焊厂家提供上门测量_铆焊平板规格

    In order to reduce the damage caused by collision, companies should formulate clear operating regulations at the work site. For example, set up buffer pads around the platform, utilize guide devices when hoisting workpieces, and it is strictly prohibited to use the working surface of the platform as a knocking area. At the same time, there is an advantage in choosing a local riveting and welding manufacturer, that is, the manufacturer can send people to the door to provide guidance on use. Local stainless steel riveting and welding manufacturers provide on-site measurements to help operators master the correct lifting and welding techniques. In March 2026, a steel structure company in Qingdao, Shandong Province invited technicians from the manufacturer to the workshop to demonstrate on-site how to achieve positioning welding of large workpieces without damaging the working surface, effectively reducing the repair rate of the platform.

    Customized special-shaped specifications to meet non-standard needs

    Standard specifications of riveted and welded flat plates that can meet most general scenarios, but due to the equipment layout and workpiece shape of many companies, special-shaped designs must be adopted, such as special platforms with grooves, steps, curved surfaces, or non-standard sizes that need to avoid workshop columns, pipes and other structures. According to the JB/T 7974-2000 standard, conventional platforms are mostly rectangular, but about 20% of actual orders are special-shaped customizations. A mining machinery company in Anhui customized a riveted and welded flat plate with a U-shaped opening in 2025, which was specially used to weld the arc part of the mine car frame, thereby increasing production efficiency by 40%.

    Special-shaped customization greatly tests the manufacturer's design capabilities, and the production team must have flexible processing techniques. Starting from the casting blank to the precision machining process, parameters must be adjusted at each step according to actual use requirements. Local manufacturers have more significant advantages in this link. They can send technicians to the workshop to measure the installation location on site. Local stainless steel riveting and welding manufacturers provide on-site measurements , record the workpiece dimensions and operating habits, and then carry out one-to-one design based on the drawings. This service model avoids errors caused by remote communication and shortens the cycle from design to delivery. In January 2026, a power equipment company in Zhengzhou, Henan, successfully ordered three special-shaped riveted and welded flat plates with the help of on-site measurement services provided by local manufacturers. These three flat plates perfectly fit the existing tooling fixtures. This is the situation.

    The combination of standards and ad hoc ones makes it more practical to adapt to local conditions.

    JB/T 7974-2000 is a basic standard that must be followed in the production of riveted and welded flat plates. However, this standard cannot cover all special working conditions. For example, in humid areas in the south, ordinary cast iron platforms are prone to rust. The material ratio must be adjusted during casting or anti-rust treatment must be added. As for large workshops in the north, the temperature is extremely low in winter, which affects the platform's quality. Frost crack resistance has put forward higher requirements. In 2025, a hardware mold factory in Foshan, Guangdong Province reported that a local stainless steel riveting and welding manufacturer provided on-site measurements . The purchased standard flat plates often showed rust spots during the rainy season, which interfered with the accuracy of workpiece placement. Later, it was changed to a special anti-rust treatment platform provided by a local manufacturer, and the problem was solved.

    The platform structure reflects the design adapted to local conditions. Some workshops have unstable foundations, which requires increasing the thickness of the platform or the layout of reinforcements. Some workstations have frequent forklift traffic, so anti-collision guards must be installed on the sides of the platform. These details are not rigidly stipulated in the standards, but they are the key to ensuring long-term use. Experienced local manufacturers will proactively ask for this working condition information during on-site measurements and incorporate them into the design at the drawing stage. In February 2026, a rail transit accessories company in Chengdu, Sichuan, used this "standard + ad hoc" approach to obtain riveted and welded flat plates that perfectly fit the workshop assembly line. Until now, there have been no quality problems caused by environmental factors.

    铸铁铆焊平台标准_本地不锈钢铆焊厂家提供上门测量_铆焊平板规格

    The production process strictly controls quality from the source.

    The quality of the riveted welded flat plate mainly depends on the casting process, and further depends on the heat treatment process. A qualified cast iron platform must undergo two annealing treatments to eliminate internal stress and prevent deformation during use. According to JB/T The production process implemented by the 7974-2000 standard has clear requirements starting from the charge ratio, pouring temperature, and aging treatment time. A heavy machinery factory in Liaoning found during a spot check of suppliers at the end of 2025 that some small factories reduced the aging treatment time in order to reduce costs, resulting in obvious deformation of the cast iron platform/measuring tool series after half a year of use, which directly affected the large-scale cast iron platform/measuring tool series. Regarding the welding accuracy of structural parts, this sentence not only includes the impact of the casting process on the quality of the riveted-welded flat plate, but also explains the role of the annealing treatment of the qualified cast iron platform. It also mentions the specific requirements for the execution of the production process according to specific standards, as well as the impact of the supplier's operation on the quality and accuracy of the flat plate. Finally, it summarizes the impact of the entire incident process on the product quality of the riveted-welded flat plate and related production links.

    For users, choosing a manufacturer that strictly adheres to standards and has localized service capabilities is equivalent to adding double insurance to product quality. Local manufacturers can accept users to visit factories at any time, to check the raw material warehouse, to check the casting workshop, to check the processing site, so that users can personally see whether each process is standardized. In March 2026, a marine engineering equipment company in Tianjin relied on on-site inspections to determine that the local supplier had complete heat treatment records and complete testing equipment, and finally signed a long-term supply agreement. This transparent production method makes users more confident about the quality of the platform.

    Door-to-door measurement service solves the last mile problem

    When many companies purchase riveted and welded flat panels, the most prominent pain point is "the dimensions are inaccurate and cannot be installed." Especially when old lines are renovated or equipment is updated, the space on site is often extremely limited, and a slight deviation will affect the layout. The door-to-door measurement service provided by the local stainless steel riveting and welding manufacturer exactly solves this problem. Technicians brought laser rangefinders, levels and other tools to the workshop to conduct on-site surveys and record key data such as the spacing between equipment, the flatness of the ground, and the hoisting space to ensure that the customized platform can be accurately positioned at the corresponding location.

    In 2026, this kind of service will become increasingly popular among enterprises. For example, a company called Precision Machinery located in Suzhou, Jiangsu Province, when purchasing riveted and welded flat plates for use in the new workshop production line, invited local manufacturers to come to the site for measurements three times, and finally finalized a special-shaped platform plan with avoidance pillars and cable troughs. After delivery, the installation was successful once and there was no rework or modification. For enterprises, this kind of service not only saves communication costs, but more importantly, avoids construction delays and cost overruns caused by size errors, and achieves on-demand customization and accurate delivery.

    When you choose a riveted and welded flat plate, have you ever encountered production troubles just because the dimensions do not match or the standards do not apply? Welcome to share your experience in the comment area.

  • Surface Grinding Processing – Precision Guide Rails – Non-standard Parts With Reliable Quality

    Surface Grinding Processing – Precision Guide Rails – Non-standard Parts With Reliable Quality

    Surface grinding processing – precision guide rails – non-standard parts with reliable quality

    There is a company that has been taking root on the shores of Taihu Lake for more than ten years. It has achieved surface grinding accuracy down to micron level. Such manufacturing capabilities are exactly what is urgently needed for the current localization of high-end equipment.

    Full chain manufacturing from welded structures to precision guide rails

    There is a company in the Yangtze River Delta that has a complete processing chain from blanks to finished products. It undertakes services such as structural parts welding and processing, machine tool basic parts processing, plate production, etc. It also takes care of precision guide rails and non-standard parts customization. After more than ten years of development, it has formed the dual advantages of a welding team and a machining team. It can provide customers with a complete set of solutions from raw materials to finished products. Customers only need to provide drawings and requirements, and for the factory, all processes from welding structures to precision guide rail surfaces can be completed.

    The welding team has professional capabilities in painting and spraying. They can customize different surface treatment solutions for welded structural parts according to customers' different usage environments. Equipment used in humid environments or clean workshops has different requirements for the rust prevention and aesthetics of welded parts. The company can provide matching process options based on actual working conditions. This flexible service model eliminates the need for customers to go to different processors, reducing communication costs and logistics losses in intermediate links.

    精密导轨加工_非标零件定制_大型零件加工维修服务

    The equipment strength behind micron-level precision

    The lifeline of mechanical processing is precision, which is an extremely important key. The company is equipped with several high-precision machining centers and multiple precision 8-meter peripheral grinders. These devices provide hardware guarantees for high-precision processing. Guide rail surfaces and plane processing can reach micron-level precision. This accuracy level can adapt to the extremely stringent requirements of most high-end mechanical equipment for moving parts. For equipment that requires long-term stable operation, the flatness of the guide rails directly determines the life and reliability of the entire machine.

    The entire production process runs through the quality assurance system and quality inspection system. Engineering and technical personnel, together with management personnel, rely on their rich experience to strictly control each process. Materials must be inspected before entering the factory, dimensions must be randomly checked during processing, and finished products must undergo final inspection. Each product has undergone complete quality verification. Such a management method ensures that mass-produced products maintain consistency and avoids quality problems caused by processing fluctuations.

    Service guide rails and the customization capabilities of listed wind power companies

    There is a situation where the company has entered the supply chain system owned by many listed companies. Its customer list covers leading companies in the guide rail industry, as well as listed companies in the wind power industry, and the hydrogen energy company industry chain. These companies have extremely strict audit standards for suppliers, so they can successfully enter the supply chain system. Entering their supply chain system itself is a recognition of product quality. In the wind power industry, large-scale units have extremely high requirements for the accuracy and strength of basic parts . Large-scale parts processing and maintenance services . In the field of hydrogen energy, key components have special requirements for surface quality and dimensional stability.

    From the beginning of the project design to the delivery of the finished product, the entire process is covered by customized services. Customers can propose processing plans for incoming materials based on their needs. Enterprises can develop special process routes for different materials and different precision requirements. The company's strength is the customization of non-standard parts. Faced with market demands that cannot be met by standard parts due to special product functions, the company can help customers achieve product functions with the help of reasonable design and processing methods. This kind of large-scale parts processing and maintenance service with non-standard customization capabilities is particularly important for R&D-oriented enterprises, and can greatly shorten the development cycle of new products.

    Product line of electro-permanent magnetic chucks with patented technology

    The electro-permanent magnetic chuck is a company specialty product with independent patents. This product is widely used in guide rail manufacturing, wind power equipment, hydrogen energy equipment and other fields. Compared with traditional mechanical clamps, the electro-permanent magnet chuck has the advantages of large clamping force, no damage to the workpiece, and convenient operation. In the precision machining of large workpieces, stable clamping is the prerequisite to ensure processing accuracy. The electro-permanent magnet chuck can effectively solve this pain point.

    Suction cups and related accessories can include different types of accessories in terms of completeness of specifications, and can be adapted to different specific models of machine tools and different processing needs. Companies can provide selection suggestions based on the actual use scenarios of customers, and then help customers choose suction cup products that meet their needs. For those customers who have already purchased suction cups For large-scale parts processing and maintenance services for households, the company has also taken measures to supply spare parts and carry out after-sales service work to ensure the stability and reliability of the product in the process of use. Such a complete and closed cycle model from the beginning of the product to the end of the service enables customers to have a trustworthy partner when maintaining equipment and carrying out upgrades.

    精密导轨加工_非标零件定制_大型零件加工维修服务

    Professional manufacturing of milling machine slide boring machine series

    The company specializes in the production of milling machine series products, and also produces double-end face milling series products. It also produces CNC floor boring series products, as well as mechanical slide series products. These products belong to the basic equipment category of mechanical processing workshops. Their accuracy will have a direct impact on the processing quality of downstream products, as will their reliability. Against the background of continuous upgrading of automated production lines, mechanical slides, as the core component of linear motion, have shown continued growth in market demand. The company has the ability to provide standard products based on customer production needs and can provide customized solutions.

    CNC floor boring machine series products are mainly used for hole processing and surface processing of large workpieces. This type of equipment has extremely high rigidity requirements for basic parts, and the company's welded structural parts processing capabilities provide guarantee for this. Through reasonable heat treatment and aging treatment, welding stress can be effectively eliminated to ensure that the equipment maintains stable accuracy during long-term use. For customers who need to process large parts, this type of equipment is a key investment in expanding production capacity.

    Yangtze River Delta location advantages and business philosophy

    Located in the economically developed Yangtze River Delta region, on the shores of Taihu Lake, there is a beautiful environment for surface grinding and processing – precision guide rails – non-standard parts with reliable quality, which provides good development conditions for the enterprise. The Yangtze River Delta region is one of the concentrated manufacturing areas in China. It has a complete industrial chain, convenient logistics and transportation, and rich technical talent resources. Such location advantages enable companies to quickly respond to customer needs, obtain the latest industry technology and market information in a timely manner, thereby maintaining competitive advantages.

    Adhering to the business philosophy of "meticulous design, careful manufacturing, and sincere service", this concept runs through all stages of corporate development. Careful design is reflected in an in-depth understanding and reasonable transformation of customer needs. Careful manufacturing is reflected in the implementation of strict control of each process. Sincere service covers the entire service process from pre-sales consultation to after-sales support. This concept allows the company to maintain a steady development trend in the fierce market competition, thereby winning the long-term trust of customers.

    After reading this article, do you think that in the field of precision machining, which is more important, the advanced nature of the equipment, or the accumulated experience of the technicians? Please share your opinions in the comments section.

  • Boring Processing And Equipment PPT

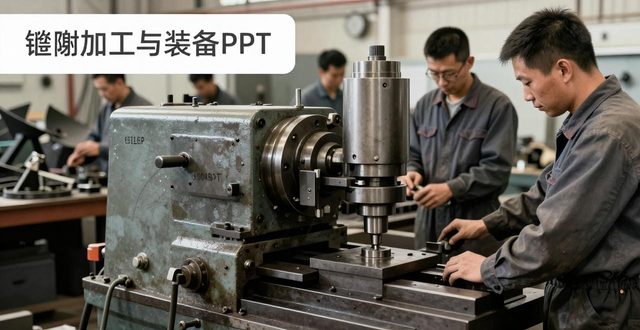
    Boring processing and equipment PPT

    Boring processing is like performing a precise surgical operation on metal parts. When the processing accuracy reaches one-tenth of the diameter of a human hair, the success or failure of this operation directly determines whether the engine can operate stably and whether the aircraft can fly safely. Being proficient in this core technology means moving from ordinary workers to high-end manufacturing experts for practitioners in the machinery industry.

    Why boring has become the core of precision manufacturing

    The key value of bore machining is that it can correct the deviations left by other machining methods. In 2023, a military industrial enterprise in Shenyang introduced a five-axis boring machine from Germany. The processing accuracy of its gun barrel rifling increased from 0.02 mm to less than 0.005 mm. This improvement in accuracy directly produces a qualitative change in the accuracy of weapon shooting.

    Another major advantage of bore cutting is that it can solve the problems caused by deep hole processing. There is a certain hydraulic parts factory in Suzhou. Last year, it received a batch of orders for 3-meter-long cylinders. It was impossible for ordinary drilling machines to straighten the inner holes. Later, they used the BTA deep hole boring process, and the inner hole straightness was controlled within 0.03 mm, and the yield rate suddenly increased from 60% to 98%.

    Practical choices of four mainstream boring machines

    Horizontal boring machines are standard configurations in heavy industry workshops. Luoyang Mining Machinery Factory uses the W200G horizontal boring machine produced in the Czech Republic to process the market supply and demand for boring large gear boxes with a diameter of 2 meters. Multi-faceted boring can be completed in one clamping, and the processing time is reduced from 8 hours to 3.5 hours.

    Vertical boring machines have an irreplaceable position in precision parts processing. There is a boring processing and equipment PPT in a mold factory in Zhejiang. It uses a second-hand Mitsui vertical coordinate boring machine to process punching die guide bushing holes. It has continuously processed 100 parts. The discrete value of the hole diameter has been controlled within 0.005 mm, and the equipment purchase cost was only 400,000 yuan.

    Boring processing market supply and demand situation_High-precision boring processing characteristics_boring processing methods

    The coordinate boring machine is the ancestor of the machining center. A Beijing aerospace factory has a Swiss SIP coordinate boring machine produced in 1958, which is still in use today. It is used to process the hinge holes of satellite antenna brackets. Its position accuracy can reach 0.004 mm. Compared with many new machining centers, the stability is higher.

    In the processing of large parts, CNC floor boring and milling machines are becoming more and more popular. Taizhong Group newly installed the F260 CNC floor boring machine in 2024. It can process mining machinery frames with a length of 20 meters and a weight of 300 tons, and can boring out 12 bearing holes with a coaxiality of 0.02 mm at one time.

    Three types of boring tools to meet different material challenges

    The main tool used for processing cast iron and ordinary steel is carbide boring tool. There is a diesel engine factory in Changzhou. When processing the HT250 gray cast iron cylinder block, the method used is Zhuzhou Diamond brand CBN coated boring tool. With this operation, the initial life of the blade can only process 80 pieces per blade, which can be processed to 220 pieces, and the cost of a single piece has also dropped by 1.8 yuan.

    For difficult-to-machine materials, high-speed steel boring tools are irreplaceable. For example, when the Sichuan FAW Parts Plant was processing the turbine shell of high-temperature alloy GH4169, it tried to use a variety of carbide knives, but all of them suffered edge chipping. Finally, it chose cobalt-containing high-speed steel boring tools and used low speeds to solve the work-hardening problem.

    During hard machining, for the gear inner hole of HRC58-62, which is carburized and quenched by 20CrMnTi, a reducer factory in Tianjin does not use other tools, but uses ceramic boring tools for processing. This is what is actually happening in the hardened steel processing market, because after doing so, the original grinding process is omitted, and the single-piece cycle is reduced from 25 minutes to 8 minutes.

    Key application cases in the aerospace and automotive fields

    The processing of aircraft engine casings is a unique display of boring skills. There is an aviation company in Guizhou that uses vibration-damping boring bar technology when processing titanium alloy casings. It has an overhang ratio of 5 times the diameter. Even so, it can still cut stably, successfully solving the problem of vibration of thin-walled parts, and shortening the product delivery cycle by 40%.

    The automotive powertrain production line is the main battlefield for boring. On the relevant cylinder block processing line of the Guangzhou Honda engine factory, there are 12 German Green honing machines. They cooperate with the front boring process. The cylinder bore cylindricity is controlled to a level of 0.006 mm, thus ensuring that each car will not burn oil when it reaches 100,000 kilometers.

    The market supply and demand for machining and boring of wind turbine bearing seats is a test of equipment rigidity. In the machining of the 5MW wind turbine spindle bearing seat carried out by Dalian Heavy Industry, the inner hole with a diameter of 3 meters has a single side margin of 8 mm. The powerful boring method is used to complete the processing in one pass. Compared with milling, the efficiency is increased by 3 times, and the accuracy is more stable.

    Intelligent greening is reshaping the processing site

    Adaptive machining technology has entered the practical stage. There is a precision parts factory in Shanghai that has installed a vibration sensor on the boring machine and a real-time compensation system. When processing aviation aluminum parts, the speed feed will be automatically adjusted. The machine will not stop when switching between milling and boring. The efficiency has increased by 25% . The supply and demand situation in the boring processing market has been improved , and tool breakage has been eliminated.

    The minimum quantity lubrication process greatly reduces oil mist pollution. MQL minimum quantity lubrication boring operations are implemented in the Ningbo Mold Industrial Park. The amount of cutting oil used is reduced from 20 liters per shift to 0.5 liters per shift. The PM2.5 concentration in the workshop is reduced by 90%, and workers no longer need to wear gas masks.

    Boring technology upgrade direction in the next three years

    What replaces multi-process flow is the composite boring process. A pump and valve company in Shandong uses a turning and boring composite machining center to drastically reduce the pump body processing process from 7 to only 2 clampings. The shortened precision chain reduces errors and extends product life by 30%.

    Online measurement implements closed-loop control and is beginning to gain popularity. The boring machine with a probe purchased by Chongqing Gearbox Company can automatically perform hole diameter detection operations during the processing process, and can also compensate for tool wear. After processing 50 parts, the size difference between the first part and the last part was only 0.002 mm, almost achieving zero waste.

    Looking at this, which new boring technology do you think is most likely to be used first in the industry you are in in the next three years? Feel free to share your views in the comment area and give this like a thumbs up so that more peers can see this article.