


Hardware mold inspection specifications and standards
If there is an error in the mold during batch inspection, the entire batch of goods may be scrapped. The amount of losses caused by this is at least tens of thousands of yuan, and can reach the level of millions of yuan at most. Inspecting hardware molds is not just a matter of stamping a stamp and going through the motions. If any one point is missed in the inspection of the six dimensions, it is equivalent to laying a mine that may explode at any time.
surface flatness
Flat molds require the use of a flatness detector. The height difference per square meter should be controlled within 0.1 mm. Curved surfaces are judged by feel. It must feel smooth and have no waves to be considered qualified.
When a hardware manufacturing company in Dongguan was conducting mold verification work in 2024, it failed to implement effective interception measures when the product flatness exceeded the specified 0.2mm. This mistake resulted in large-scale warpage of the stamped parts, which ultimately caused the factory to incur scrap loss costs of up to 330,000 yuan in just one month.
Crack detection
For those cracks that are directly detectable with the naked eye, their specific locations need to be recorded, and their length and width should also be measured. If there are extremely tiny cracks, magnetic particle testing or ultrasonic flaw detection should be used to find them. In the 2025 version of the national standards, these two inspection requirements have been listed as mandatory items.

If these cracks are not treated in time, after hundreds of stampings, the cracks will begin to expand and eventually become fractures. In this way, the scrapping of the mold is certain. Moreover, broken pieces will fly out and splash. This will not only harm the equipment itself, but also harm the workers' bodies. This kind of safety hazard is huge.
Dimensional accuracy
Point-by-point sampling is used to detect the relevant data of the three-dimensional coordinate measuring machine. For the key dimensions, specific standards must be strictly followed according to the tolerance range marked on the drawing. During the overall processing of the stamping mold, the error value is generally controlled within plus or minus zero point zero and two millimeters. At the same time, the two areas of the guide pin hole and the cavity contour are also objects that need to be comprehensively measured.
An auto parts factory in Shenzhen missed an R-angle inspection during mold inspection that year. As a result, product interference was discovered three days after the product was put into production. This resulted in a line shutdown and rework, and the final loss was nearly 200,000 yuan.
Assembly performance
After the mold is closed, check the gap. The matching dimensions of the guide posts and guide bushes need to be kept within the range of 0.01 to 0.03mm. If there is sticking or shaking, then these parts are unqualified. The relative position of each part must be rechecked to ensure accurate alignment.
In 2025, a factory in southern Jiangsu failed to detect that the assembly gap exceeded the standard, causing the mold to shift. Then the qualified product rate dropped from 98% to 89%. It took another two months to correct the problem.
Materials and hardness
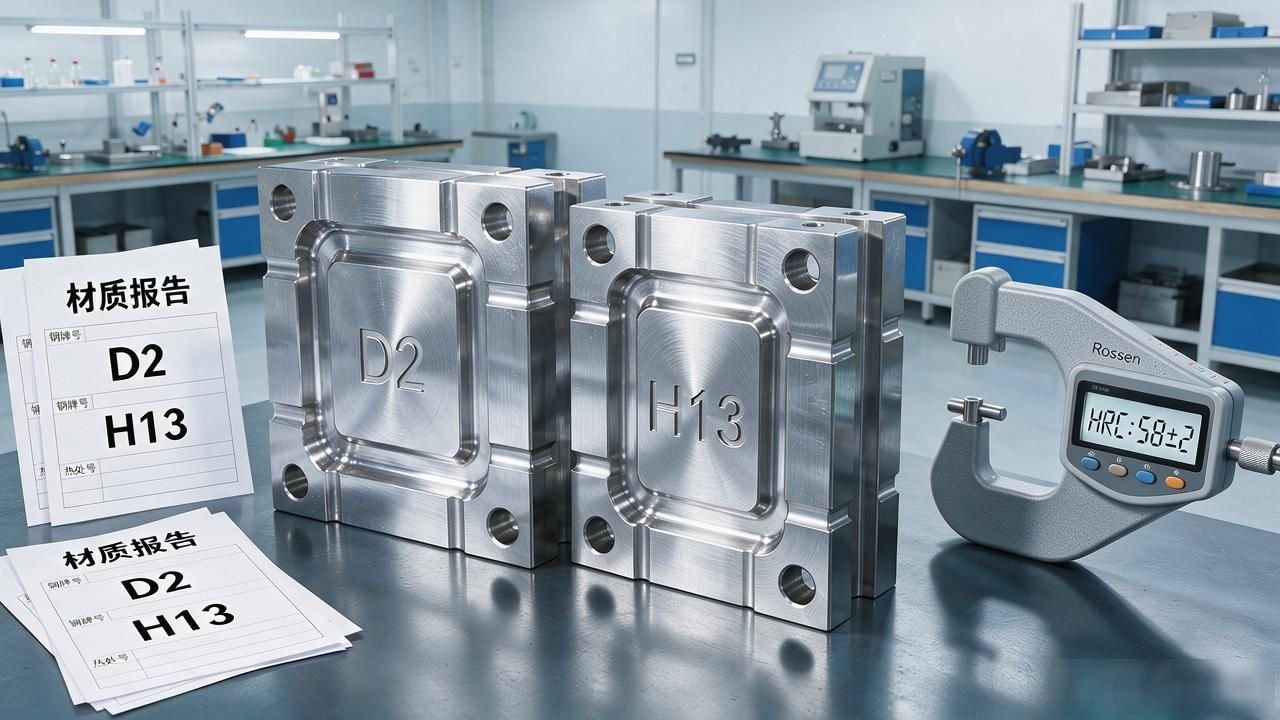
The steel grade needs to be checked and consistent with the material report. The deviation range of its HRC hardness must be strictly controlled within plus or minus 2 degrees. For commonly used materials like D2 and H13, actual measurements must be made after the heat treatment process to confirm their performance.
The first factory in Shanghai used the wrong steel in 2025, and the hardness was five degrees lower, causing the mold to wear out within two hours. Under normal working conditions, this mold should be able to support 80,000 punches.
surface roughness
The roughness value of the profile is generally between Ra0.4 and La1.6. A roughness meter must be used to actually measure each area one by one. The requirement for the mirror surface is that the roughness should be below Ra0.1. After brightly illuminating it with white light, focus on observing the highlight area.
Because the surface roughness does not meet the established standards, there will be a lot of burrs on the stamped parts, which directly leads to the cost of deburring in the subsequent process more than doubling, and the efficiency of the entire production line is completely slowed down.
What is your biggest headache when doing mold inspection? Let’s chat in the comment area, like it and forward it to colleagues in the workshop if you find it useful.







暂无评论内容