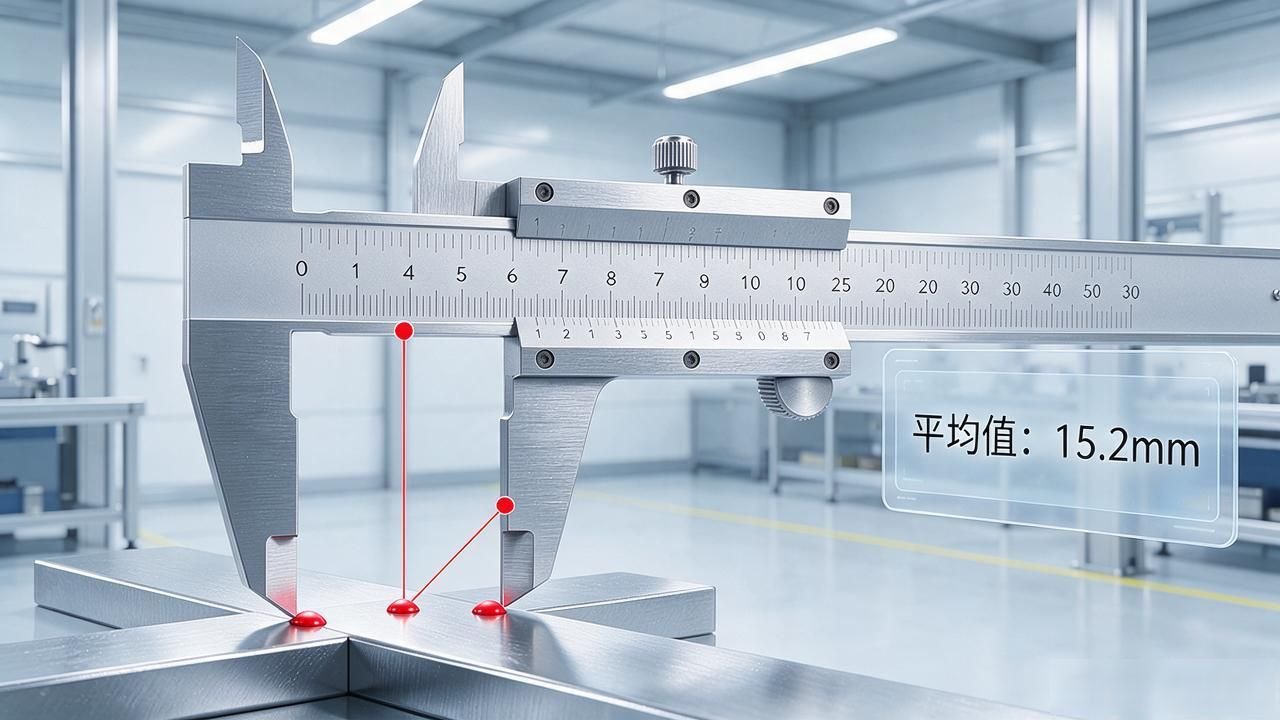


Hardware processing inspection standards and specifications
When the hardware factory inspects goods, the most worrying situation is to rely on the feel to guess. Once the size exceeds the error range, tens of thousands of yuan may have to be directly compensated for a single business. What we need to do next is to clearly disassemble and explain the six acceptance criteria belonging to the core category one by one. This can ensure that you can directly use them for comparison and inspection after taking them back.
Dimensional accuracy relies on calipers and micrometers
We operate based on the nominal dimensions marked on the drawings, and then we need to use calipers or micrometers with an accuracy of 0.01 mm to conduct on-site measurements.
Normally, the dimensional deviation should be strictly controlled within the range of plus or minus 0.05 mm. For those holes and shaft diameters that play a key role in matching, we must strictly adhere to this standard line without any slack. Once the specified limit is exceeded, the product will be deemed to be a substandard component and will be returned directly for rework.
Please be sure to pay attention to the measurement position. For the shaft diameter, the three sections, the largest and the smallest, need to be measured. For the bore diameter, two vertical directions must be measured. When recording, the measurement surface must be clearly marked, but never just write a number. There must be three sets of data on the acceptance form. This is to save the hassle of arguing with the supplier later.
Surface roughness meter qualification line
By using a roughness meter to measure the Ra value, for ordinary machined surfaces, the Ra value needs to be between 3.2 and 6.3μm to be considered qualified.
This value will directly affect the feel, and it also determines whether the subsequent spraying process and electroplating process can successfully hang the coating. Once the value exceeds the specified upper limit, the workpiece must be reprocessed, specifically by performing a finishing or grinding process to correct the surface quality.

Before starting the measurement, the surface to be measured must be wiped clean. The stylus needs to be pressed vertically to take measurements. At least three points must be selected for detection, and the average of these three points must be calculated.
The deviation of a single point is not valid data. Only when the average value measured at these three locations exceeds 6.3μm can the surface roughness be judged to be unqualified. Therefore, you should never draw conclusions from just measuring one location.
Spectroscopic instrument material composition
A spark direct reading spectrometer is used to detect the extracted samples, and the content of carbon, silicon and manganese elements is checked with reference to the standards related to the brand.
If the deviation of the carbon content in the steel exceeds the limit of plus or minus 0.03 percent, it may mean that the heat number has been confused, or that the supplier has changed the material used without authorization. For these batches with problems, they need to be isolated and await subsequent treatment measures.
For each batch, the sampling quantity must ensure that it contains at least two items. When performing sampling operations, areas with weld scars and slag inclusions need to be deliberately avoided. At the same time, the report generated by the spectral detection needs to be placed in the quality inspection file together with the corresponding batch. Any batch where the relevant report cannot be found or the data in the report is missing will be uniformly judged as not meeting the standards for warehousing.
Hardness test Rockwell Brinell
When using the Rockwell C scale to test mold steel, the Hooker RC hardness requirement must be maintained in the range of 50 to 55. If this value is too low, it will lead to poor wear resistance, and if this value is too high, it will break when struck.
For ordinary structural parts, the Brinell hardness HB is used for measurement, and it needs to be judged according to the specific range marked on the drawing. Do not mix different scales together.

The inspection location needs to avoid areas where chamfers and burrs exist. Two inspection points must be arranged for each specific surface. The difference between the values fed back by these two points cannot exceed two hardness units.
If it is found that this situation exceeds the specified limit, it means that the overall heat treatment process is not uniform enough, and then the entire batch of products must be pulled back and re-melted. It is absolutely not possible to just return these few products and be done.
Geometric tolerances and surface defects
The three indicators of straightness, flatness and verticality require the use of a three-dimensional coordinate measuring instrument for actual measurement. For shaft parts, the straightness error value must be strictly controlled within a range of no more than 0.02mm/m. All specific values must be strictly implemented in accordance with the tolerance zone standards specified in the design drawings. As for the relevant dimensional requirements that are not clearly marked in the drawings, IT12 standards will be used by default for control and management.
Use human eyes to look carefully, and then use a 10x magnifying glass to check. There must be no defects such as cracks and pores. The number of sand holes with a diameter of less than 0.5mm per square centimeter must not exceed 3. If the number exceeds this standard, it will be judged as an appearance substandard product, and the entire batch of goods must either be downgraded or directly returned.
Thread accuracy and comprehensive judgment
When using internal threads, use plug gauges, and when using external threads, use ring gauges. Only when the through end can pass through smoothly but the stop end cannot pass is it considered qualified. For parts with level 2 precision, the through end of the plug gauge must be able to be screwed in smoothly. Once you feel stuck, you should retreat immediately and never force it in.
The final judgment depends on the comprehensive report. Only when the six items of size, roughness, composition, hardness, shape, and appearance are qualified will the stamp of OK be stamped. As long as one item is not up to standard, the entire batch must be isolated, and an 8D report must be issued to trace the specific process and responsible person.
During the inspection process in your factory, which indicator is the most troublesome? You can chat in the comment area. If you find it useful, please like it and forward it to your colleagues in the industry.







暂无评论内容