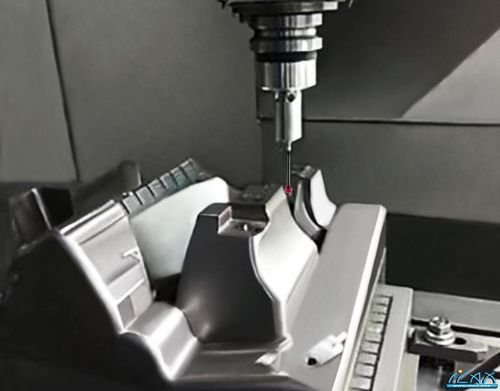


CNC in-machine measurement machining center online measurement parts automatic measurement CNC CNC machine tool automatic measurement
In the process of high-volume CNC milling processing, each process requires manual work to take out the parts, then transport them to the three-dimensional coordinate measuring machine for testing, and then put them back after the testing is completed. Such a complete process only took half an hour. However, now the in-machine online detection technology has completely eliminated this troublesome procedure, but most factories have not really run this set of things smoothly.
How to build in-machine measurement hardware
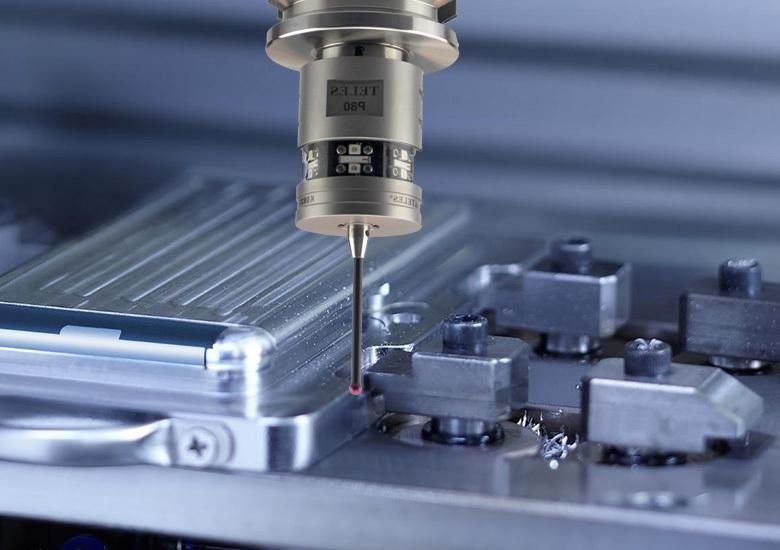
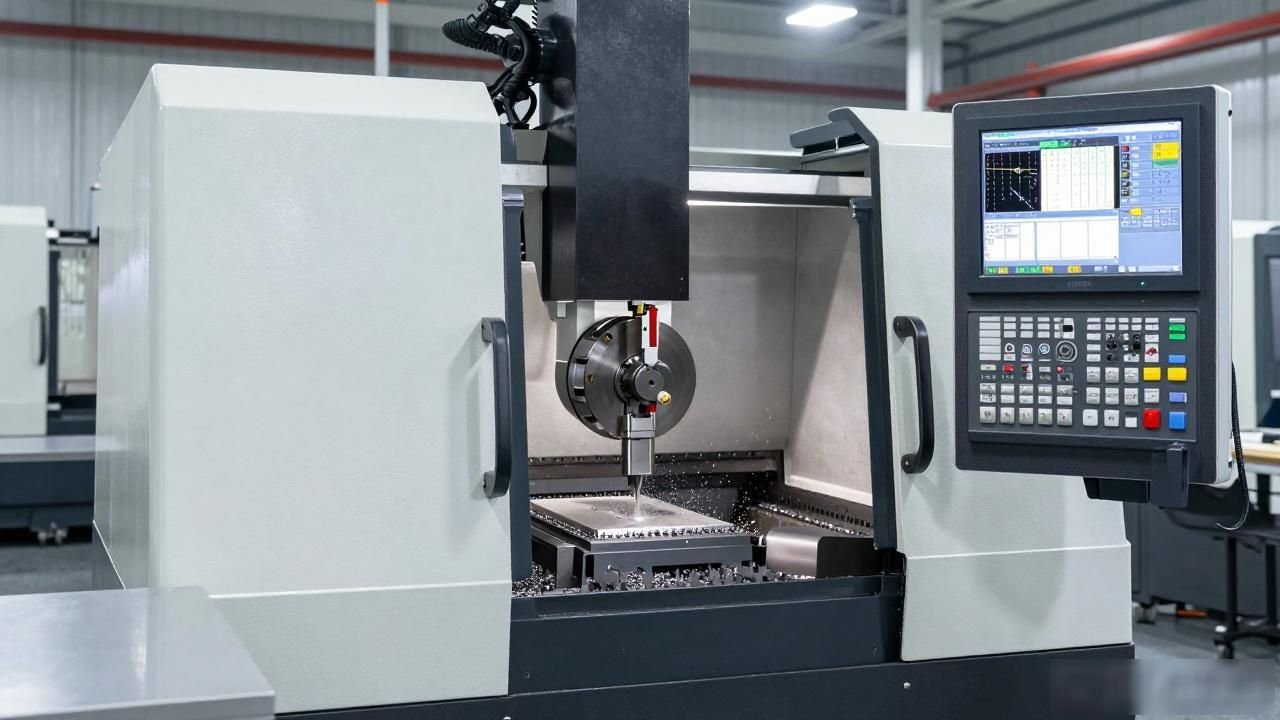
The core hardware part of the online measurement function of the CNC machining center is the probe system, which includes a trigger probe, signal transmission module and data management unit. Take the common Renisho OMP60 as an example. It is installed on the spindle and has a detection accuracy of 0.005mm. In 2024, many domestic manufacturers have launched solutions to adapt to domestic systems, reducing the cost by about 40%.
In addition to the probe factors, the conditions of the machine tool servo feed system and CNC control system will also have a direct impact on the final measurement accuracy. Specifically, the backlash in the tool transmission chain and the repeatability deviation of the servo system in positioning will eventually be added together and become part of the detection error.
Therefore, when selecting a model, it is recommended that you first consider the positioning accuracy of the machine tool as a prerequisite. Don't just focus on the probe parameters and ignore other aspects.

How trigger probes work
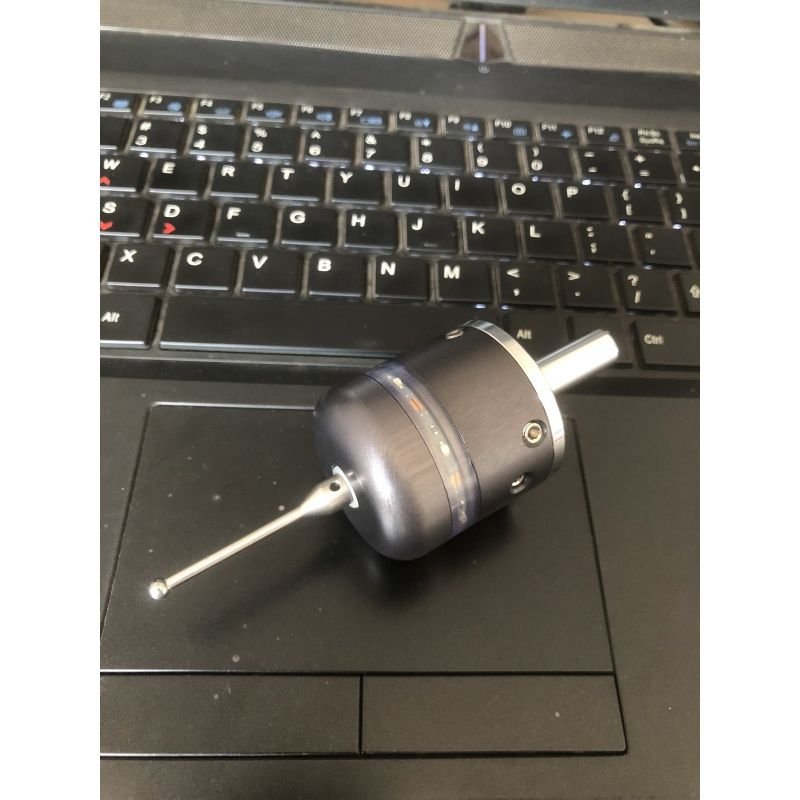
The core function of the probe is program interruption. When the ball end of the probe touches the workpiece surface, it will send an external interrupt signal to the CNC system, and then the system will immediately latch the coordinate data of the probe's ball center, and then calculate the specific spatial position of the contact point based on this information. The entire response time usually does not even take 0.1 seconds, which is shorter than 0.1 seconds.
The response speed of CNC milling automatic measurement technology has become so fast that during the operation of the high-speed milling production line, the operator can hardly feel its existence. This response is extremely fast.
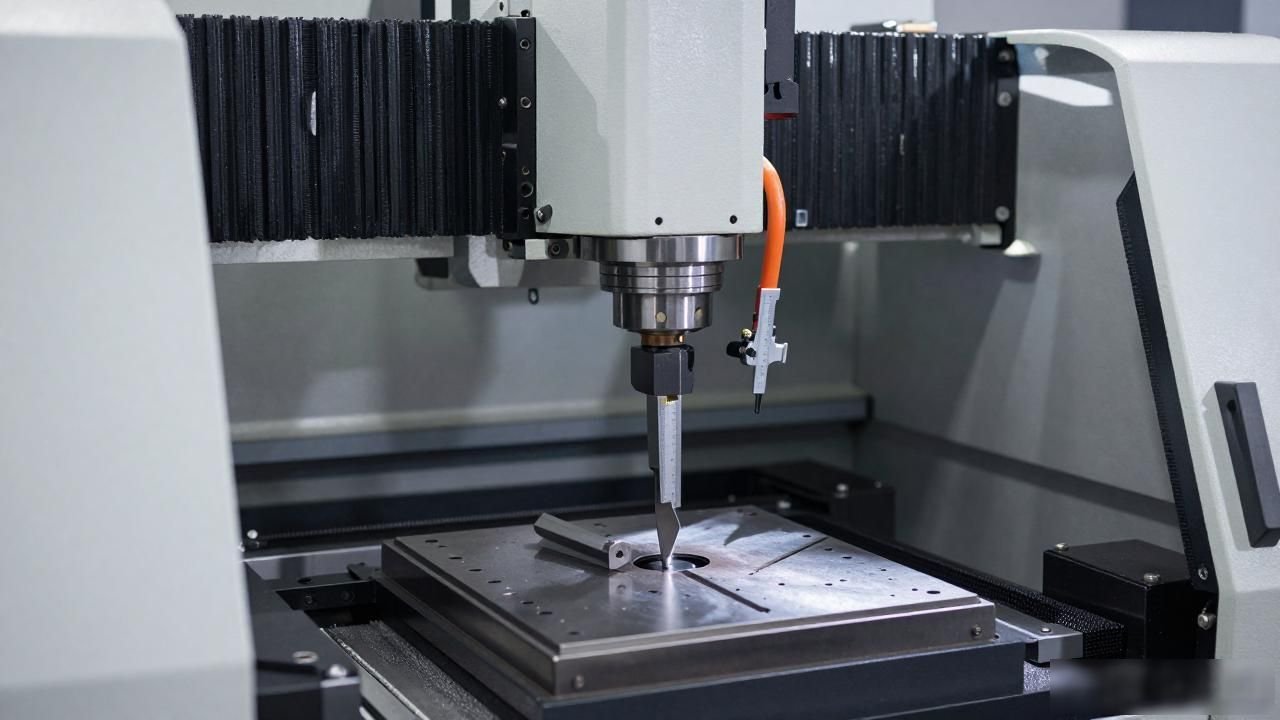
The probe can realize automatic operation, handle the tool length compensation, and can also handle the workpiece zero point calibration. This means that workers no longer need to use feeler gauges and micrometers to manually set the tool, because this work has been completely replaced. In a specific process , CNC milling automatic measurement technology saves about two or three minutes. This time is actually saved.
First article inspection and batch consistency
When performing CNC milling in batches, the first piece inspection step is the most critical.
By installing an in-machine probe, the critical dimensional data, such as the size of the aperture, the width of the groove, and the position of the surface reference, can be measured immediately at the moment the first workpiece is processed. The values can be collected at one time, and then the collected data will be directly written back into the CNC system. In this way, there is no need to spend manual energy on reading and recording.
Take the real data used by an auto parts factory in 2025 as an example. This approach uses online inspection methods to replace the previous sampling inspection work that had to be done every two hours off the assembly line. The time for judging the first completed product was reduced from the first 15 minutes to only three minutes. Then the proportion of scrapped products in each batch was reduced by 12%. Then, in one year, about 400,000 yuan can be saved in terms of quality costs.
SPC control chart automatically generated
The online detection data can be directly imported into the SPC software, and Xbar diagrams and R diagrams will be automatically generated based on the preset sampling frequency. In this way, the operator no longer needs to use a pen to record manually. The system automatically produces diagrams according to the beat, so abnormal situations are clearly displayed.
As long as the diameter measurement data of a certain batch of parts appears three consecutive values, exceeding the control limit of plus and minus two standard deviations, then the system will pop up a window to issue an alarm, and at the same time suspend the processing process of the second and subsequent workpieces to avoid causing a large number of scraps of parts in this batch.
Since the revision of the ISO 2859 standard released by the International Organization for Standardization in 2024, the above-mentioned quality control logic has become a mandatory acceptance condition for most orders for overseas markets.
Automatic write-back of tool compensation and macro variables
The role of detection data is not as simple as "taking a look". CNC in-machine measurement and machining center online measurement of parts, automatic measurement of CNC machine tools, automatic measurement. In fact, it also has the function of directly writing back to the control system. For example, when it is detected that tool wear causes the actual depth of cut to be 0.02mm greater, the CNC system will automatically adjust the tool compensation value, and then the next piece will be milled according to the new parameters, so that the operator does not need to intervene in the entire process.
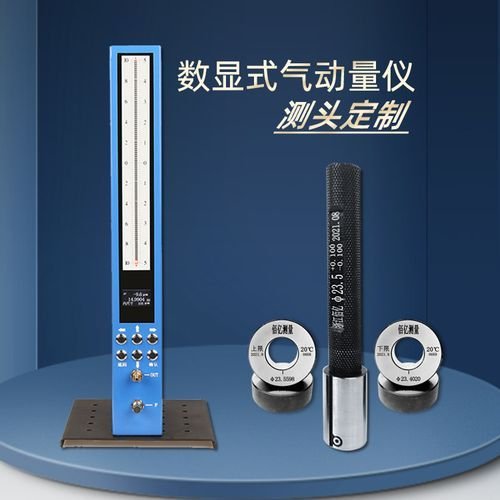
For those work links that require adjustment of process parameters during processing, the system has the ability to modify the macro variable values in the equipment. In this way, the feed speed or spindle speed can be corrected, so that the workpieces produced subsequently can automatically perform the processing process according to the modified new parameters.
By 2025, some five-axis machining centers on the market will already support the closed-loop control mode consisting of detection and modification. In this mode, the processing cycle time of a single workpiece is shortened by about 8%.
What are the hurdles to overcome before landing?
Many factories have bought that kind of measuring head, but they have not been able to run it smoothly and are stuck in the process of programming.
The so-called online detection actually requires the detection subroutine to be embedded into the processing source code, which places very high requirements on the personnel responsible for programming. It was not until 2025 that a number of tools related to CNC machining detection and programming began to appear in China, which lowered the threshold a lot.
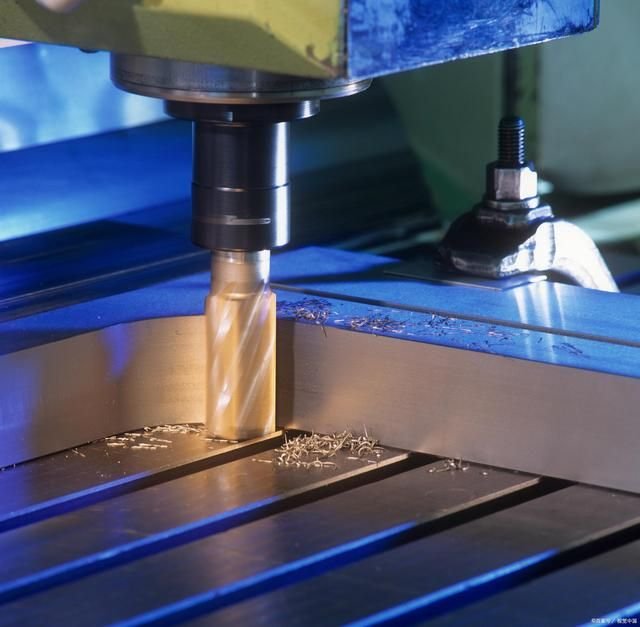
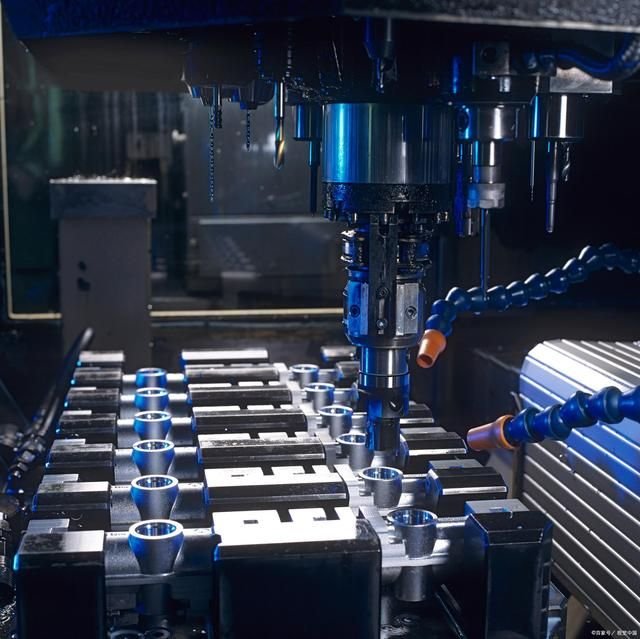
Another big question is how long the thing on the probe can be used and how to calibrate it. The kind of probe that can tell the coordinates of the machine with just one touch can generally be used tens of thousands to hundreds of thousands of times. When it is almost exhausted, the measured data will be inaccurate. Therefore, it is recommended that you use a standard sphere to check every five thousand triggers. If you don't do this, all the data you get will be unreliable.
Does the CNC machining center in your factory still rely on manual measurement tools for sampling inspection? Please share the CNC milling automatic measurement technology in the comment area, and which link caused obstacles and difficulties in the implementation of your online inspection system. If you think this content is helpful to everyone, please like it and forward it to your workshop colleagues.





暂无评论内容