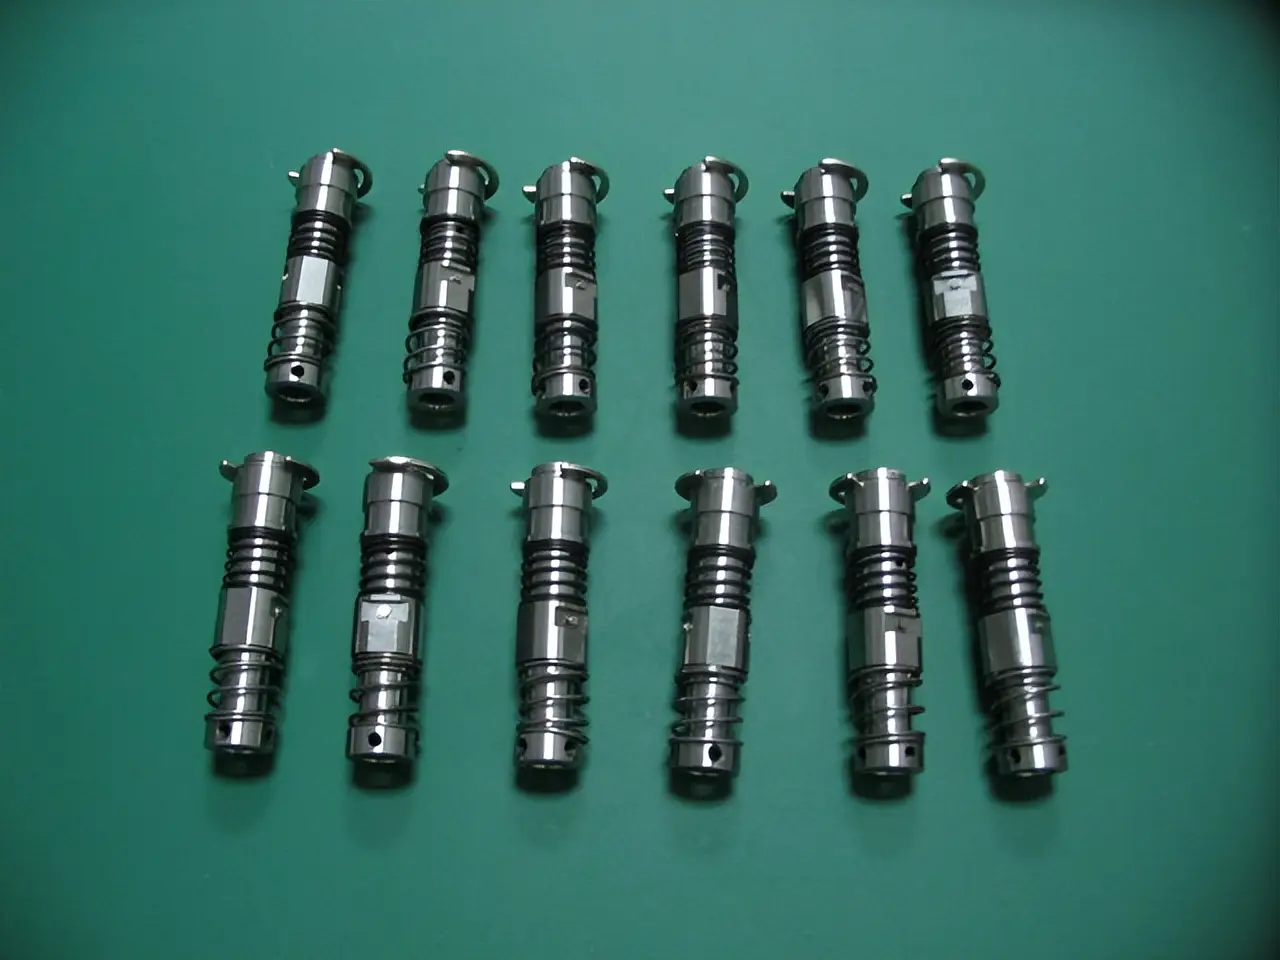


Analyze the core technology of precision hardware parts processing
People often have a misunderstanding that processing hardware parts is nothing more than putting the workpiece on a lathe or milling machine and letting the machine rotate a few times and everything will be fine.
However, when the accuracy requirements reach the micron level, the selection of the entire set of equipment, the arrangement of the process flow, and the means of quality inspection belong to a completely different logical system. If refined control work is not done, no matter how expensive the machinery and equipment is, it will not be able to produce high-quality products.
Equipment determines accuracy ceiling
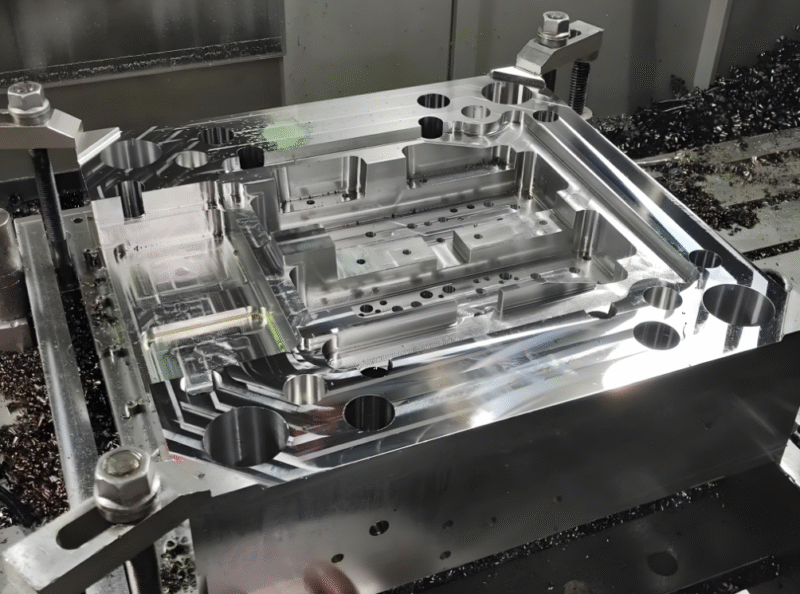
Five-axis linkage CNC machining center, this equipment can suppress the cutting error on complex curved surfaces to within 5 microns through its complex cutting operations. At the same time, EDM machines rely on the physical principle of electric discharge for processing, which does not cause any mechanical stress when processing carbide parts.
There is also the wire cutting process, which uses molybdenum wire to cut two-dimensional contours of any shape. The three types of equipment mentioned above together form a solid foundation and backing for precision hardware processing.
Take the domestic aerospace industry in 2025 as an example. The thickness of titanium alloy turbine blades is only 1.2 mm. This machining process must use high-speed five-axis milling and must be combined with online compensation technology. If the deviation of this cut exceeds 3 microns, the parameters must be readjusted. The accuracy level of the equipment directly affects the product yield.

It's all in vain if the measurement is inaccurate
The repeated positioning accuracy of the three-dimensional coordinate measuring instrument can reach 0.5 microns, while the optical microscope and roundness meter are mainly used to inspect surface roughness and geometric tolerances. After each batch of workpieces is processed, it must be sent to the instrument for repeated measurements and compared one by one with the data on the design drawings. Once it is found that the error range is exceeded, the heating treatment and adjustment operations must be re-executed immediately.
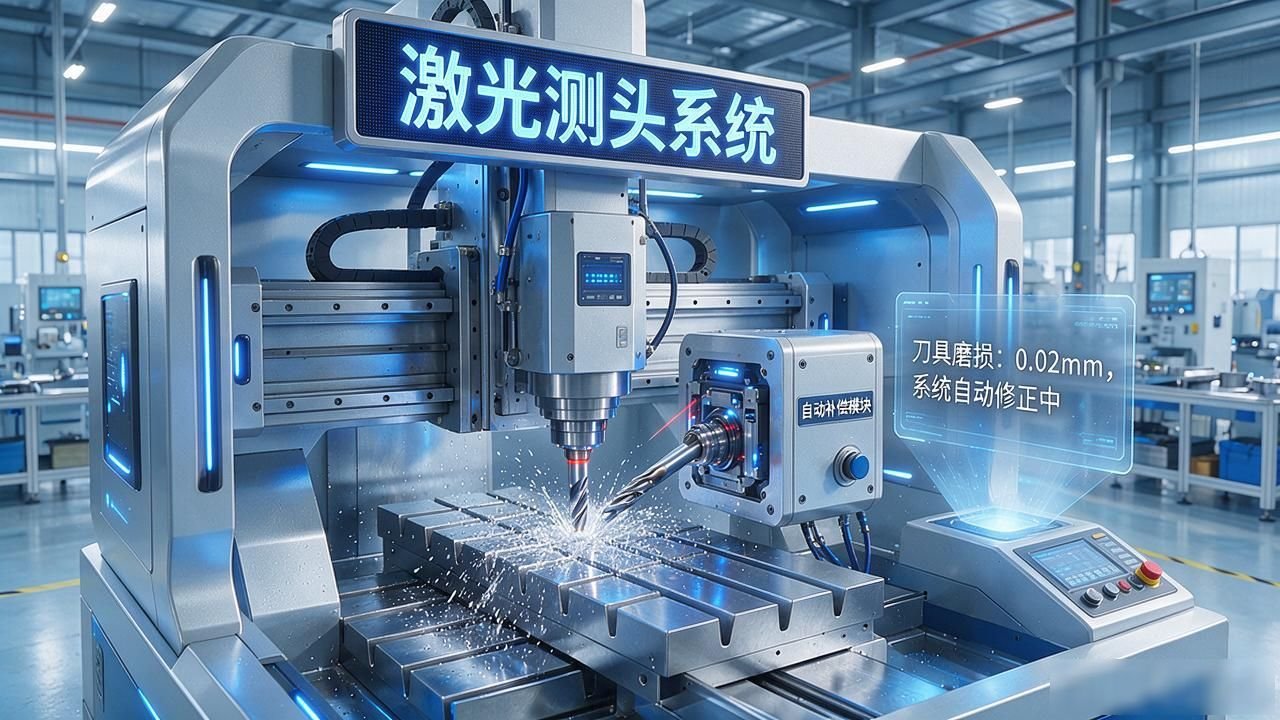
The more critical point is that online measurement is very important. At present, high-end machining center equipment has integrated the two modules of laser probe and automatic compensation. When the tool wear reaches a level of 0.02 mm, the system will automatically correct the tool path without stopping the machine for manual inspection, thus maintaining the pair of rhythm and accuracy at the same time.
High speed cutting and micro machining
The traditional cutting speed is generally only one to two hundred meters per minute or two to three hundred meters per minute, but now the high-speed cutting directly increases the speed to five to six hundred meters per minute, which greatly reduces the cutting force instantly, the degree of deformation caused by heat is also greatly reduced and smaller, and the surface becomes very smooth and delicate.
After such processing, the production time of the aluminum alloy shell has been shortened by nearly 40%, and the dimensional stability and reliability have become more reliable.
Micromachining is another direction. For example, the dimensions of connector pins used in consumer electronics and camera module brackets are often less than one millimeter.
For these parts, it is necessary to use micro-EDM technology to process, or use ultrasonic processing to process, and the radius of the cutting edge must be as small as only a few tens of microns. This is simply not possible if we rely on traditional turning and milling processes.
Surface treatment and heat treatment
In fact, after the parts are processed, this is not the real end point. If you choose to electro-chromium plating or electro-galvanizing, it can greatly improve the anti-rust ability. If you use the hard anodizing process, you can directly increase the surface hardness value to a level of several hundred HV.
If Teflon material is sprayed, the friction coefficient can be effectively reduced. All these subsequent processing steps directly determine how long these parts can actually be used when facing humid environments, high temperature environments, or corrosive environments.
Heat treatment is also very critical. After the parts complete the carburizing and quenching processes, the surface hardness can reach the range of 58 to 62 HRC. At the same time, the core can retain a certain degree of toughness, which allows the fatigue life of gears and shaft parts to be doubled. However, once the deviation in the temperature curve exceeds ten degrees, the metallographic structure will not be able to meet the prescribed standards, and all previous efforts will be in vain.
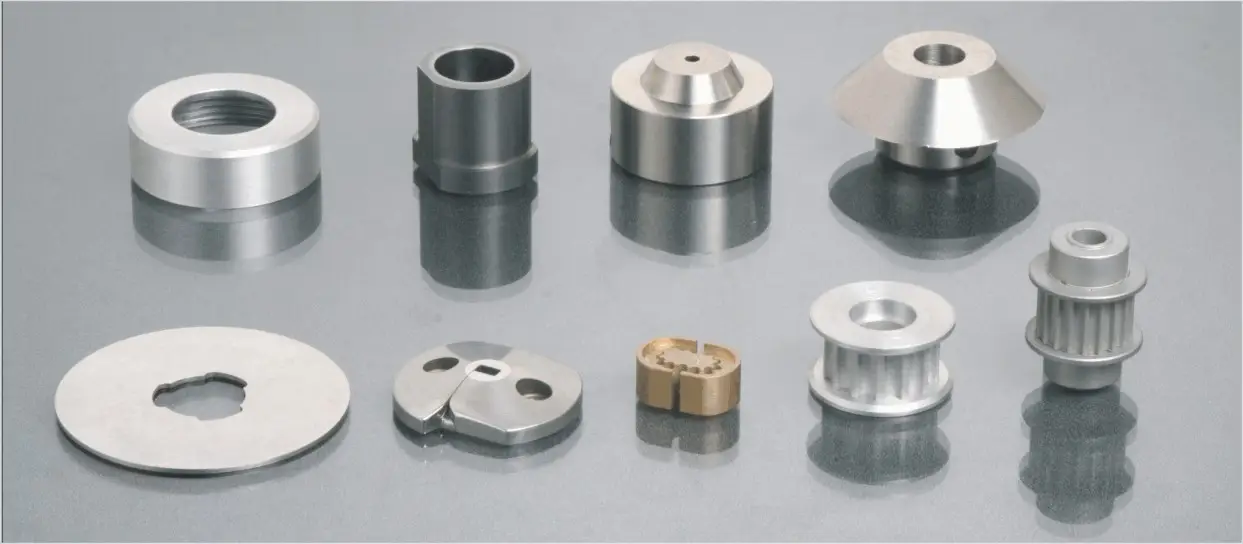
Quality control throughout the entire process
When raw materials enter the factory, the material list and spectral composition must be checked. From the first article inspection of each process, to the process sampling inspection, to the full inspection and packaging labeling of finished products, each node has detailed records to enable traceability. The CPK index requirement in factories that produce automobile engine parts must not be lower than 1.67, and anything less will not work.
In 2025, the leading domestic hardware processing companies will generally install manufacturing execution systems, also known as MES systems. In this way, relevant processing parameters, measurement data, and personnel operations will all be fully traced online. When a problem occurs, the specific production batch and work station can be accurately located within three minutes, thus completely avoiding the need to look through paper file records and repeatedly blaming each other.
Accuracy is the result of teamwork
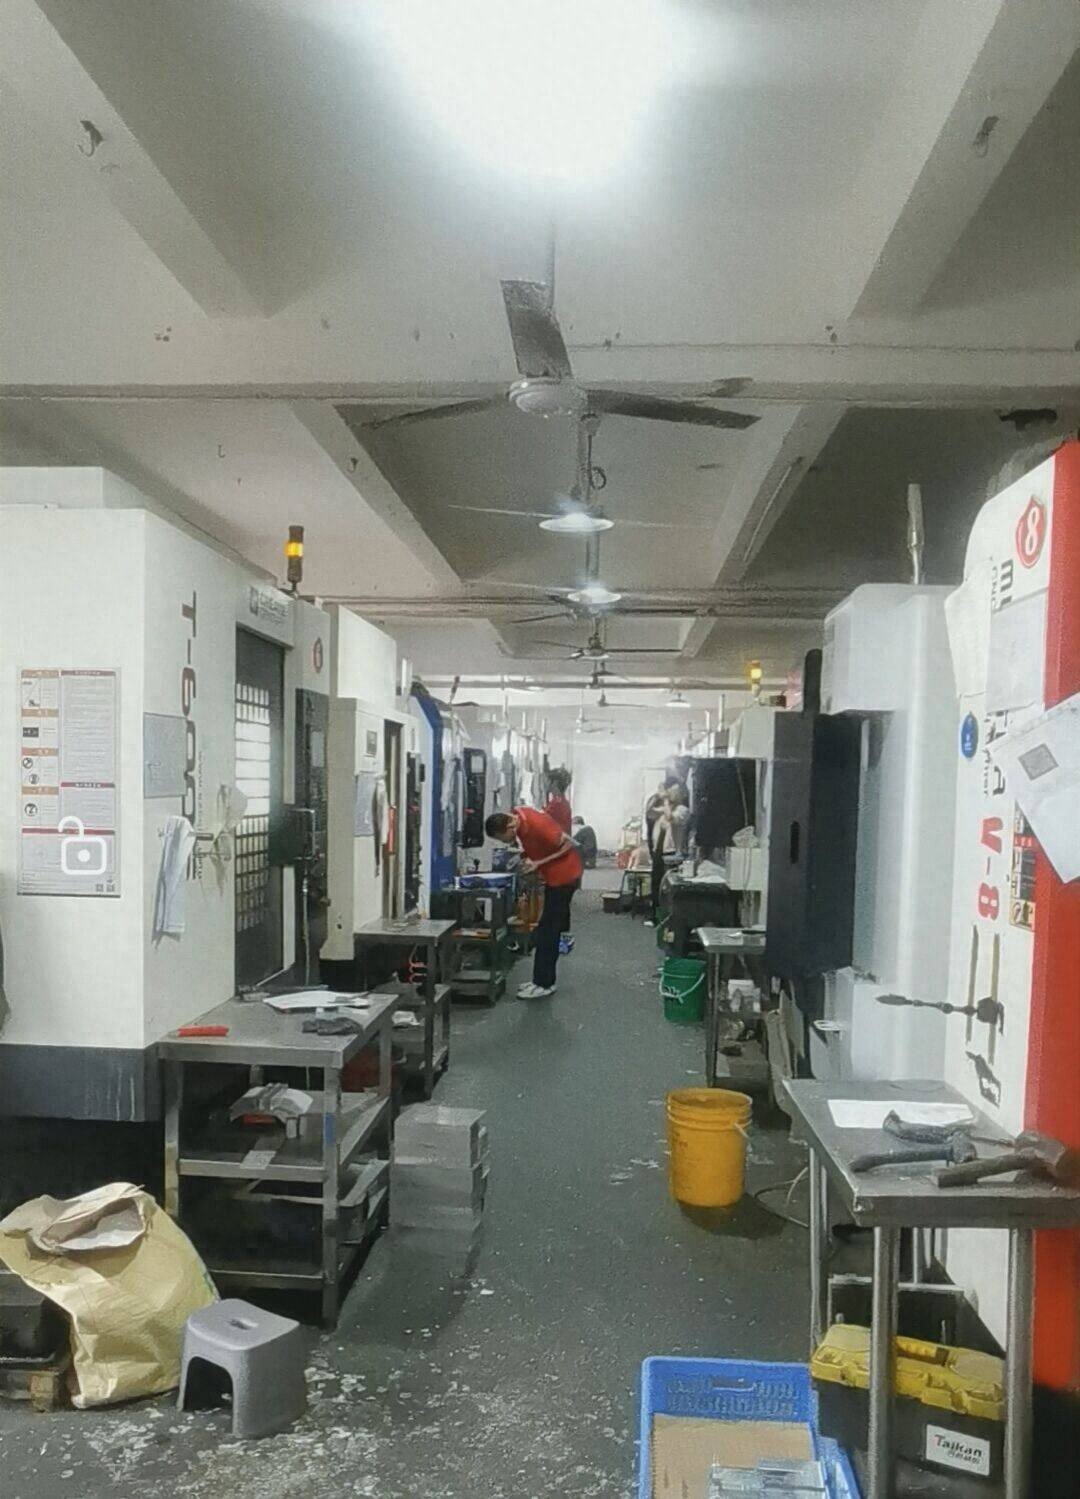
Even if there is very high-quality mechanical equipment, if the technicians operating the machine tools do not observe the color of the chips or listen to the sound of the spindle operation, but just mechanically set the parameters according to the content on the drawings, then there will be serious deviations in the precision of the machining.
The ability to truly maintain stable micron-level machining quality is actually achieved by relying on the working mode of process engineers, machine tool operators and quality inspectors checking data with each other every two hours and adjusting parameters.
Manufacturers like Shilihe that specialize in external processing of precision hardware will include equipment depreciation costs, process iterative update costs, and employee training costs into the final quotation. Therefore, what customers really get is not just a simple part, but a complete set of solutions that can guarantee accuracy. If you just rely on spending money to purchase an expensive piece of equipment, it is basically impossible to achieve the same standard effect.
In the production line where you are working, is the key factor that limits the accuracy improvement now, the machine and equipment, or the operation of the personnel? Welcome to communicate and discuss in the comment area. If you find such content valuable, please feel free to like it and forward it to share with your industry peers.




暂无评论内容