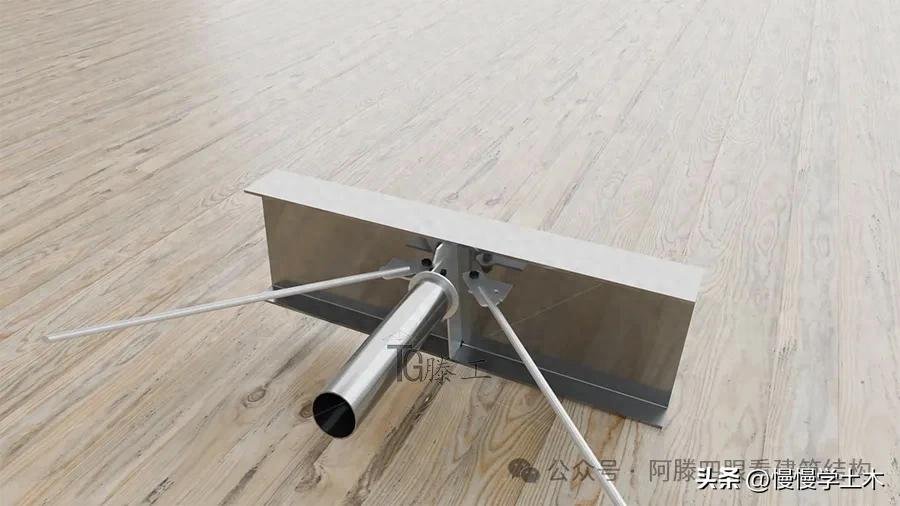


How are steel beams, ties and horizontal support nodes connected?
If there is a missing stiffener welded on top of the steel beam node, the setting of the stiffener (stiffener) of the riveted-welded steel beam node will directly cause the lateral stiffness of the entire portal frame to be greatly reduced. The later rework labor costs plus material costs far exceed the original cost savings, and many people have not calculated this economic account clearly.
The position of nodes in the Mengang system determines life and death
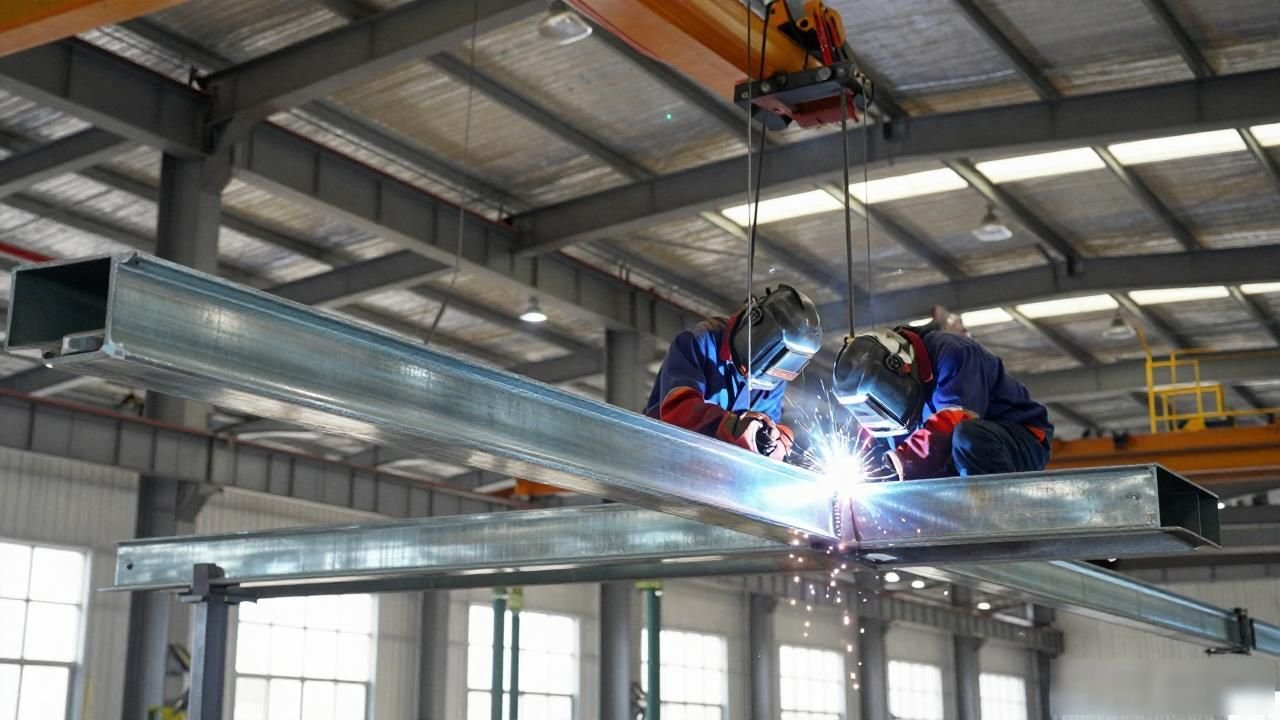
In the structural system of the portal frame, the node position where the three components, namely steel beams, tie rods and horizontal supports, meet, is the key to determining whether the entire lateral stress system can be stable. If the design of this place is slightly biased or inaccurate, the entire frame's ability to resist lateral movement will fall off a cliff at a speed that catches people off guard.
The location of the nodes cannot be determined and the reinforcements (stiffeners) of the riveted and welded joints of the steel beams will be set . This will cause repeated adjustments during the construction phase to delay the construction period, and at worst affect the load-bearing safety of the entire factory after it is put into production. No one can bear this responsibility.
Horizontal supports are installed 150 mm below the beam

The horizontal support of the roof is usually installed about 150 mm below the upper flange of the steel beam. This height is the balance point verified by a large amount of practical engineering experience.
If it is placed too low, it will conflict with purlins and roof panels. If the position is placed too high, it will have a negative impact on the welding quality of the beam flange. During the actual construction process, controlling the height within the range of 150 mm will make the entire construction process the smoothest and smoothest. At the same time, this approach can also minimize the probability of rework.
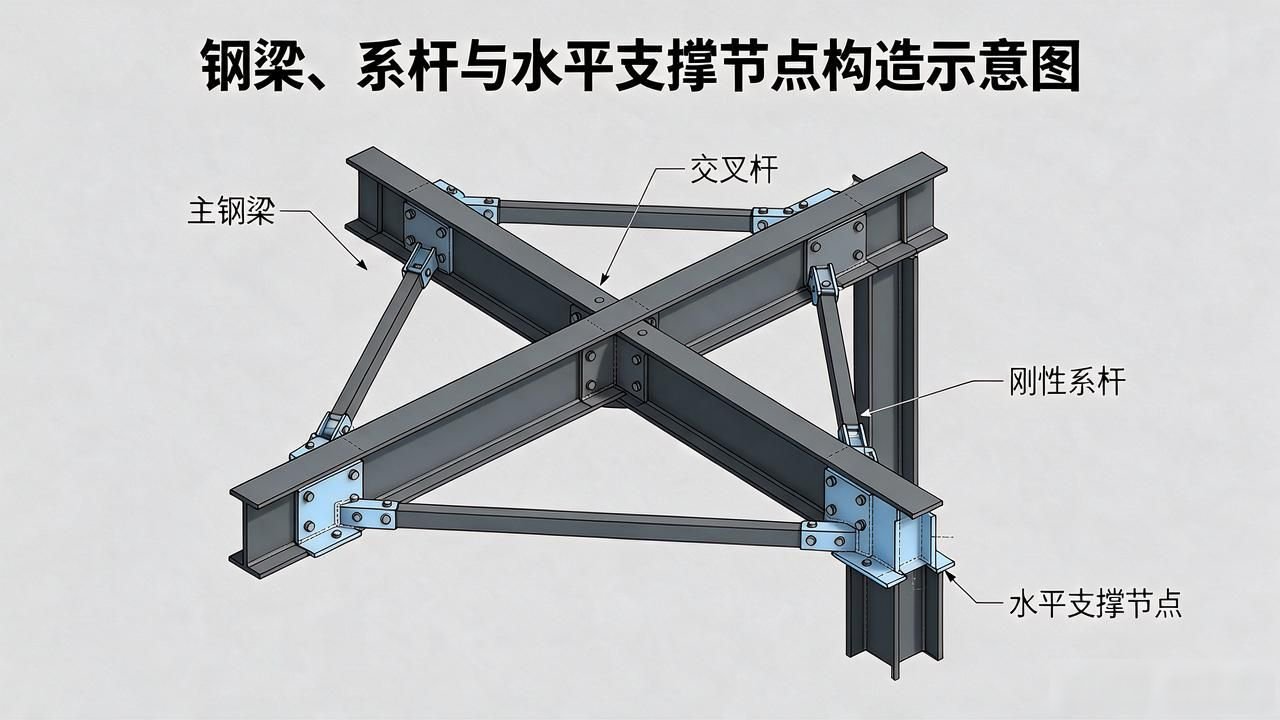
Cross bars and rigid ties form a system

The horizontal support of the roof is a combination of cross diagonal bars and rigid tie bars. The diagonal bars are made of equilateral angle steel, while the tie bars are made of round steel pipes. These two things work together to form a geometrically invariant system.
The spacing between cross bars should be controlled within the range of 3 to 4 meters. Once the span exceeds 4 meters, support nodes must be added in the middle. Otherwise, how to set up steel beam riveted welded node reinforcements (stiffening ribs) and how to connect steel beams, tie bars and horizontal support nodes? , the slenderness ratio of the rod will exceed the standard, and the stability will not be satisfied.
Tie rods connect longitudinal forces
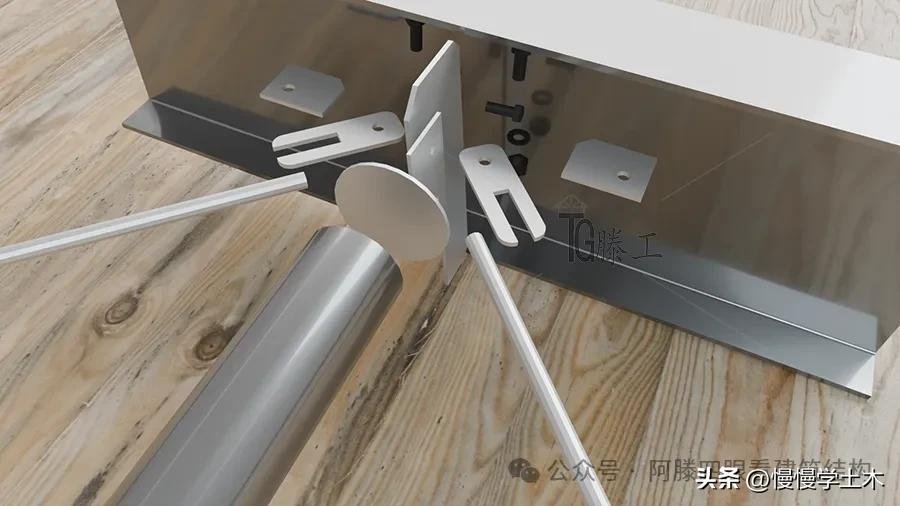
The main task of the tie rods is to use a longitudinal method to pull through the rigid frame of the beams. The purpose of this is to allow wind loads and horizontal forces and seismic forces to be smoothly transferred from one plane to the adjacent plane.
Rigid ties are constructed of steel pipes or double angles, which can withstand both tension and pressure. Flexible tie rods are made of round steel, which can only bear tensile force. When building, be sure not to confuse the model and type. If you make the mistake of these two, the structural node will directly fail.
Stiffeners at intersection points cannot be omitted
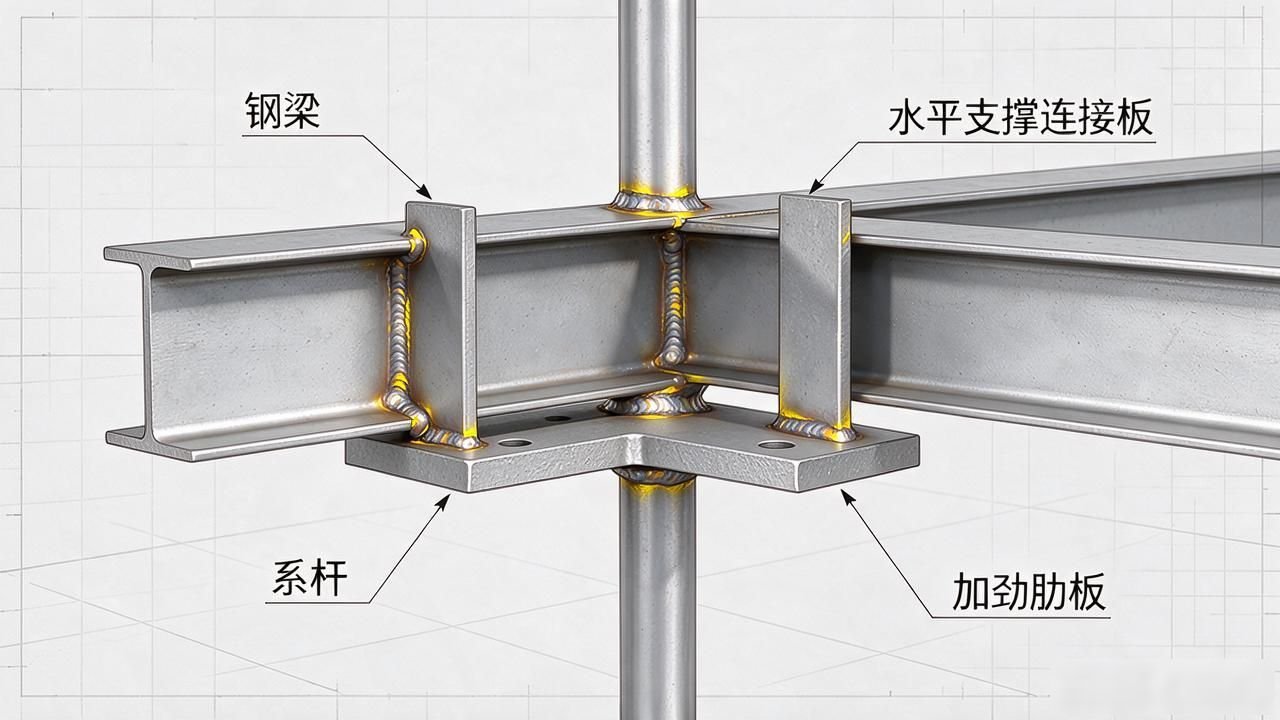
At the place where the steel beam, the tie rod, and the connecting plate for support meet, a stiffening rib must be added on both sides of the weld. The purpose of this is to prevent the situation where the beam web may be bulged due to excessive local stress concentration.
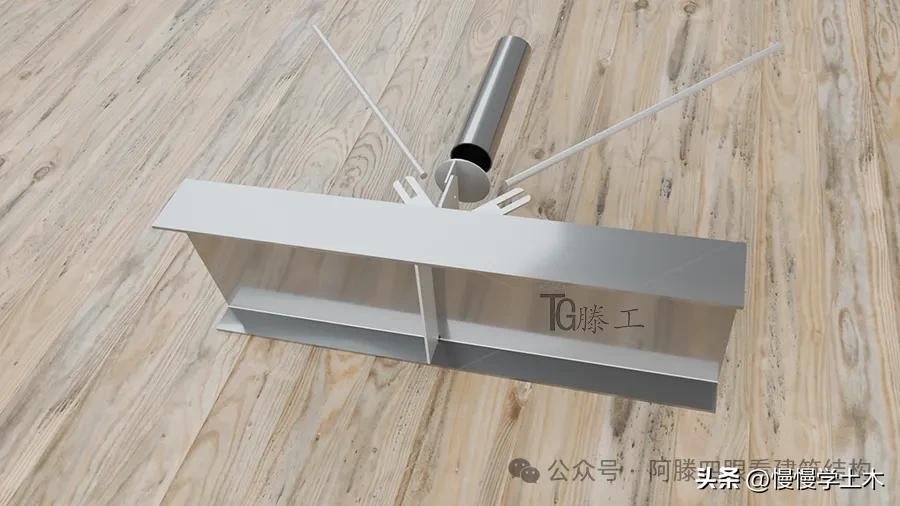
The distance between the stiffeners must be controlled to no more than 200 mm, and the thickness must be no less than 10 mm. It is also necessary to ensure that the height of the fillet weld is no less than 8 mm. During the welding process, the construction process must be carried out in accordance with the third-level standards. After the welding work is completed, visual inspections need to be carried out one by one.
After welding, you still have to pass the inspection.
First, weld all the nodes, then check the torque of the high-strength bolts and the actual length of the weld, then take photos of these places, and then fill in the data in the acceptance record for archiving and storage, so that these quality conditions can be traced and verified in the subsequent stages.
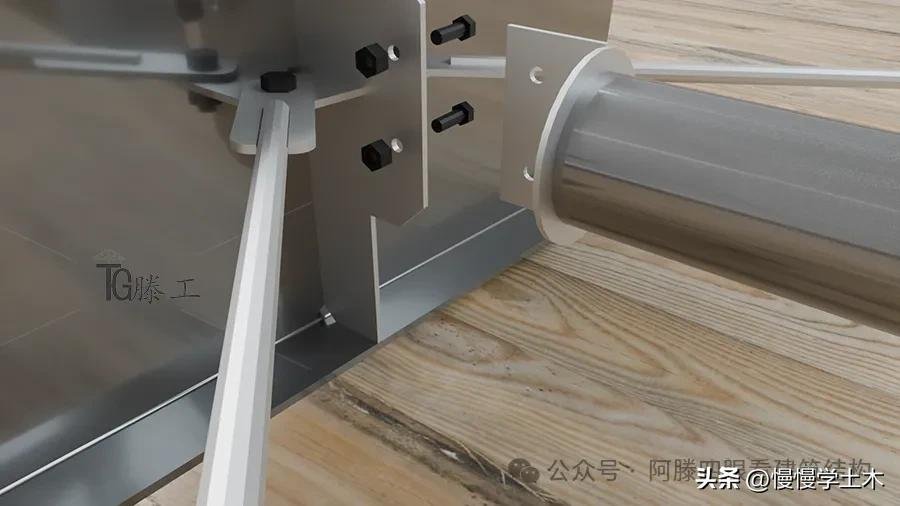
When accepting the project, the key point is to check the fit between the connecting plate and the beam flange. If the gap between them is found to exceed 2 mm, then cutting and welding operations must be carried out. You must not just rely on hammering and hastily, because this place on site is the most common place where quality problems occur.
You may have seen node rework on the construction site. You might as well talk about your personal experience in the comment area. If you find this content valuable, please like it and forward it to your colleagues on the construction site.



暂无评论内容