

How to identify welding quality
The appearance of the weldment looks very smooth, but after it is installed in the system, it begins to leak air and fluid. The economic loss caused by repairs and shutdowns can easily exceed 100,000 yuan. If you want to identify the quality of metal rivet weldments, it is not enough to just knock and look at them. You must start from the surface and carefully screen the interior layer by layer.
Weld surface defects are visible to the naked eye
In 2024, a pressure vessel factory in Jiangsu used a magnifying glass to inspect a batch of carbon steel pipe weldments during random inspections. It was found that there was an undercut defect with a length of 0.5 mm on the edge of the weld, and there were also two surface cracks with a length of more than 3 mm. Therefore, the batch of products was directly judged to be unqualified. In fact, for these types of defects, there is no need to use any precision instruments for inspection. The operator only needs to hold a 10x magnifying lens. By walking slowly along the weld path, these problems can be easily discovered and locked.
Burn-through, incomplete welding, pores, and spatter are all high-frequency problems. If it is found that continuous pits appear on the surface of the weld, or the weld meat is obviously thinner, it can be basically concluded that the welding current is too high, or the angle of the welding rod is not placed correctly. In short, the operator failed to adjust it stably when debugging the parameters.
Dimensions and geometry verification
According to the GB/T 3323 standard, the deviation in leg size of fillet welds cannot exceed plus or minus 1 mm, and the reinforcement of butt welds is specified between 1 mm and 3 mm.
In 2025, a boiler factory in Hebei used calipers to measure the height of the welds one by one. It was found that the deviation in one batch reached as much as 4 mm. This phenomenon showed that the welder's hands were shaking and the speed of transporting the bars was also uneven.
If the weld is too narrow, it will be too thin, which means that the penetration depth is not enough and the load-bearing capacity will be reduced. If the weld is too wide and too thick, it means that there is too much filling material, and the thermal stress will be particularly concentrated. It will not take long for the thing to crack. You need to get a steel ruler and a weld gauge, and compare the drawings item by item. In this way, after 15 minutes of inspection, most of the unqualified products can be screened out.
Hydraulic and air pressure sealing tests

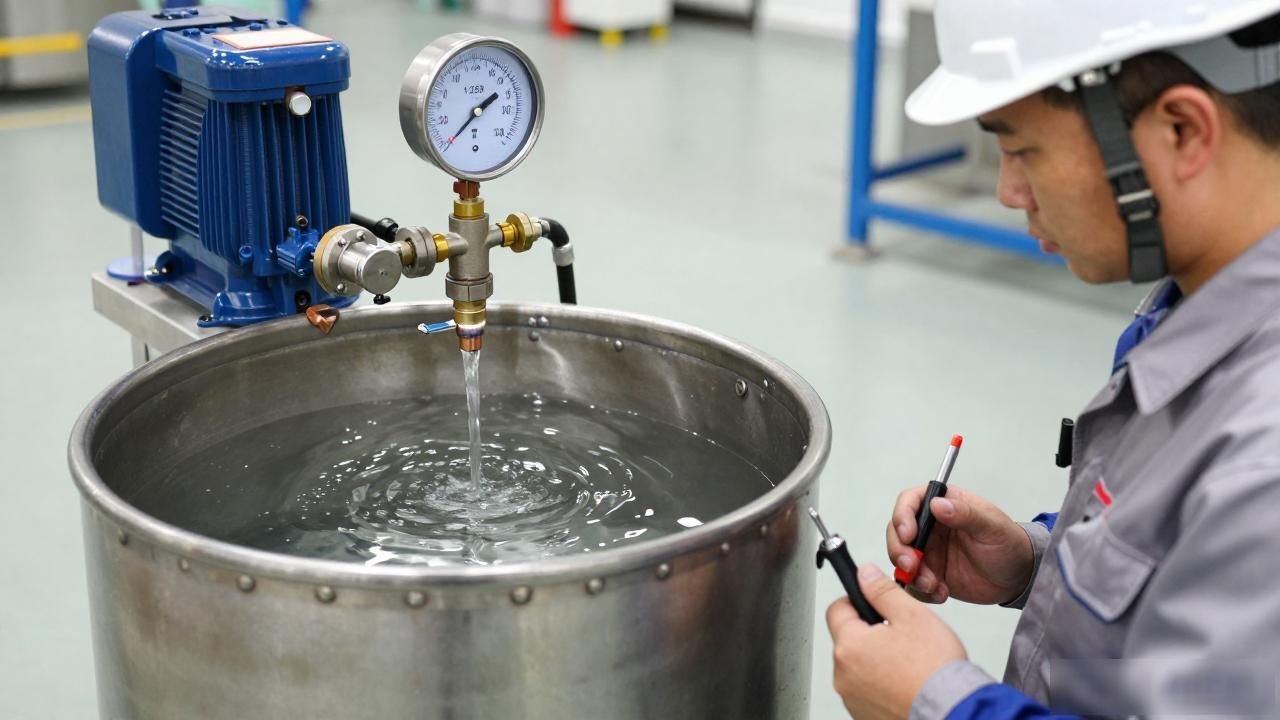
Hydrostatic test is the most classic method to verify sealing performance. People will fill all the welded containers with water, and then use a pressure pump to increase the pressure to 1.25 times the design pressure, and maintain this pressure for at least 10 minutes. Eyes should be fixed on the weld and the position of the joint to observe whether there is any water seepage.
During the acceptance process of an LNG storage tank in Zibo, Shandong Province in 2023, it was based on this step that it was discovered that a long weld seam slowly seeped when the pressure was 1.6 MPa, thus avoiding the problem of large-scale leakage after being put into use.
The air pressure test is to use compressed air to increase the design pressure to 0.6 times, and brush soapy water on the outer wall of the weld. When continuous bubbles appear within 10 seconds, it means there is an air leak. This method is more sensitive than water pressure and is more suitable for environments that are afraid of water. However, the operation risk is greater, so personnel must be evacuated to a safe distance when pressurizing.
Kerosene penetration method to catch fine cracks
This method is really rustic, but the effect is very effective: first paint one side of the weld with white paint, wait until it is completely dry, then dip a brush in kerosene, apply it repeatedly on the other side, and then leave it quietly for 2 to 3 hours. If oil spots begin to appear on the white paint side, it means that there are penetrating pores or micro-cracks inside. In 2024, a heat exchanger factory in Zhongshan, Guangdong used this method to detect pinhole-level defects in the welds of 12 thin-walled tube bundles. Even the use of ray scanning could not scan them out.
The kerosene method is specially used to deal with passages that are as small as 0.1 mm. Its cost is frighteningly low, and there is no threshold for the use of equipment. It is especially suitable for use at construction sites where there are no radiographs or flaw detectors at all.
Its shortcoming is that it is inaccurate in judging how deep the crack is. It can only confirm that there is a "hole" in that place, but it cannot measure "how deep" the hole is.
Each of the four major methods of non-destructive testing has its own responsibility
Penetrant inspection is not limited by the type of material. It can be done on materials such as aluminum, copper, stainless steel, etc. The specific operation is to apply the penetrant to the surface, and then wait for 15 minutes before performing imaging processing. In this way, all defects that exist in the openings on the surface will become clear and clear.
As for the method of magnetic particle inspection, it can only be used specifically for those materials with ferromagnetic properties . During operation, a special instrument that can generate magnetic force must be used to magnetize the weldment, and then sprinkle iron oxide powder on the surface. Once a non-compliant magnetic leakage phenomenon is found, the powder will accumulate in the corresponding position and form a strip. During 2025, When a petrochemical company in the Northeast was conducting equipment maintenance work, this method was used to successfully locate the specific location of cracks in the welding repair layer at the pipe mouth.
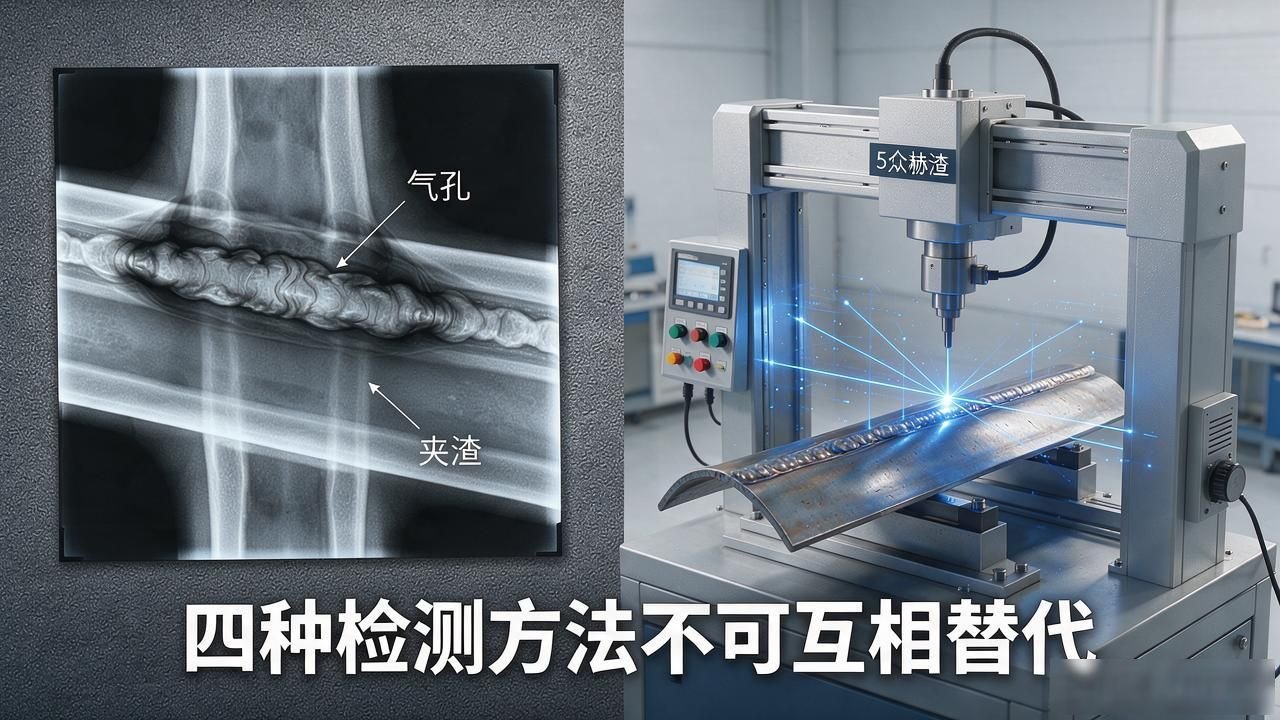
During radiographic inspection, people will take X-rays to see clearly the distribution of pores and slag inclusions. Ultrasonic testing uses equipment with a 5 MHz probe to scan the internal structure of the weld, and even imperfect penetration defects with a depth of 2 mm can be clearly identified. These four detection methods are not interchangeable.
In normal factory production processes, operators generally use penetrant testing and magnetic particle testing to screen out surface defects. Then use ultrasonic testing method to observe possible internal quality hazards. Finally, when a final judgment is required or a dispute arises, radiographic testing will be used for arbitration and confirmation.
Only when these three steps are successfully completed can the relevant staff dare to sign the document for confirmation.
Comprehensive judgment to identify missing usage conditions
The time is January 2026, and the location is Handan, Hebei. It was a fastener factory, and they outsourced bulk riveting and welding parts. These riveted weldments appear to have no problems in appearance, and are also up to standard in terms of overall size, fully complying with the qualification standards. Subsequently, the manufacturer installed these parts on vibration equipment and ran tests.
After the equipment ran for a full 40 hours, fatigue cracking occurred at the root of the weld, causing damage to the parts. Subsequent review and analysis of the matter revealed that the key problem was that ultrasonic testing was not included in the inspection of incoming materials. Because there is no inspection, we don’t know that there is an unfused defect of about 2 mm long hidden inside. Once encountering strong stimulation from vibrating equipment, these internal defects will expand rapidly, eventually leading to cracking accidents.
Therefore, inspection standards cannot adopt a one-size-fits-all approach. In the case of static storage tanks, it is necessary to focus on hydrostatic testing and kerosene leakage inspection. If the equipment is in high vibration conditions, ultrasonic testing must be supplemented. If you encounter a medium environment containing chloride ions, additional penetration testing is required to observe whether there is intergranular corrosion.
The specific conditions of use must be written in detail in the completion acceptance form, and all the specific inspection items corresponding to each construction process must be clearly listed. Only in this way can we avoid those bad situations where problems are discovered only after the installation is completed.
For those riveted and welded products in your hand, which step of inspection has been carried out now? Among the three aspects of appearance inspection, sealing test and non-destructive testing, which link is missing? Please share your views with everyone in the comment area below. If you think this content is useful, click the like button and forward it to your colleagues in charge of quality inspection in your workshop to take a look.



暂无评论内容