

Rivet weldment quality grade A.docx
In the inspection process of many workshops, inspectors often only mechanically focus on the surface appearance of the welds. This results in some C-grade products with substandard quality not being intercepted on the spot, but quietly released and mixed into the subsequent production lines. As this phenomenon continues to occur, the repair rate in the production process is increasing year by year, and eventually the customer's complaint calls are directly placed in the hands of the person in charge of the quality department.
The core judgment logic of the four-level classification
The 2013 version of the standard divides riveted welding parts into four grades: A, B, C and D, which are suitable for structural parts manufactured by gas welding, manual arc welding, gas shielded welding and other methods. Grade A refers to high-quality products. The welds must be uniform and without any pores or cracks. Grade B refers to qualified products, with a small number of minor defects allowed. Grade C is a state that has not reached the standard. However, after repair, it can be reused or processed through process concessions. As for D grade, it will be scrapped and reworked directly.
The first step to practice this is to let the inspector get the drawings first, and then he must first confirm whether the design grade is A or B and clearly understand how to identify the quality of metal rivet weldments (appearance, interior) , and then compare them one by one. If it is a Class B part, its dimensional deviation is allowed within plus or minus 2.0 mm.
If the hole spacing of C-level parts is out of tolerance, then go through a concession process so that it can be reused. The key point here is that the three departments of craftsmanship, design and quality must all sign and keep files for future reference. As long as the seal of any one of them or the seal of any link is missing, it will be regarded as an illegal operation.
Dimensional deviation and hole spacing tolerance quick check

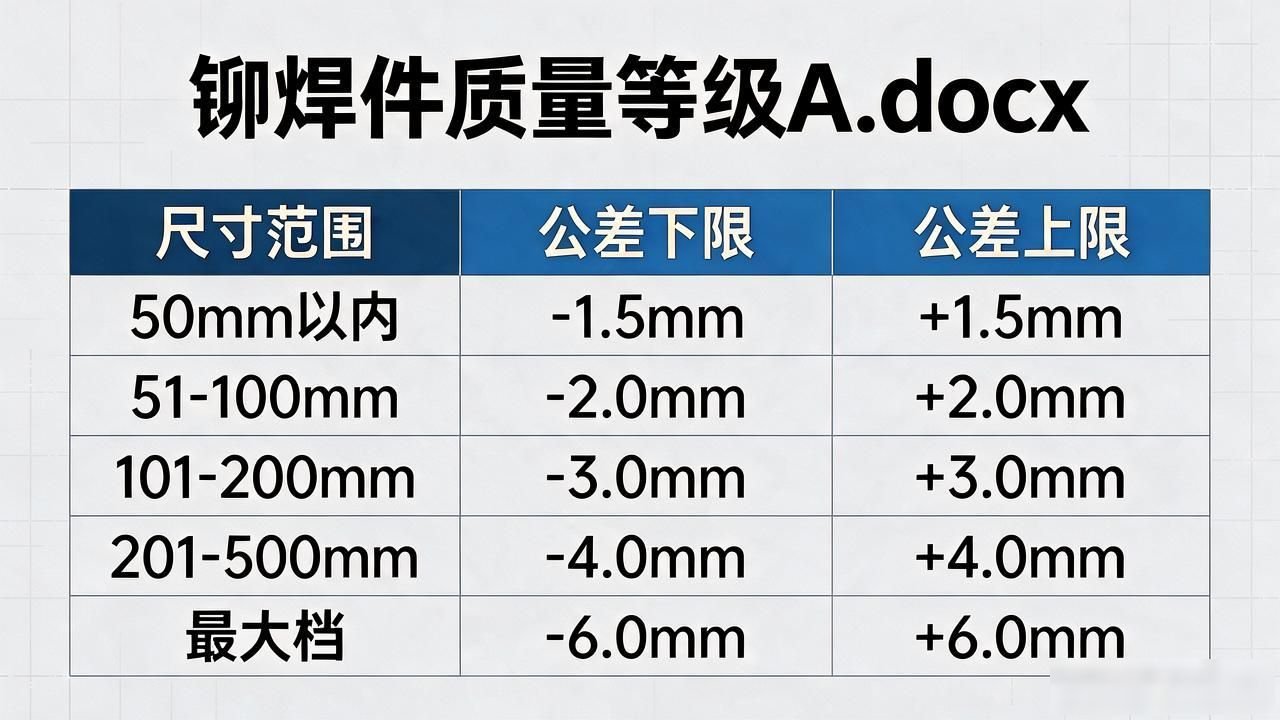
The standard schedule divides the dimensional deviation into five grades. In the range within 50mm, the tolerance is set to ±1.5mm. In the range from 51 to 100mm, the value is ±2.0mm. In the range from 101 to 200mm, the tolerance is ±2.0mm. The corresponding value is ±3.0mm. For the 201 to 500mm range, the value is ±4.0mm. As for the largest range, it is specified as ±6.0mm.
For those positions in the drawings where the hole spacing tolerance is not marked separately, the regulations in this table must be uniformly applied. This clearly does not allow everyone to rely on the experience of the so-called master craftsmen to make random estimates.
A heavy industry company pulled out relevant data during an internal audit in 2024. The situation involved was that the actual measurement deviation of the hole spacing of mass-produced rivet weldments exceeded the range of plus or minus 3.0 millimeters. Such unqualified products accounted for 7% of the total output. All of these parts with quality problems were given a D-level scrap decision. The resulting direct economic loss for a single batch exceeded 120,000 yuan. In order to reverse this situation, The company's quality director took tough measures. After plastic-sealing the form containing the tolerance requirements, it was tightly attached to the side of each machine. After three months of intensive execution and rectification, the tolerance rate was finally reduced to less than 2%.
Comparison of weld appearance and internal defects
There will be very clear rigid standards for appearance inspection, such as cracks, undercuts, and unmelted defects. Once they appear, it will be directly vetoed.
If the diameter of the pores is within 1.5mm and the total number is no more than 3, it can maintain the B-level rating. If it exceeds any limit, the level must be reduced to C-level, and then rework and repair welding will be arranged, and then the flaw detection will be re-tested.
It is important to rely on ultrasonic flaw detection to detect inherent defects in the quality level of riveted weldments A.docx. Moreover, according to the requirements of the 2013 standard on how to identify the quality of metal rivet weldments (appearance and internal) , it is clearly stipulated that the coverage ratio of flaw detection must not be less than 100%. In addition, for welds on components that bear critical forces, additional radiographic testing must be implemented.
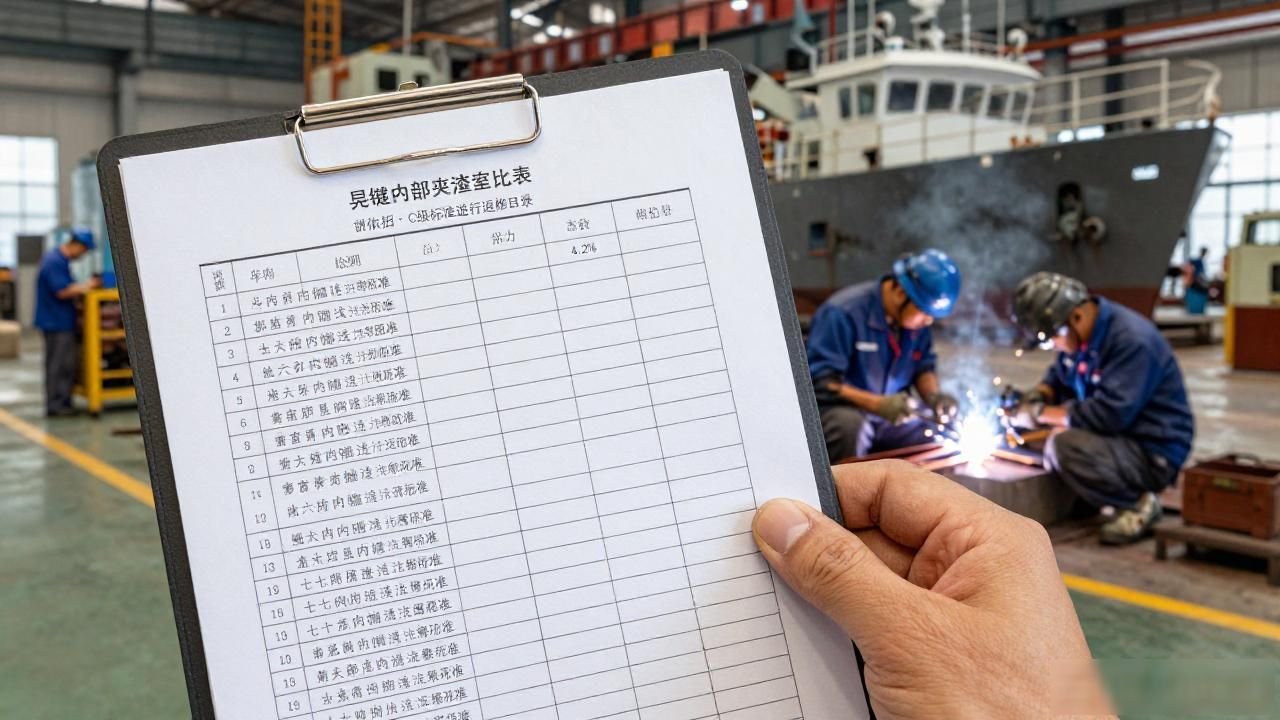
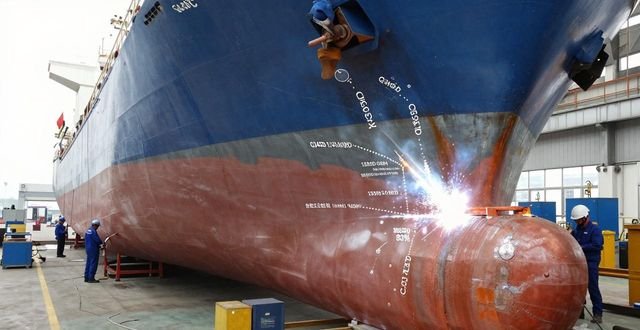
For example, a certain shipbuilding plant discovered a problem during random inspections in the quarter of 2025. The specific manifestation was that the slag inclusion rate inside the weld reached a value of 4.2%. Thirty-seven different products involved must be reworked according to C-level standards. As a result, the subsequent repair welding work consumed an additional eleven working days.
The boundary between rework and concession for reuse
C-level parts cannot be released casually after rework. This requires a comprehensive inspection of all items. And only after the welding seam is polished very smooth can it be re-inspected and accepted according to the originally designed grade.
If you want to choose concessions for reuse, then the standards are even more stringent. The three departments, the process department, the design department, and the quality management department, must sign and confirm the relevant documents. The countersigning of these three parties is an absolutely indispensable link. As for those inspection records, the length of time they are kept is no less than the entire product life cycle.
For D-level parts, there is no room for negotiation on this point. They must be scrapped by cutting and then reprocessed. It is strictly forbidden to use grinding or repair welding to salvage them.
If an enterprise reuses Class D parts in violation of regulations, the consequences may range from claims and returns by customers to, in severe cases, being judged as non-conforming items in the ISO system audit, which will lead to direct failure in the annual review.
After the C-level things in your factory are repaired, how can the proportion of those that pass the first inspection go up? You are welcome to share your actual work experience in the comments. If you find it useful, please give it a thumbs up and forward it to your colleagues who do quality inspection and your colleagues who do purchasing.



暂无评论内容