

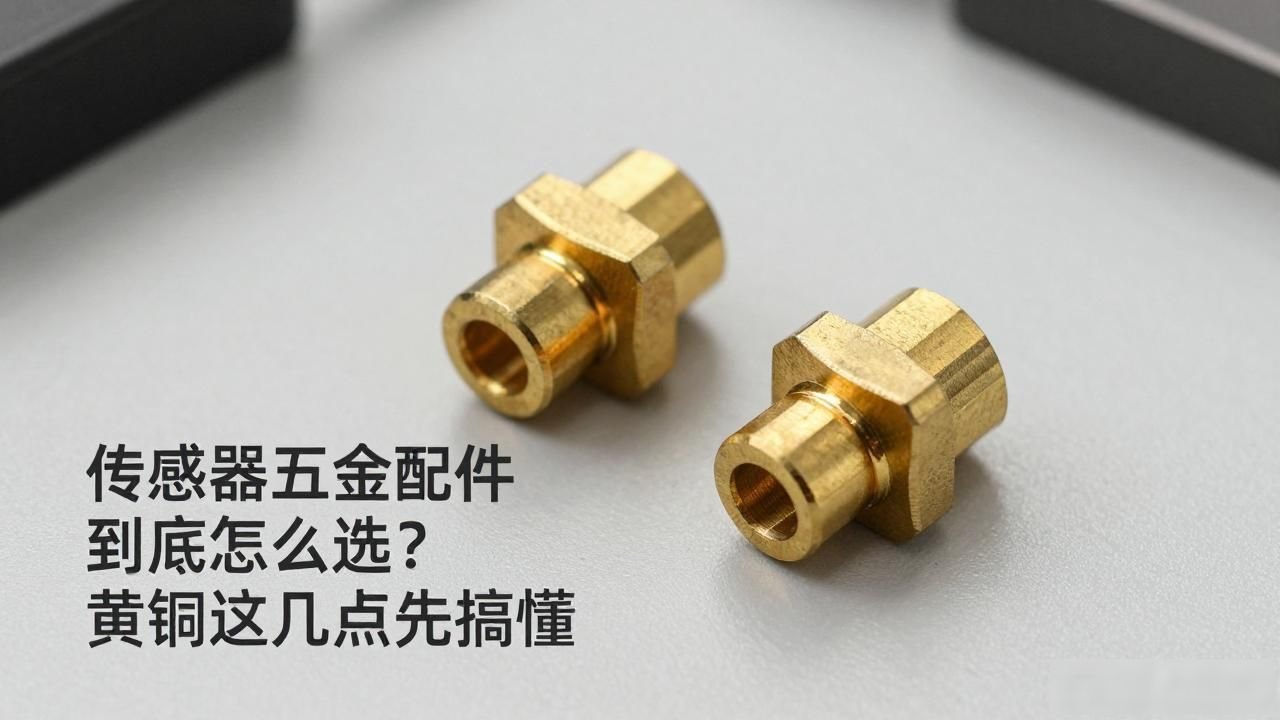
How to choose sensor hardware accessories? Understand these points about brass first
In recent years, there has been a change in the procurement of automotive electronics and sensors. People do not ask about the price first, but whether the tolerance can be stable. The first sample can be delivered in a few days. The processing of precision parts for the core components of sensors has never been as simple as just putting together a quotation.
Why do sensor hardware accessories become more and more detailed?
Today's end customers' requirements for surface roughness and dimensional consistency have changed from the original state to high requirements that can be clearly felt by the naked eye. This change is very direct.
When an automotive electronics production factory in Suzhou was inspecting goods, it was stipulated that the surface roughness Ra value of brass shaft parts must be controlled below zero point one, and the coaxiality error must also be strictly limited to a line accuracy of 0.05%. Once a batch of products is mixed with even a small number of defective products that exceed the allowable tolerance range, the entire production line will immediately stop and cannot continue to operate.
This cannot be said to be because the concept has become novel. The actual reason is that the accuracy level of the downstream assembly link has been significantly improved. Specifically, the tolerance values of the motor shaft and dexterous finger joints have been gradually compressed from the original range of plus or minus 0.05 per side to the range of plus or minus 0.01 per side; at the same time, the surface roughness index has also achieved a transition and improvement from Ra0.4 to Ra0.1.
It can be seen that the requirements for production equipment and technical processes corresponding to such products are completely different from the past situation in terms of overall magnitude, and there is an essential difference between the two.
Process breakdown of dexterous finger joints
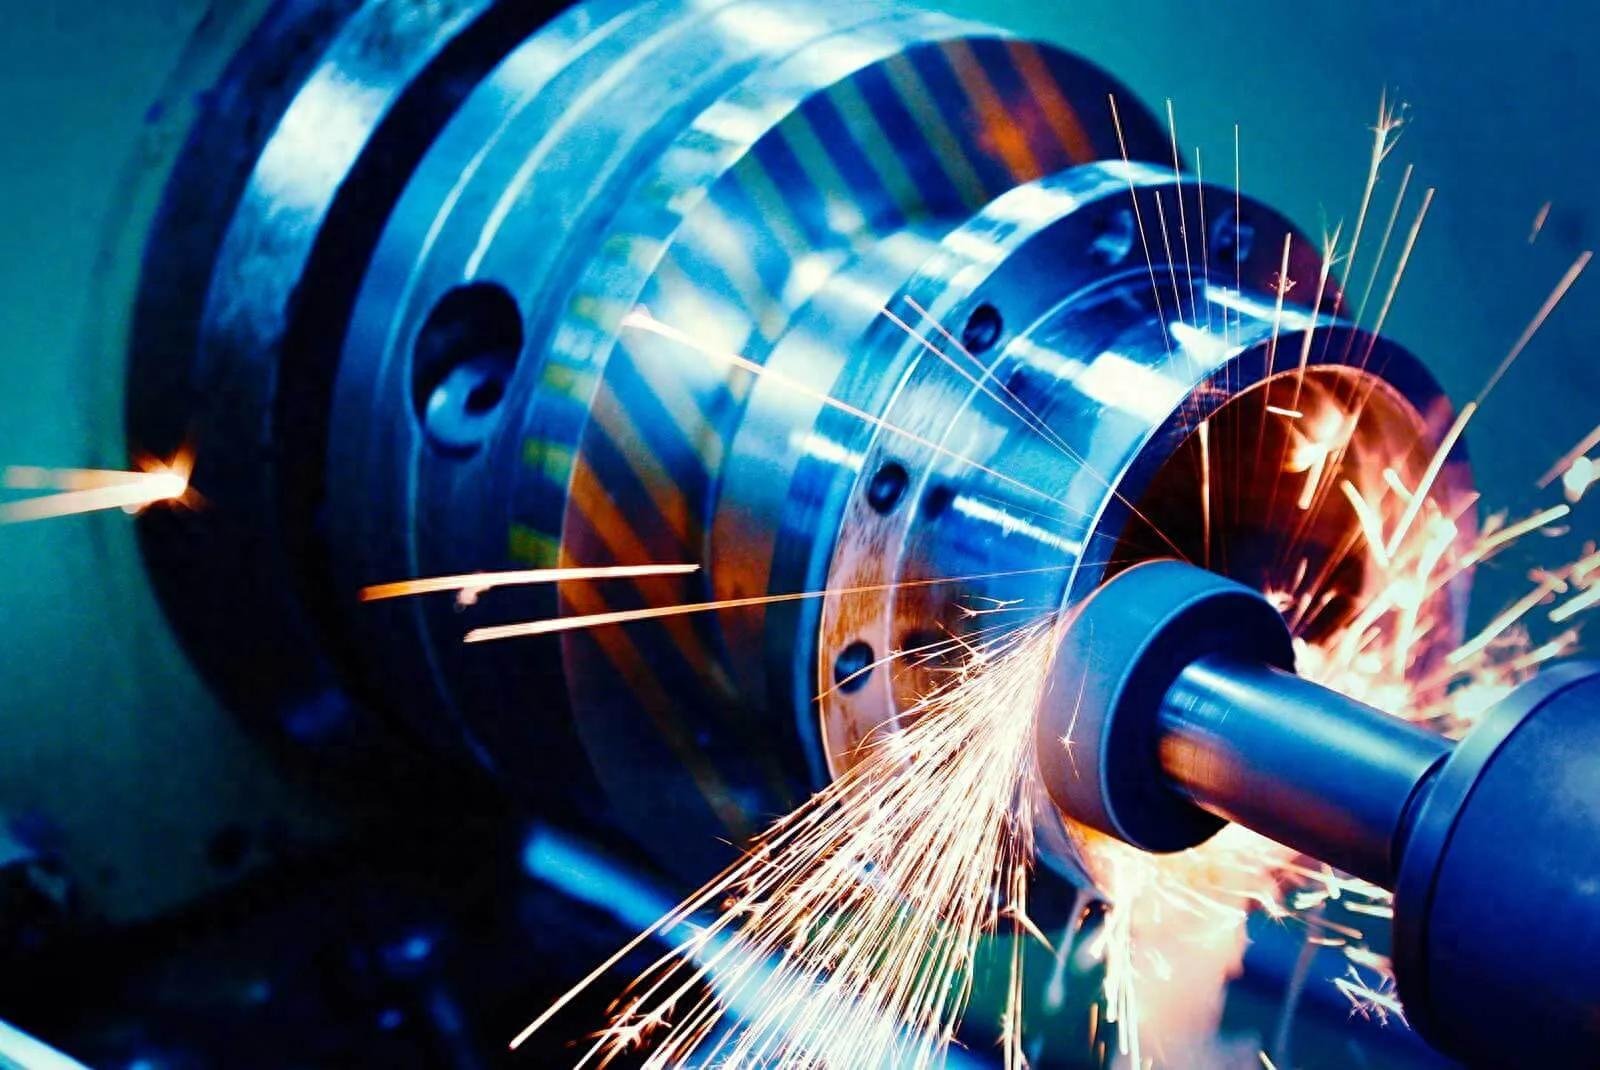
This production process is divided into four major steps: rough turning, fine turning and mirror surface, heat treatment and finishing. Set up check nodes at each step. Brass and copper are easy to stick to the knife when cutting, and the surface is also easy to oxidize. As long as there is a slight error in the ratio of tool and coolant, the Ra value will jump directly from 0.2 to 0.4.
We use a three-dimensional coordinate measuring machine to detect key dimensions, and add a micrometer for double inspection. The entire process is controlled strictly in accordance with ISO 9001 standards. For regular production parts, we are able to deliver first samples within 20 days.
For samples used in the research and development stage, the fastest time required can reach 7 days. If it is a part with a complex structure, we will first submit a detailed DFM report to discuss the feasibility of manufacturing. How to choose sensor hardware accessories? Understand these points about brass first, and then determine the specific production cycle. You will never make a random quotation without any basis.

Why are the files coming out of the same device different?
Many factories always think that as long as they are equipped with good equipment, everything will be fine. However, in fact, the tool wear is not recorded when processing precision parts of sensor core components . The process parameters are not locked, and the coolant has not even been replaced for half a year. Therefore, even if the products are processed by the same machine, their tolerance ranges can be twice as different.
If you only look at the price and choose the products with the highest unit price, then problems will occur when the batch comes back for assembly, and the final rework cost far exceeds the original processing cost reduction to save.
A common problem is that the first batch of sample inspection results are qualified, but subsequent mass production of products exceeds the allowable error range. The fundamental reason for this situation is that the parameters used for mass production and for making a single sample are not the same thing.
A more reliable way is to attach the inspection report with each batch of goods. All key dimensions must be inspected. The perfunctory attitude of thinking that it is almost enough cannot be tolerated.
Capacity and real cases
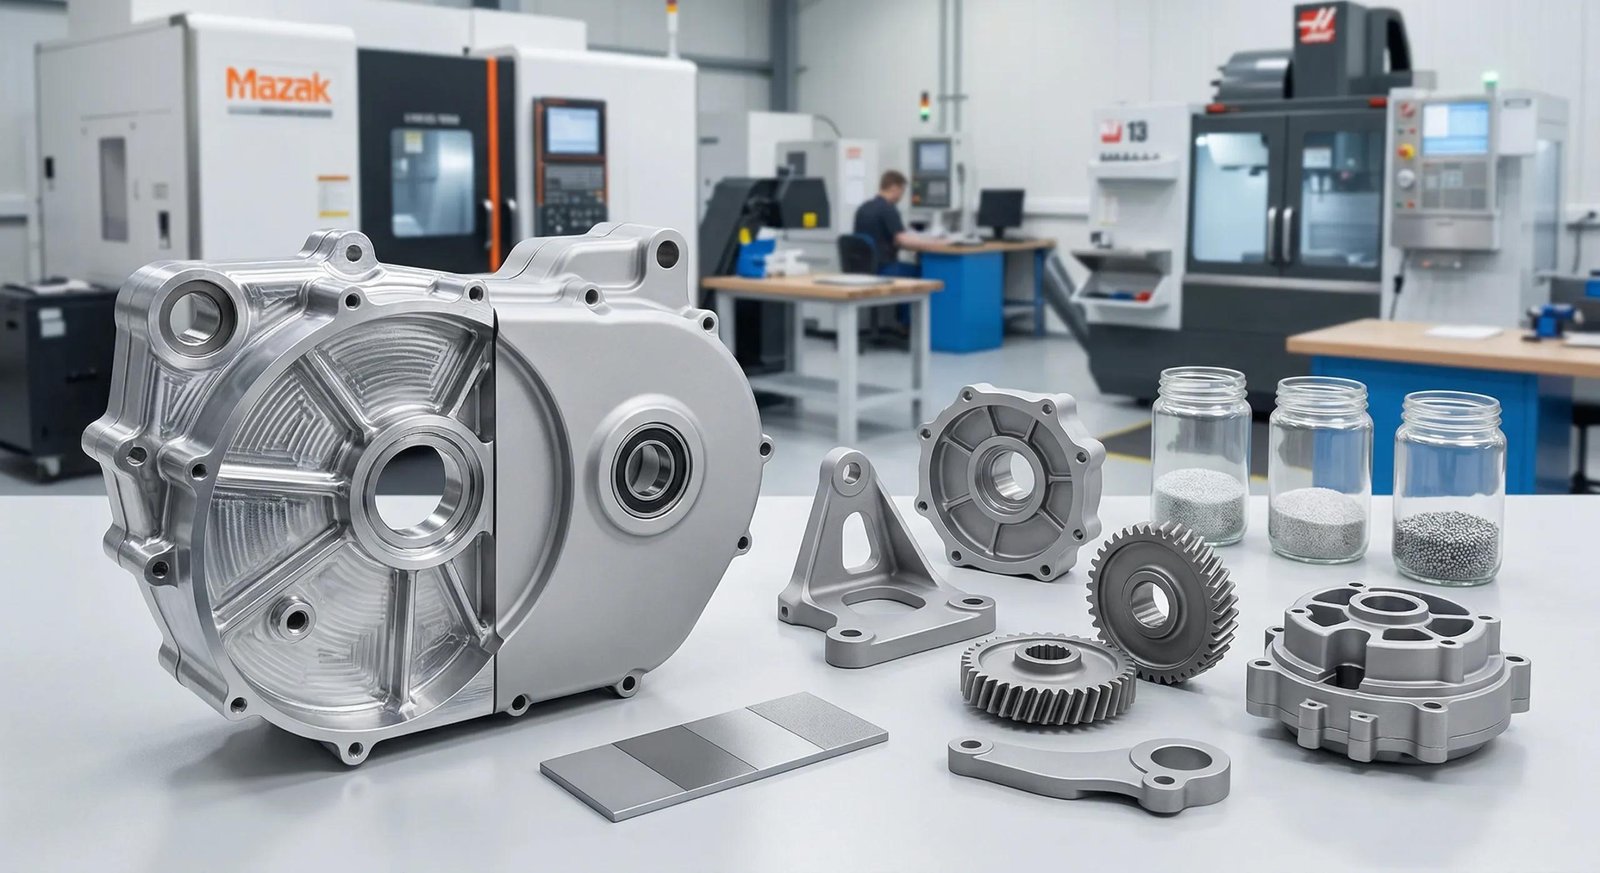
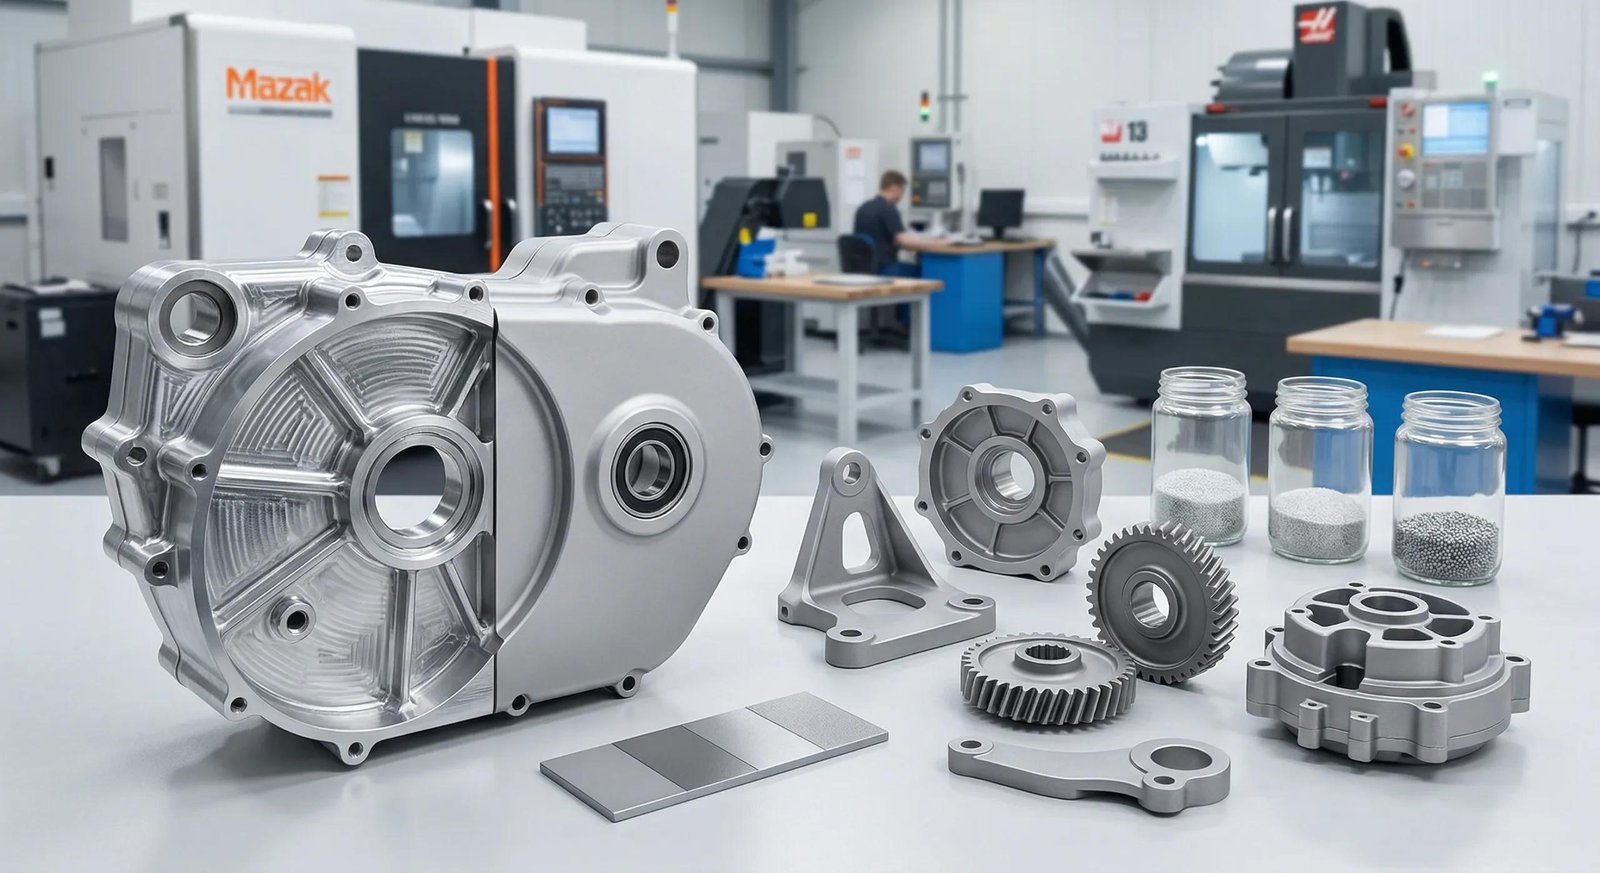
We have a total of 35 CNC lathes here, as well as 20 four-axis or five-axis CNC machining centers, and 5 turning and milling compound machine tools. Our orders start from 50 pieces. A customer engaged in drone manufacturing placed the first order, and the contract amount reached 1.2 million yuan.
Our coffee machine supporting processing business has been successfully opened up, and we can serve brands such as Delonghi, Dongling and Bofu. At present, customers in the field of new energy and liquid cooling equipment are taking the initiative to contact us.
The current annual output value has reached 20 million yuan, and the target next year is to reach 30 million yuan. The core reason for being able to accept these orders is that the tolerances are well controlled, the delivery time is guaranteed, and the DFM report can be issued seven days after receiving the drawings and then the quotation is made. This approach is not false at all.
Some of the most frequently asked questions by customers
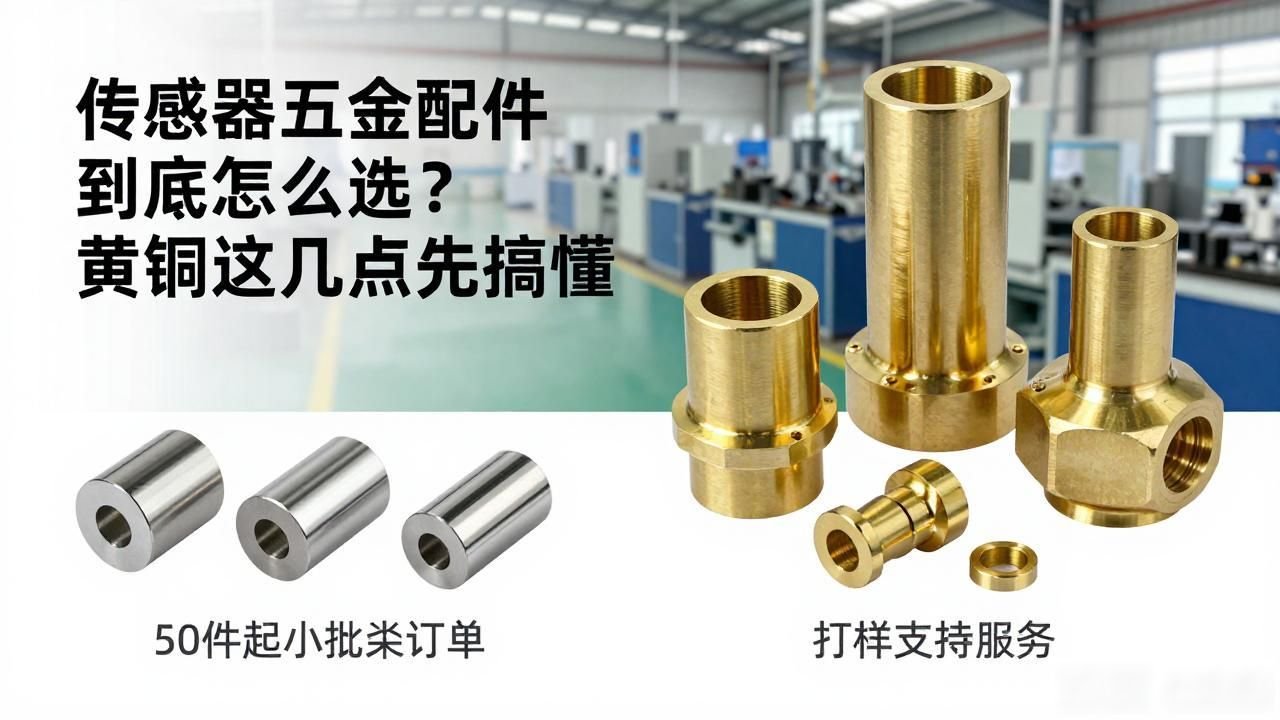
As for whether small batch orders can be accepted, the answer is yes. For precision parts processing of sensor core components , we accept business starting from 50 pieces and provide sample support services. Regarding the choice of surface treatment, we can perform treatment according to the requirements of the drawing, including but not limited to mirror polishing, nickel plating, anodizing or passivation process.
As for how to ensure tolerance accuracy, we use a three-dimensional coordinate measuring machine and a micrometer for double inspection to process the precision parts of the core components of the detection sensor . All key dimensions will be comprehensively inspected, and an inspection report will be attached as proof.
Regarding the lead time for brass and copper, for regular parts, the first sample takes 20 days. If it is a sample in the research and development stage, it can be completed in 7 days at the fastest. For complex parts, the DFM file needs to be output for analysis first, and then the specific time can be determined. When quoting, the logic is to first calculate the specific process route and the number of processes, rather than simply slap a unit price on it.
The response speed to pictures is more valuable than the quotation
Because the pace of sensor development is very fast, it may only take three weeks for a dexterous hand to go from drawing to trial assembly. If the supplier takes two weeks to respond with the process plan, the customer may directly replace it. After all, response speed itself is a competitive advantage. If it is a week slow, the entire project may be lost.
After receiving the drawings, you first need to conduct a manufacturing feasibility assessment, mark out the dimensions that are more difficult to process, and clearly list the additional processing steps that need to be added. Then provide a corresponding quotation and estimated production cycle. Only in this way can you completely eliminate the uncertainty in the customer's mind, allowing the purchaser to dare to place a bulk order, and there is no need to make repeated inquiries and price comparisons.
Now, have you ever encountered a situation where you were unable to take out the first sample because of the sensor device with a tolerance of ±0.01mm, and then were pushed by Party A to make progress? If you talk about these experiences in the comment area, more people can like and share it, thereby expanding the scope of this information.






暂无评论内容