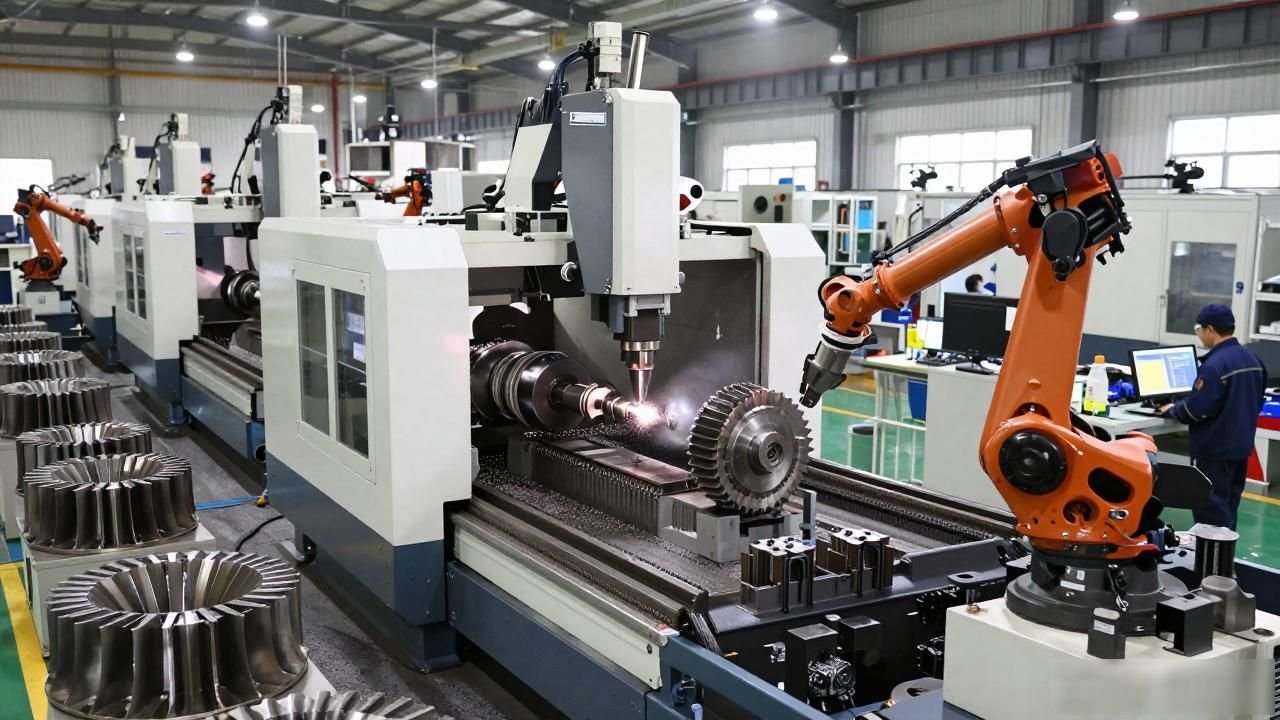


What are the core machining processes?
When many purchasing personnel and engineers are looking for a machining factory, the first thing they usually ask is what the other party can handle. In fact, the core processing methods are mainly three types of processes: cutting, milling and grinding.
However, there are huge differences in the types of parts that each type of process can cover and the level of accuracy it can achieve. If this is not clear, it is very easy to make wrong process choices, resulting in unnecessary waste of money.
Turning specializes in rotary body parts
The workpiece rotates while the tool remains fixed. The turning process is mainly suitable for the processing of all types of rotary parts, such as shaft parts, disk parts and sleeve parts. With only one clamping operation, the outer surface, end face, inner hole structure, taper part and even thread form can be processed to the desired position. This effectively reduces the problem of positioning errors caused by repeated clamping, making the dimensional consistency more stable and reliable.
The accuracy of conventional dimensions can reach the level of IT6 to IT7, and the surface roughness can be controlled between Ra0.8 and 1.6 microns. When faced with batch parts, the production efficiency is very high. When processing standardized rotating parts such as auto parts, standard fasteners, and hydraulic cylinder blocks, turning technology is the most cost-effective, and the monthly production capacity can reach tens of thousands of pieces.
Milling complex tube contours
Observing the other way round, the state in this case is that the tool is in a rotating working state, while the workpiece is fixed. Since the structural characteristic of the milling cutter is that it is a multi-edged tool, this characteristic causes it to perform intermittent cutting actions in actual operations.
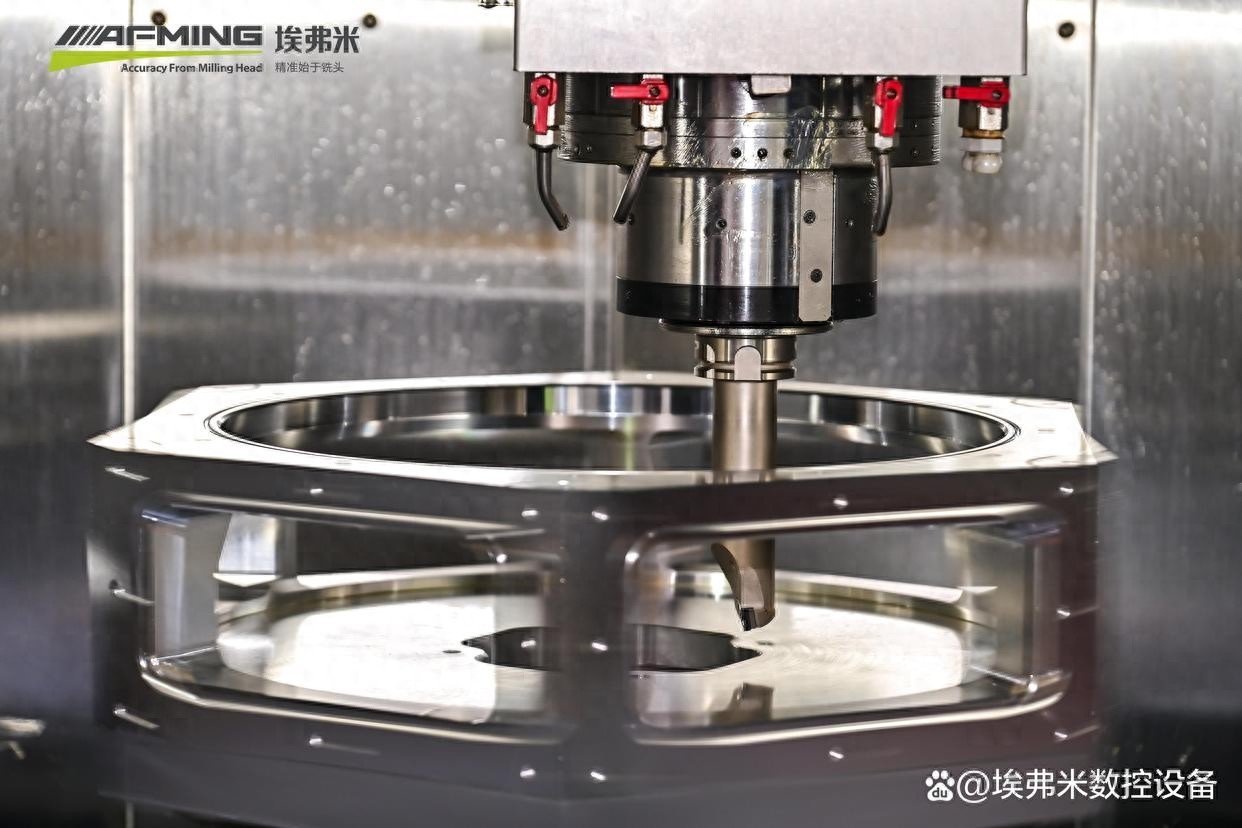
It is precisely because of this that its overall work efficiency is much higher than that of turning. Whether it is a plane, a step, a groove, a keyway or a cavity, or even a hole system and a spatial surface, these different processing objects can be processed using the milling method, so its scope of application is very broad and extremely extensive.
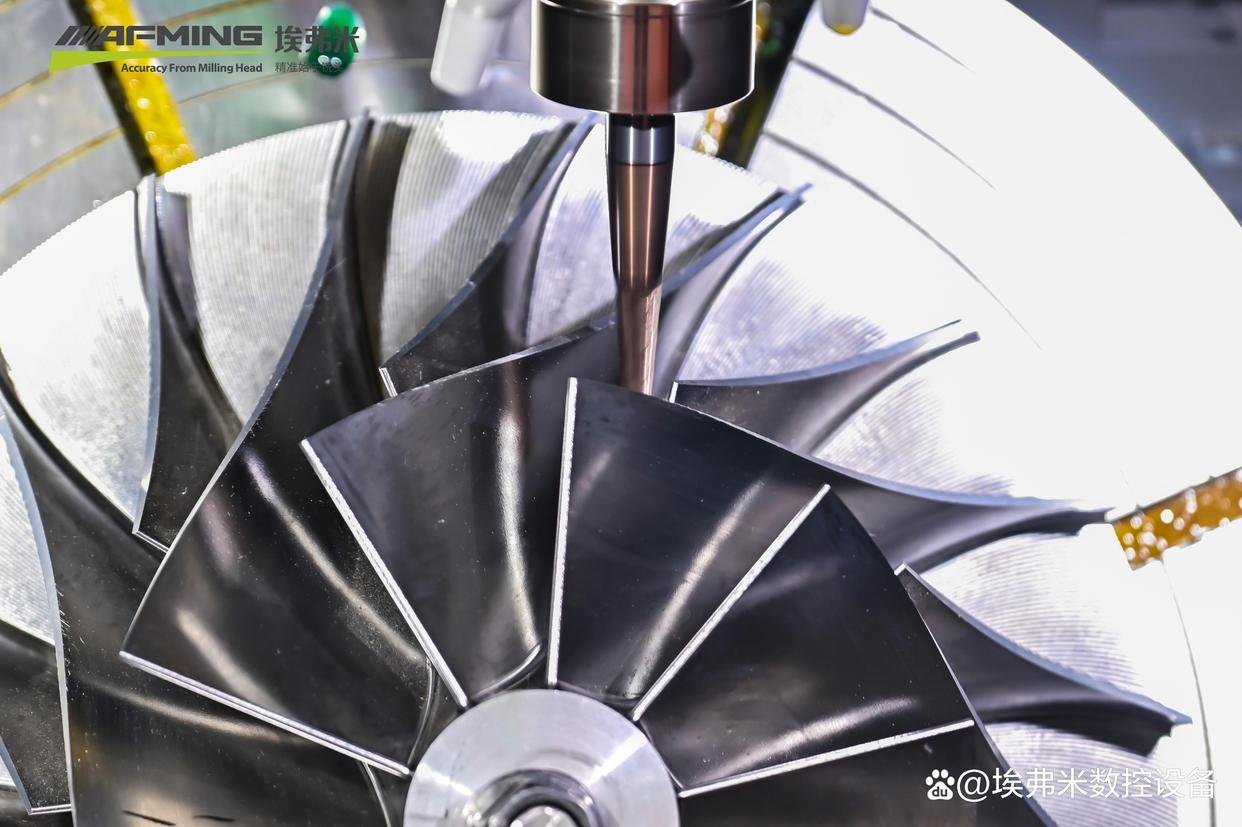
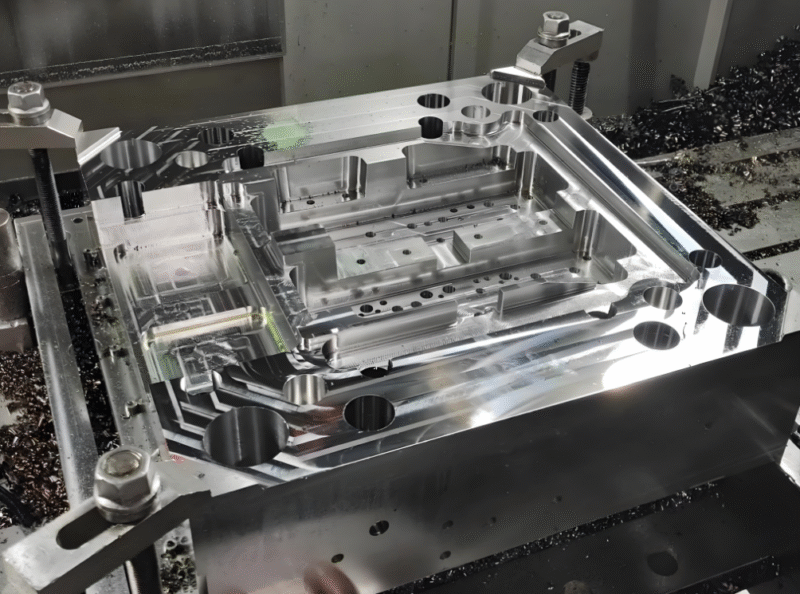
The basic processing methods for parts such as molds, boxes and aerospace structural parts, as well as products such as non-standard fixtures, usually rely on milling. Five-axis simultaneous milling technology is really powerful. It can process all complex three-dimensional spatial surfaces in one go, thus eliminating the troublesome process of repeatedly turning over and re-clamping.

By this time in 2025, large-scale five-axis milling has become more and more popular in the mass production of aero-engine blisks.
Grinding maximizes precision
Grinding is the last process of finishing. By rotating the grinding wheel at high speed to perform micro-cutting operations, it can specifically solve the problem of tool marks and dimensional deviations left by turning and milling. Its processing accuracy can reach IT4 level or IT5 level. The surface roughness value is maintained in the range of Ra value of 0.1 micron to 0.4 micron, which ultimately makes the processed surface smoother than turning and milling processes.
The five grinding methods are surface grinding, cylindrical grinding, internal cylindrical grinding, centerless grinding and form grinding. Their corresponding processing objects are plane surfaces, outer cylindrical surfaces, inner holes, slender shafts, and special-shaped curved surfaces. For the inner and outer rings of bearings, tooth surface areas of gears, and gauge blocks, these parts require very high precision. Their last process basically requires grinding.
How to determine accuracy and roughness
Clearly mark the IT number and Ra number on the drawing. This is definitely not a random act. For tolerance levels below IT6, turning and milling are sufficient. If the required accuracy is controlled within IT5, grinding technology must be used. If you want to achieve such a high accuracy as IT4, in addition to precision grinding, you must also add super-finishing grinding.
When selecting related equipment, the level of tolerance level will directly determine which machine tool is selected for the operation. If a wrong number or level is written when marking, all the efforts will become meaningless work, and everything will have to be started from scratch, completely in vain.
Roughness Ra3.2 can generally be achieved by rough turning and rough milling. For conditions below Ra0.8, upper grinding is basically necessary. When selecting a model, don’t just focus on the size. If the surface quality requirements are not written clearly, the processing will not match the drawings, and the rework cost will be higher than the processing fee.
Combining multiple techniques saves money
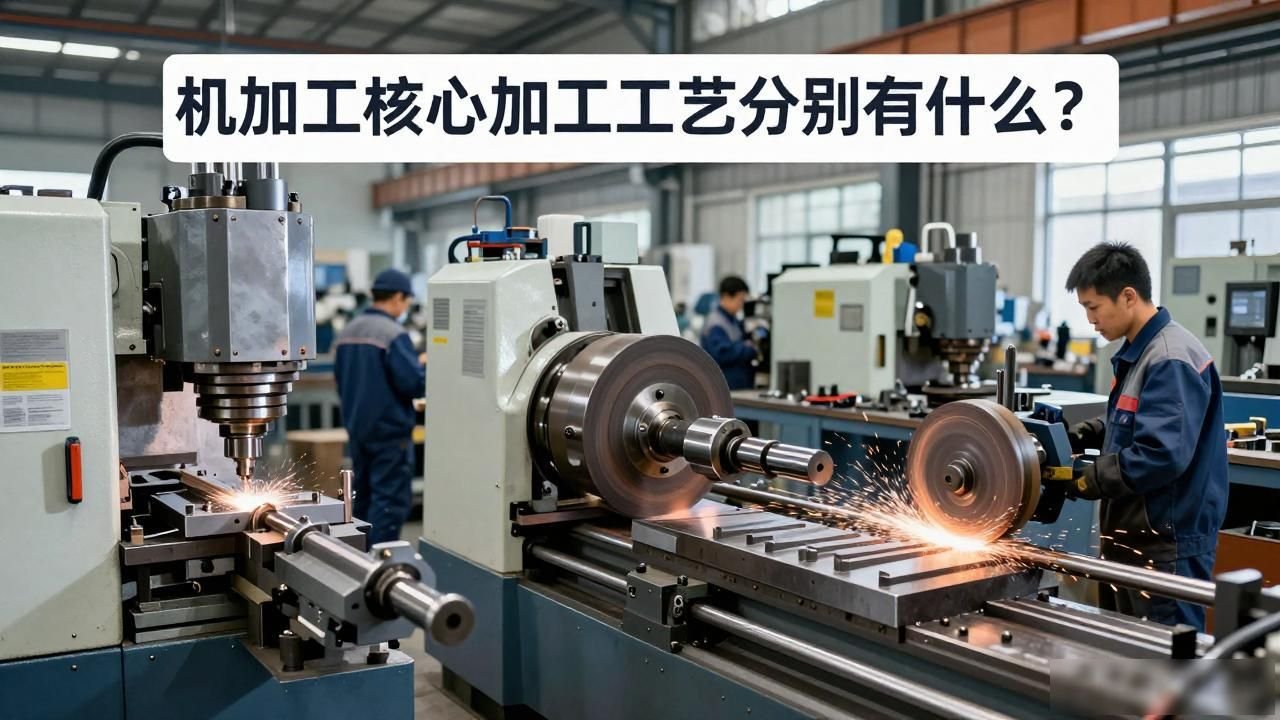
In actual parts processing scenarios, it is rarely possible to rely solely on a single process method to complete all work.
A typical machining process is usually as follows: first, the blank component is manufactured by casting or forging; next, the turning process is used to remove the bulk of the material; then, the milling technology is used to open the slot and create the cavity structure; then, the grinding process is used to finely trim the key mating surfaces; only when such a complete set of machining procedures is completed, can the dimensional accuracy and surface roughness of the parts and other indicators be guaranteed to meet the standards.
It is much cheaper to hand over rough work and fine work to different equipment than to let one machine tool handle all the tasks. Because the number of clamping operations is reduced, shape and position errors can also be controlled. When mass production is carried out, the cost can be effectively diluted by running the assembly line of special machine tools. If it is a single-piece trial production, it will be more flexible to use a general three-axis or five-axis machine tool.
When looking for a machine processing factory, don’t just look at the quotation.
At present, although some small-scale factories offer relatively low quotations, their processing accuracy is not stable, resulting in serious quality problems in mass-produced parts during the acceptance process.
Therefore, when inspecting suppliers, you should first carefully check the brand background of their equipment, focusing on the use of products from internationally renowned machine tool manufacturers such as Mazak, Haas, TRUMPF, and Okuma. Secondly, you also need to confirm whether the inventory of consumables such as grinding wheels and cutting tools is sufficient in the production site, and whether it is equipped with professional testing equipment such as coordinate measuring machines to perform all-round strict inspections. Don't just be fooled by the seemingly busy production scene inside the workshop.
Find out the monthly production capacity of batch parts and the production cycle of a single part. During the trial production of a single part, check whether there are five-axis machining centers and wire cutting machine tools in the equipment library. Completely lock the range of tolerance zones, roughness acceptance standards and specific detection methods in the contract text. Do not wait until the goods are delivered to the site to argue, because the cost and time cost of repairs once they occur is enough for someone to re-make three products.
May I ask which specific process the part in your hand is currently stuck in? Is it because the turning and milling accuracy cannot meet the requirements, or because the grinding process is not scheduled on the production line. Welcome to communicate and discuss in the comment area, and give it a like, and then forward it to your friends in the machinery industry to take a look.






暂无评论内容