Blog

  • Procurement director must read: large mining excavator seven core parameters depth comparison and avoid pit guide

    Procurement director must read: large mining excavator seven core parameters depth comparison and avoid pit guide

    Tärkein artikkeli:

    Last week, we had dinner with Lao Zhang, the equipment minister of an open-pit coal mine in Inner Mongolia, who lamented, “Last year’s purchase ofThe 380-tonne mining excavator.The parameter table has been read for three months, but the result is still falling into the pit.” He said the “pit” is very specific: when the equipment is working at full load, the bucket rod hydraulic oil temperature is 8 ℃ higher than the competitors, resulting in every 600 hours of work in advance to replace the hydraulic oil, alone this increase in maintenance costs of 150,000 yuan per year.

    This story is not uncommon in the mining equipment procurement circle. Procurement of large mining excavators, often tens of millions of dollars of investment, the parameters of the table densely packed data, which is a marketing gimmick, which is the real performance indicators? I combine seventeen years of industry experience, for you to sort out the seven most easily misunderstood but vital parameters.
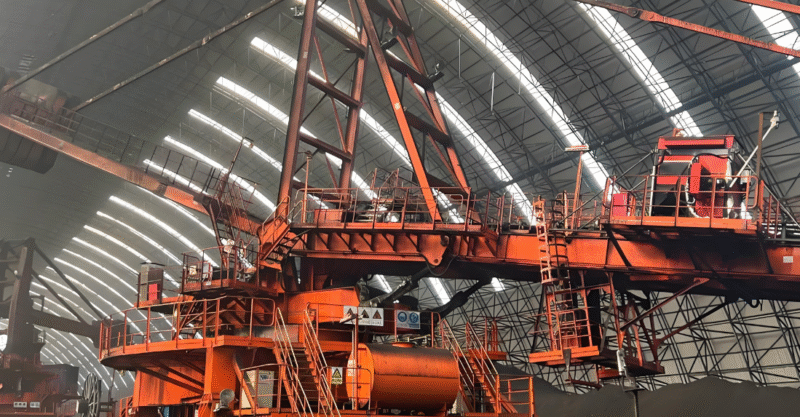
    I. The “effective power” trap behind engine power
    The “rated power” on the parameter table and the “available power” in actual operation are two different things. The procurement case of an iron ore mine in Shanxi in 2021 is very representative: they compared three excavators of the same tonnage, with a nominal power of 1,250kW for brand A, 1,200kW for brand B, and 1,180kW for brand C. According to the conventional thinking, brand A is obviously the most powerful.

    But the actual field measurements were surprising:

    Brand A power attenuation rate of 22% in mining area at 1800 metres above sea level

    Brand B is equipped with a plateau adaptive system that controls the attenuation rate to 12%

    Although the C brand has the lowest nominal power, it has more low-speed torque and is actually the most efficient in terms of loading.

    Key point: not only should you look at the standard working condition power at sea level, but also ask for the measured power curve under the altitude and temperature conditions in your mining area. Ask the supplier to provide fuel consumption and power data of the same model of equipment under similar working conditions in the previous three years, which is more useful than any brochure.

    II. The art of balancing working weight and grounding specific pressure
    “The bigger the tonnage, the better” is a common misconception. A bauxite mine in Henan had purchased a 380-tonne excavator, which got stuck in soft ore layers during the rainy season, resulting in more than three weeks of downtime each year. Later, they switched to a 360-tonne model with wider track plates, and the ground pressure was reduced from 178kPa to 152kPa, which solved the passability problem completely.

    The formula for calculating the grounding specific pressure: Operating weight ÷ (Track length × Track width × 2). This parameter is often hidden in supplier samples, but you must calculate it. Generally speaking, for mines with soft soil, it is recommended to control the grounding ratio pressure at 140-160kPa; for hard rock mines, it can be relaxed to 170-190kPa.

    Three invisible indicators of the hydraulic system
    Most purchasers focus on the obvious parameters of hydraulic pump displacement and operating pressure, but it is often the following three invisible indicators that really affect long-term reliability:

    Hydraulic Fluid Cleanliness Retention: Suppliers are required to provide NAS cleanliness rating data for hydraulic systems. A good quality system will maintain NAS 7 or less for 2000 operating hours, while a poor system will drop to NAS 9 in 600 hours. For each level of degradation, pump and valve life is reduced by approximately 301 TP3T.

    Thermal equilibrium point setting value: The optimal working temperature range of hydraulic oil is 65±5℃. A national brand through the optimisation of the radiator layout, the limit working condition oil temperature control within 72 ℃, while some brands in the ambient temperature of 35 ℃ when the oil temperature reaches 82 ℃, which is a design flaw.

    Flow Matching Accuracy: Modern large excavators use positive flow control systems that require a flow matching error of less than 51 TP3 T. You can request to see the “Compound Motion Coordination Test” data in the third party test report.

    IV. Methods for identifying the design life of structural components
    The life of structural components is a decisive factor in the economics of equipment. The practice of a large domestic copper mine is worth learning from: they require suppliers to provide three points in the bidding documents:

    Finite element analysis report of moving arm and bucket bar (focusing on stress concentration areas)

    Calculation of the L10 life of the slewing ring (should not be less than 30,000 hours)

    Chassis X-frame weld inspection standard (100% ultrasonic inspection required)

    They found that the same nominal 50-tonne bucket capacity excavator, A brand dynamic arm design life of 20,000 hours, B brand reached 28,000 hours, while the price difference is only 8%. equipment minister calculated an account: according to the cost of operating 1200 yuan per hour, this 8000 hours of the gap means that nearly ten million potential value.

    V. Environmental resilience indicators for electrical systems
    Mining environment is a severe test for the electrical system. A coal mine in Xinjiang is located in a windy and sandy area, and they have summarised a set of electrical system assessment methods:

    Protection level: IP rating of key electrical components such as controllers and sensors is required to be not less than IP67 (dustproof and waterproof), not just the whole machine protection level.

    Harness quality standards: require the use of oil-resistant, high-temperature-resistant harnesses, connectors must be gold-plated contacts. There is a simple identification method: the number of grounding points in the electrical schematic diagram is required to be viewed. High-quality design every 3-5 metres there is a grounding point, poor quality design may be more than 10 metres to have a.

    Electromagnetic compatibility: Large mining equipment intensive area with serious electromagnetic interference. Suppliers are required to provide third-party EMC test reports to ensure that the system can work normally in a strong electromagnetic field of 30V/m.

    VI. The correct way to interpret fuel consumption data
    “Fuel consumption per tonne of material is more informative than fuel consumption per hour. We have tracked the actual data of six excavators of the same class in Northeast China:

    Model Hourly fuel consumption(L/h) Actual hopper capacity(m³) Fuel consumption per tonne of material(L/t) Annual difference cost
    Brand A 185 22.5 0.041 Baseline
    Brand B 192 24.1 0.040 -$120,000
    Brand C 178 21.8 0.041 +$30,000
    It looks like the B brand has the highest hourly fuel consumption, but because of its larger bucket capacity and short operating cycle time, the actual tonne of material has the lowest fuel consumption. According to the annual working hours of 5,000 hours, but the most fuel-efficient.

    VII. Quantitative assessment of ease of maintenance
    Maintenance costs account for 40%-60% of the total lifecycle cost of the equipment. it is recommended that a “simulated maintenance exercise” be conducted prior to purchase:

    Routine maintenance point accessibility: Suppliers’ representatives are asked to demonstrate on-site routine operations such as changing air filters, checking hydraulic oil levels, etc., and to record the time and types of tools required.

    Overhaul cycle data: Ask for the first overhaul time for similar equipment under similar operating conditions. Quality equipment should have its first engine overhaul at 20,000-25,000 hours, while poor quality equipment may need it at 15,000 hours.

    Intelligent degree of diagnostic system: modern equipment should have fault prediction function. For example, a brand of excavators can be based on the trend of hydraulic oil contamination degree, 200 hours in advance warning filter replacement needs.

    Final recommendation: Form a 5-7 person technical evaluation team, including first-line personnel such as machine shop supervisors, capable operators, and electrical engineers. Let them participate in equipment inspection and parameter review, often can find the practical details that engineers ignore. Parameter table is dead, the equipment is alive, the real good equipment is those in your particular mine “with the smooth, repair and worry, calculate the money” equipment.

  • Koneistuksen perimmäinen opas: Lue täsmävalmistuksen ydin yhdessä artikkelissa: Periaatteista ja prosesseista nykyaikaisiin sovelluksiin.

    työstöSe on nykyaikaisen valmistusteollisuuden kulmakiviteknologia. Tässä artikkelissa analysoidaan kattavasti koneistuksen keskeisiä periaatteita, valtavirtaprosesseja, teknologista kehitystä ja teollisuussovelluksia, ja se tarjoaa sinulle ammattimaisen kehyksen ja päätöksenteko-oppaan koneistuspalvelujen valintaa varten.

    artikkelin runko
    Johdanto: Miten koneistus muuttaa ideat todellisuudeksi?
    Kuvittele: lääketieteellisten laitteiden insinööri suunnittelee uutta ortopedistä implanttia, jonka monimutkaiset 3D-pinnat ja mikronitason tarkkuusvaatimukset voidaan saavuttaa vain koneistamalla; itseohjautuvan startup-yrityksen tiimi tarvitsee räätälöityjä erikoisanturikiinnikkeitä pienissä erissä, suurella tarkkuudella ja nopealla iteraatiolla - tämä on nykyaikaisen koneistuspalvelun ytimessä.

    Koneistus eli työstö on valmistusprosessi, jossa raaka-aineet (metallit, muovit, komposiitit jne.) työstetään tarkasti halutun muotoisiksi, kokoisiksi ja pinnanlaatuisiksi osiksi poistamalla materiaalia työstökoneiden ja leikkaavien työkalujen avulla. Se edustaa subtraktiivista valmistusta, ja se on edelleen suosituin tuotantotekniikka erittäin tarkkojen, lujien ja luotettavien osien valmistuksessa. Olitpa sitten etsimässä koneistuspalveluja tai halusitpa saada syvällisemmän käsityksen tästä perustavanlaatuisesta teollisuusteknologiasta, tämä artikkeli tarjoaa sinulle yleiskatsauksen ja ammattimaisen tulkinnan.图片[1]-机加工终极指南:从原理、工艺到现代应用,一文读懂精密制造的核心-大连富泓机械有限公司

    Osa I: Koneistuksen ymmärtäminen - kyse ei ole vain "leikkaamisesta"!
    1.1 Koneistuksen ydinkäsite: hallittu "vähennyslaskun taito".
    Toisin kuin 3D-tulostuksessa (additiivisessa valmistuksessa), koneistuksessa mallinnus tehdään poistamalla materiaalia fyysisesti. Tämän prosessin ytimessä on kolmen elementin äärimmäinen hallinta:

    Liikkeenohjaus: tarkka suhteellinen liike työkalun ja työkappaleen välillä.

    Materiaalin poisto: ylimääräisen materiaalin poistaminen leikkaamalla, repimällä tai hionnalla.

    Tarkkuuden hallinta: reaaliaikainen varmistus siitä, että koko, muoto ja pinnan laatu vastaavat suunnitteluvaatimuksia.

    1.2 Nykyaikaisen koneistuksen kolme pilarielementtiä
    Elementit Perinteinen malli Nykyaikainen kehittynyt malli
    Laitteet/Työkalut Käsikäyttöiset yleiskoneet CNC-koneet, moniakseliset työstökeskukset, sorvaus- ja jyrsinkeskukset
    Leikkaustyökalut Vakiomittaiset pikateräksestä valmistetut leikkuutyökalut Karbidi/keraaminen/ultrakova pinnoitettu leikkuutyökalu, räätälöidyt leikkuutyökalut.
    Ohjaus ja ohjelmointi Käyttäjäkokemus ja käsipyörät CAD/CAM-ohjelmistot, digitaalinen kaksonen, tekoälyprosessin optimointi
    Osa II: Täydellinen yleiskatsaus päävirran työstöprosesseihin - perusasioista terävimpään terävyyteen
    Kappaleiden erilaiset ominaisuudet edellyttävät erilaisia työstömenetelmiä. Seuraavassa on esitetty luokittelu nykyaikaisessa valmistuksessa käytettävistä merkittävimmistä työstömenetelmistä:

    2.1 Perusluokitus: pääasiallinen liikkumistapa
    1. Kääntäminen

    Periaate: Työkappaleen pyöriminen, kiinteän työkalun säteittäinen tai aksiaalinen syöttö.

    Asiantuntemus: sylinterimäiset, kartiomaiset, kierteiset ja muut pyörivät ominaisuudet.

    Tyypilliset laitteet: CNC-sorvit, sorvauskeskukset

    Tarkkuusalue: Ra 0,4-1,6μm.

    2. Jyrsintä

    Periaate: työkalu pyörii ja työkappale liikkuu XYZ-suunnassa.

    Asiantuntemus: tasot, urat, hammaspyörät, monimutkaiset 3D-pinnat.

    Tyypilliset laitteet: Pysty-/vaakakoneistuskeskukset, portaalijyrsinkoneet.

    Nykyaikainen evoluutio: viisiakselinen linkitys monimutkaisten lentokoneen rakenneosien työstöön yhdellä kertaa.

    3. Poraus ja poraus

    Poraus: uusien reikien tekeminen kiinteään materiaaliin suhteellisen pienellä tarkkuudella.

    Tylsää: Olemassa olevien porausreikien laajentaminen ja viimeistely erittäin suurella tarkkuudella ja koaksiaalisuudella.

    Avainteknologiat: syväporaus, pistooliporaus, koordinoidut porakoneet.

    4. Hionta

    Periaate: Mikroskooppinen leikkaus suurella nopeudella pyörivällä hiomalaikalla.

    Ainutlaatuinen arvo: Karkaistut kovat materiaalit voidaan työstää korkeimman pinnanlaadun saavuttamiseksi.

    Käyttökohteet: tarkkuusmuotit, karat, ohjainradat, työkalujen teroitus.

    2.2 Erikoiskoneistus: ei-perinteiset menetelmät erityisongelmien ratkaisemiseksi
    5. Sähköpurkauskoneistus (EDM)

    Sisältää lankaseroosio- (WEDM) ja muototeroosio- (EDM) työstön.

    Etu: mitä tahansa johtavaa materiaalia voidaan käsitellä, materiaalin kovuus ei rajoita.

    Tyypillisiä sovelluksia: tarkkuusmuotit, mikrovalmisteiset reiät, kovametallityökalut.

    6. Laserkäsittely

    Periaate: Suurenerginen lasersäde sulattaa ja höyrystää materiaalia.

    Ominaisuudet: kosketukseton, pieni lämpövaikutusalue, soveltuu monimutkaisten ääriviivojen leikkaamiseen.

    Nykyaikainen kehitys: laseradditiivisesta ja subtraktiivisesta komposiittivalmistuksesta tulee huippuluokan suuntaus.

    Kolmas osa:Nykyaikaisen koneistuksen sydän-CNC ja digitaalinen transformaatio
    Nykyaikaisen työstön sielu on CNC-tekniikka (Computer Numerical Control). Tämä muutos on mullistanut alan pelin:

    3.1 CNC:n tarjoamat perusedut图片[2]-机加工终极指南:从原理、工艺到现代应用,一文读懂精密制造的核心-大连富泓机械有限公司
    Johdonmukaisuus: Näin varmistetaan, että 1. kappale on samanlainen kuin 1000. kappale.

    Monimutkaisuus: monimutkaiset pinnat ja rakenteet, joita ei voida työstää tavanomaisilla menetelmillä, voidaan toteuttaa helposti.

    Joustavuus: vaihtaminen eri osien välillä ohjelmamuutoksilla, sopii pienille määrille ja monille lajikkeille.

    Integrointi: Saumaton integrointi CAD/CAM/CAPP/PLM-järjestelmiin täysin digitaalista valmistusprosessia varten.

    3.2 Täydellinen digitointiprosessi piirustuksesta osaan asti
    3D-mallinnus: insinöörit luovat kappalemalleja SolidWorksin, UG/NX:n jne. avulla.

    Prosessien suunnittelu: Työstöjaksojen, kiinnitysohjelmien ja työkalupolkujen määrittäminen.

    CAM-ohjelmointi: ohjelmisto luo automaattisesti G-koodit, jotka työstökone tunnistaa.

    Simuloinnin todentaminen: törmäysten tarkistaminen ja leikkausparametrien optimointi virtuaaliympäristössä.

    Työstökoneellinen työstö: CNC-järjestelmä ohjelman ohjeiden tarkkaa toteuttamista varten

    On-line-tarkastus: automaattinen anturimittaus suljetun silmukan laadunvalvontaa varten.

    IV osa: Keskeiset tekniset indikaattorit ja koneistuksen laadunvalvonta
    Koneistuskapasiteetin arvioinnin keskeiset indikaattorit muodostavat ammattimaisen kehyksen toimittajien valintaa varten:

    4.1 Tarkkuuspyramidi: vaaditun tarkkuuden eri tasojen ymmärtäminen
    Tarkkuustasot Tyypilliset mittarit Sovellusskenaariot
    Yleinen tarkkuus ±0.05mm Yleiset rakenneosat, kotelot, kiinnikkeet
    Tarkkuuskoneistus ±0.01mm Hydrauliset komponentit, voimansiirron osat, tarkkuusvalumuotit
    Erittäin tarkka työstö ±0,002mm Optiset komponentit, puolijohdekiinnikkeet, lääkinnälliset laitteet
    Nanokokoluokan työstö <0.0001mm Ilmailu- ja avaruushyrräkoopit, sirujen valmistuslaitteet
    4.2 Pinnanlaadun moniulotteinen arviointi
    Karheus (Ra, Rz): Ra 12,5 (karkeus) - Ra 0,1 (peilivaikutus).

    Pintarakenne: sorvattu pyöreä jyvä vs. hiottu poikkijyvä.

    Pinnan ominaisuudet: työkarkaisu, jäännösjännitys, korroosionkestävyys.

    4.3 Materiaalien mukauttaminen: alumiinista korkean lämpötilan seoksiin
    Hyvän koneistuspalvelun tarjoajan pitäisi pystyä hoitamaan se:

    Kevyet materiaalit: alumiiniseokset, magnesiumseokset (lastujen poistoon ja muodonmuutosten hallintaan on kiinnitettävä huomiota).

    Rakenneteräs: 45#-teräs, 40Cr, muototeräs (lämpökäsittelyolosuhteet on otettava huomioon).

    Ruostumaton teräs: 304, 316, 17-4PH (tarvitaan erikoistyökaluja ja -parametreja).

    Vaikeasti työstettävät materiaalit: titaaniseokset, korkean lämpötilan seokset, sementoidut karbidit (todellista teknistä lujuutta kuvastavat).

    Osa V: Kuinka valita ammattimainen koneistuspalveluntarjoaja - 7 keskeistä arviointiulottuvuutta
    Kun haluat löytää koneistuskumppanin, on suositeltavaa arvioida järjestelmällisesti seuraavia ulottuvuuksia:

    5.1 Laitteiden kapasiteetin arviointi
    Koneen tyyppi ja merkki: Saksan ja Japanin huippuluokan koneet edustavat yleensä suurempaa vakautta ja tarkkuusvarantoja.

    Laitteiston uutuusaste: Laitteisto päivitetään säännöllisesti sen varmistamiseksi, että käsittelykapasiteetti ei ole vanhentunut.

    Tärkeimmät ominaisuudet: lineaarimoottorit, momenttimoottorit, lämpökompensointijärjestelmä ja muut kehittyneet ominaisuudet.

    5.2 Tekninen ryhmä ja kokemus
    Kokemus ohjelmoinnista: kyky suunnitella monimutkaisten osien prosesseja.

    Käyttäjän taidot: kokemus erikoismateriaaleista ja -prosesseista

    Laatuinsinöörin pätevyys: syvällinen ymmärrys mittaustekniikoista ja laatujärjestelmistä.

    5.3 Laadunvarmistusjärjestelmä
    Tarkastuslaitteet: Koordinaattimittauskone, pyöristymismittari, karheusmittari jne.

    Prosessinvalvonta: ensimmäisen kappaleen tarkastuksen, tarkastuksen ja loppuvahvistuksen suorittamisen tarkkuus.

    Sertifikaatit: ISO 9001, AS 9100 (ilmailu), ISO 13485 (lääkinnälliset laitteet) jne.

    5.4 Reagointi ja yhteistyö
    Viestintämekanismit: teknisten selvennysten reagointikyky ja ammattimaisuus.

    Ongelmanratkaisu: kyky analysoida ja parantaa työstöön liittyviä ongelmia.

    Joustavuus: reagointi suunnittelun muutoksiin ja kiireellisiin tarpeisiin.

    Osa VI: Tulevaisuuden suuntaukset ja innovatiiviset työstösuunnat koneistuksessa
    6.1 Älykäs päivitys
    Adaptiivinen käsittely: reaaliaikainen parametrien säätö värähtely- ja äänipäästösignaalien perusteella.

    Ennakoiva kunnossapito: Työkalujen käyttöiän ja laitevikojen ennustaminen data-analyysin avulla.

    Prosessin optimointi tekoäly: koneoppiminen historiatiedoista optimaalisten leikkausparametrien suosittelemiseksi.图片[3]-机加工终极指南:从原理、工艺到现代应用,一文读懂精密制造的核心-大连富泓机械有限公司

    6.2 Komposiitin kehittäminen
    Additiiviset ja subtraktiiviset komposiitit: 3D-tulostus lähes verkon muotoilu + CNC-viimeistely

    Monikäyttöiset komposiittityökoneet: jyrsintäsorvaus-, jyrsinhionta- ja lasermateriaalia lisäävät ja vähentävät koneet.

    In-line-mittauksen integrointi: reaaliaikainen mittaus ja kompensointi työstöprosessin aikana

    6.3 Kestävä kehitys
    Ympäristöystävällinen leikkaus: mikrovoitelu (MQL), matalalämpöjäähdytys ja muut ympäristöystävälliset tekniikat.

    Energiatehokkuus: prosessointiparametrien optimointi energiankulutuksen vähentämiseksi.

    Materiaalin käyttö: materiaalin käytön parantaminen optimoidun pesinnän ja prosessiketjujen avulla.

    Johtopäätökset: Koneistus - tarkkuusvalmistuksen ikuinen kulmakivi ja innovaation rajapyykki.
    Koneistus on paljon muutakin kuin pelkkää "metallin leikkaamista"; se on monimutkaista järjestelmätekniikkaa, jossa yhdistyvät materiaalitiede, konedynamiikka, tietotekniikka ja tarkkuusmittaustekniikka. Lisäkomponenttivalmistuksen nopeassa kehityksessä koneistusta ei ole korvattu, vaan uusien teknologioiden integroinnin avulla koneistus laajentaa edelleen omien kykyjensä rajoja.

    Olitpa sitten suunnitteluinsinööri, jonka on muutettava ideat todellisuudeksi, tai valmistusyritys, joka haluaa optimoida toimitusketjunsa, koneistuksen, prosessinvalinnan ja laadunvalvontapisteiden keskeisten periaatteiden ymmärtäminen auttaa sinua tekemään parempia päätöksiä. Todella ammattimaiset koneistuspalvelut tarjoavat muutakin kuin vain "build-to-print" -toteutuksen; ne tarjoavat kokonaisratkaisun valmistettavuuden suunnittelusta prosessin optimointiin ja laadunvarmistukseen.

    Suositukset seuraaviksi toimiksi:
    Jos etsit työstöratkaisuja tiettyä projektia varten, on suositeltavaa valmistautua seuraavilla tavoilla:

    Järjestä täydelliset vaatimukset: mukaan lukien 3D-mallit, 2D-piirustukset, materiaalivaatimukset, tarkkuusasteet ja hyväksymiskriteerit.

    Kriittisten ominaisuuksien määrittely: tunnistetaan osan kriittisimmät mitat ja toiminnalliset pinnat.

    Koko elinkaaren huomioon ottaminen: mukaan lukien pintakäsittely, puhdistuspakkaukset ja muut jälkikäsittelytarpeet.

    Prosessivaihtoehtoja koskeva pyyntö: pyydetään mahdollisia toimittajia toimittamaan alustava prosessisuunnittelu ja riskinarviointi.

  • Koneistusprosessin standardit selitetty: Miten varmistetaan maailmanlaajuinen valmistuksen yhdenmukaisuus?

    Työstöprosessin standarditSe on laadun universaali kieli. Tässä artikkelissa selitetään, miten ISO-, GB-, ASME- ja muut keskeiset standardijärjestelmät säätelevät mittatoleransseja, muoto- ja sijaintitoleransseja sekä pintakäsittelyjä osien maailmanlaajuisen vaihdettavuuden ja luotettavuuden varmistamiseksi.

    Koneistus prosessistandardit: globalisoituneen valmistuksen kulmakivi ja yleiskieli

    Johdanto: Ilman standardeja ei ole nykyaikaista laajamittaista ja yhteistoiminnallista valmistusta.

    I. Miksi ammattitaitovaatimukset ovat niin tärkeitä?

    (vaihdettavuus, laadun johdonmukaisuus, viestinnän tehokkuus, kaupan helpottaminen).

    II. Johdanto koneistusprosessin keskeiseen standardijärjestelmään

    1. Kansainväliset standardit: ISO-järjestelmät (esim. ISO 2768 yleiset toleranssit).

    2. Kiinan kansallinen standardi: GB-järjestelmä (vastaa ISO-järjestelmää)

    3. American Standard: ASME Y14.5 jne.

    4. Teollisuuden ja sisäiset standardit

    III. Standardien kattamat keskeiset sisältöalueet

    1. Mittatoleranssi- ja sovitejärjestelmä (perusreikäjärjestelmä/perusakselijärjestelmä)

    2. Geometriset toleranssit (muoto- ja sijaintitoleranssit) symbolit ja merkitykset Pikatarkastus

    3. Pintakarheuden symbolit ja arviointiparametrit (Ra, Rz)

    4. Piirustusten merkintöjä koskevat normit

    Neljänneksi, kaavio nähdä, miten standardi käsittelyssä laskujen

    (Virtauskaavio: asiakkaan piirustuksen merkintästandardi → insinööri tulkitsee standardin → ohjelmointi ja prosessin asettaminen → operaattorin suorittaminen → QC-tarkastus standardin mukaisesti)

    Johtopäätös & CTA: Standardit ovat kehyksiä, jotka on muunnettava yksityiskohtaisiksi työstöprosessivaatimuksiksi, jotka koskevat kutakin tilausta. Lue seuraava artikkelimme siitä, miten kehitetään erityisvaatimuksia (linkki artikkeliin neljä).

    FAQ.

    "Entä jos toleranssia ei ole merkitty piirustukseen?" (Vastaus: Yleensä noudatetaan ISO 2768-mK:ta tai vastaavia yleisiä toleranssistandardeja.)

    "American Standard ja National Standard -piirustukset, mikä on suurin ero piirustusten lukemisen välillä?" (Vastaus: perspektiiviprojektiomenetelmä on erilainen: amerikkalainen standardi käyttää yleisesti kolmatta kulmaprojektiota, kansallinen standardi ensimmäistä kulmaprojektiota, sinun on ensin vahvistettava, kun tarkastelet piirustuksia.).

  • Mitkä ovat työstömenetelmät ja työstön ominaisuudet, 7 valtavirtaprosessia ja valintaohjeet

    explorationstyöstöThe world! This article in-depth analysis of turning, milling, drilling, boring, grinding, wire cutting, laser machining 7 mainstream ways, a detailed comparison of its processing characteristics, precision, applicable materials, to help you choose the best process for the project.

    Panorama of machining methods: in-depth analysis of features and practical selection

    INTRODUCTION: “Understanding a machine shop is the first step, getting to the heart of its core technology is the only way to communicate effectively. Different part characteristics require different machining methods.”

    I. Basis of classification: rotational vs. non-rotational, contact vs. non-contact

    II. 7 core machining modes in detail (one H3 for each mode)

    1. Turning – the king of rotating body parts

    Features: Workpiece rotation, tool feeding. Expertise in external round, bore, end face, thread.

    Accuracy and surface roughness range.

    (Core: explain clearly its characteristics and applications)

    2. Milling – versatile in complex contours and planes

    Features: Tool rotation, workpiece feeding. Expertise in flat surfaces, grooves, gears, 3D surfaces.

    (Vertical and horizontal milling machines, CNC machining centres)

    3. Drilling and Boring – Holemaking Specialist

    Drilling: Machining new holes with relatively low accuracy.

    Boring: Enlargement and finishing of existing holes to a high degree of accuracy.

    4. Grinding – the ultimate in precision and finish

    Characteristics: Micro cutting with grinding wheel, used for finishing hard materials after quenching.

    5. Wire Excision (WEDM) – for hard materials and complex moulds

    Characteristics: Non-contact, using electric spark erosion. Conductive super-hard materials can be processed without cutting force.

    6. Laser cutting – efficient and accurate sheet metal cutting solutions

    Features: non-contact, thermal processing. Fast speed, good quality cutting surface, suitable for thin plate.

    III. Process Comparison and Selection Quick Reference Table

    (Design a comparison table listing: process name, primary motion, typical accuracy, surface quality, specialised features, limitations)

    IV. Modern Trends: Composite Processing and Intelligence

    (Briefly describe the advantages of mill-turn and multi-axis machining centres)

    CONCLUSION & CTA: Mastering the characteristics of these processes is a prerequisite for understanding high quality machining. True quality assurance comes from rigorous standards and specifications for machining processes (link to articles IV/V/VI).

    FAQ.

    “Which method does CNC machining fall under?” (A: CNC is a control method, not a specific process. It can control lathes (CNC turning), milling machines (machining centres), grinding machines, etc., to achieve automation and high precision in many of the above machining methods.)

    “What is the difference in way selection between machining aluminium and steel parts?” (A: The basic process is the same, but there are significant differences in cutting parameters, tool materials and coolant selection.)

  • What does a machine shop do? An article on core manufacturing services from drawings to parts

    wondermachine shopWhat exactly are the services offered? This article details the core business of a machine shop: turning, milling, drilling, grinding, etc. How to turn design drawings into high-precision metal/plastic parts is the starting point for your search for a reliable supplier.

    Outline of text (-H3 structure).

    :What does a machine shop do? The realiser of your products from blueprint to physical reality

    Introduction: Taking common industrial products (e.g. automotive parts, medical devices, drone frames) as an introduction, it is pointed out that machining is indispensable for their core components, which leads to the role of machining factories as the “cornerstone” of the modern manufacturing industry.

    I. The nature of a machine shop: a specialist in subtractive manufacturing

    Explain the concept of “subtractive manufacturing” and compare it to 3D printing (additive).

    II. Core service process of the machine shop

    1. Drawing analysis and process planning

    2. Preparation of raw materials (bars, plates, castings and forgings)

    3. Core process manufacturing (brief list of turning, milling, drilling, etc., to set the stage for what follows)

    4. Quality testing and reprocessing

    5. Delivery of finished products

    III. Common Industries and Product Types Served by Machining Plants

    (Displayed with icons or lists: aerospace, automotive manufacturing, medical devices, electronic equipment, mould and die fixtures, etc.)

    Fourth, how to choose a qualified machine shop?

    (Key points to consider: equipment capability, process experience, quality system, delivery control, and to set the stage for subsequent articles on “standards”.)

    Conclusion & CTA: Machining plants are key partners in getting your products off the ground. To find out exactly what advanced machining methods we have at our disposal and their unique features, please read our technical details (link to article 2).

    FAQ.

    “What is the difference between machining and sheet metal working?” (Answer: Machining is mainly for three-dimensional cutting of solid blocks; sheet metal is mainly for cutting, bending, and other forming processes of thin plates.)

    “Can I get a machine shop to do small batch prototype parts?” (A: Yes, many factories offer rapid prototyping services and CNC machining is perfect for small quantities of high precision prototypes.)

    “What is the basis for quotes from machine shops?” (Answer: Mainly based on material costs, machining man-hours (programming and machine time), process complexity and post-processing requirements.)

  • What equipment do you need to start a riveting factory?2025 essential equipment investment list (with shopping advice)

    scheduled openingRivet Welding Processing PlantThis article provides you with a list of all the equipment you need from small workshops to medium-sized factories. This article provides you with a list of all the equipment you need from a small workshop to a medium-sized factory, including material handling, moulding, riveting, welding and auxiliary equipment, as well as key points for purchasing, which will help you to plan your investment wisely.


    The ultimate guide to riveting plant equipment: a checklist of must-haves for investing in a plant

    Introduction: Professional and systematic equipment planning solutions for entrepreneurs and factory managers.

    I. Sheet Metal Unloading and Forming Equipment Area

    1.1 Cutting equipment: plate shears, CNC flame/plasma cutting machines, laser cutting machines (selected according to size)

    1.2 Forming equipment: bending machines, plate rolling machines, punching machines

    II. Core riveting and assembly equipment area

    2.1 Drilling equipment: bench drills, rocker arm drills, magnetic drills (according to the size of the workpiece)

    2.2 Riveting equipment: manual/pneumatic/electrical riveting guns, riveting presses, pneumatic riveting hammers, ring groove rivet guns

    2.3 Assembly and clamping: C-clamp, F-clamp, various jigs, assembly platforms

    III. Welding and reprocessing equipment area (“riveting” usually includes welding)

    3.1 Welding equipment: welding machine (electric arc welding, gas shielded welding), welding consumables

    3.2 Post-treatment equipment: Angle grinders, sandblasting machines, spraying equipment

    IV. Auxiliary and safety equipment area

    (lifting equipment, dust removal systems, personal protective equipment PPE, etc.)

    V. Equipment Investment and Layout Recommendations

    Option A: Core equipment list for a small repair workshop ($100,000 – $200,000 budget)

    Option B: Core equipment list for a medium-sized structural fabrication plant ($500,000 – $1 million budget)

    Strong CTA: [Get a detailed list of equipment models and quotes] “The above is a category overview only. If you need detailed equipment brand, model recommendation and budget planning for a specific processing type (e.g. steel structure, container, ventilation duct), please leave your contact information or needs and our experts will provide you with a free consultation.”

    FAQ.

    “What are the three most preferred pieces of equipment to buy to start a small riveting workshop?” (Answer: Cutting equipment (e.g. plasma cutter), drilling equipment (bench/magnetic drill), and riveting equipment (pneumatic rivet gun).)

    “What’s the difference between pressure riveting machine and pull rivet gun, which one is more efficient?” (A: Pressure riveting machine is used for solid rivets with holes in advance, requires double-sided operation, extremely high strength, suitable for batch; pull rivet gun is used for core-pulling rivets, single-sided operation, flexible, suitable for multiple scenarios. Pressure riveter is more efficient in batch production.)

  • Mitkä ovat niittihitsauksen toimintatavat? Kaikkien teknisten ominaisuuksien nopea vertailu yhdessä taulukossa

    PikahakuKaikki niittihitsauksen toimintatavat!Luettelemme kuumaniittauksen, kylmäniittauksen ja vetoniittauksen määritelmät, työkalut, vahvuudet ja käyttökohteet selkeässä vertailutaulukossa, joka auttaa sinua tekemään nopeita päätöksiä.

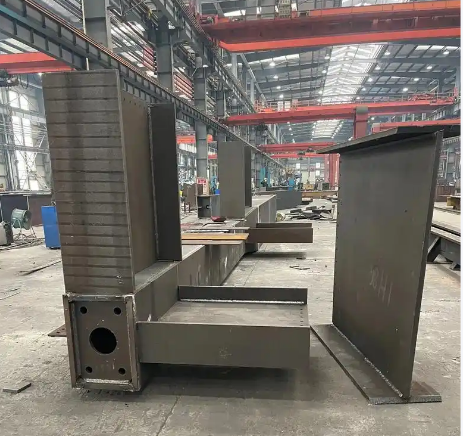
    图片[1]-铆焊的操作方法有哪些?一张表格快速对比所有技术特点-大连富泓机械有限公司Niittihitsaus Kaikki toiminnot yhdellä silmäyksellä ja pikaopas
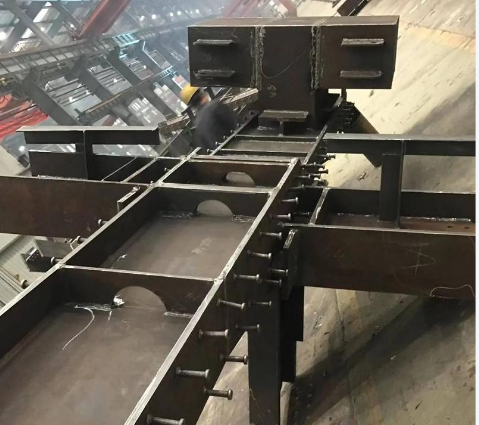
    JOHDANTO: Mene suoraan asiaan ja anna nopea viite.

    Niittihitsausmenetelmän yleiskatsaustaulukko

    Suunnittele vertailutaulukko, jonka sarakkeet sisältävät seuraavat tiedot: menetelmän nimi, tärkeimmät tarvittavat työkalut, lyhyt kuvaus toiminnasta, liitoksen lujuus, edut, haitat ja tyypilliset sovellukset.

    (kattaen: manuaalinen kuumaniittaus, pneumaattinen vasaraniittaus, puristusniittaus, vetoniittaus, ydinnaittaus, rengasuraniittaus)

    Sovita menetelmät nopeasti tarpeisiisi

    Skenaario 1: "Minun on toimittava yhdellä puolella" -> Suositellaan vetoniittaukseen, ydinkeskustan niittaukseen.

    Skenaario 2: "Etsin maksimaalista lujuutta" -> suositellaan kuumaniittausta ja rengasuraniittausta.

    Skenaario 3: "Olen henkilökohtainen tee-se-itse-itse-rakentaja, jolla on rajalliset työkalut" -> suositellaan niittien vetämistä käsin.

    Laajennettu lukeminen: kunkin menetelmän yksityiskohtaiset vaiheet

    (Tässä kuvataan lyhyesti ja käytetään laajasti sisäisiä linkkejä artikkelin yksi yksityiskohtaisiin lukuihin ja artikkelin kaksi vastaavaan videoon.)


    "Onko olemassa kehittyneempiä niittausmenetelmiä kuin taulukossa esitetyt?" (Vastaus: Kyllä, esim. niittaamaton liitos, itsepistosniittaus jne., joita käytetään enimmäkseen automatisoiduissa tuotantolinjoissa).

    "Minkä menetelmän kustannukset ovat alhaisimmat?" (Vastaus: Käsin niittauksessa alkuperäiset työkalujen ja niittien kustannukset ovat yleensä suhteellisen alhaiset.)

  • The Road to Mastery: 10 Must-Watch Riveting Techniques Video Explained to Solve Your Practical Problems

    Say goodbye to rivets that don’t hold or look good! This article is an in-depth solution to the challenges of riveting eccentricity, deformation, sealing, and joining dissimilar materials through advanced technique video explanations to enhance your craftsmanship.

    Advanced Rivet Welding TechniquesVideo presentation: From “know how” to “do it right”

    Introduction: For users who have mastered the basics but are having trouble with complex scenarios.

    Tip 1: How to achieve “invisible riveting”? (Perfect installation of countersunk head rivets)

    Video + lecture: countersinking (chamfering) techniques and riveting force control.

    Tip 2: A great trick for riveting in tight spaces

    Video + explanation: using a corner rivet gun or special rivets.

    Tip 3: Riveting sequence and support method to prevent deformation of thin plates

    Video + explanation: the sequence of riveting from the centre to the perimeter, staggered.

    Tip 4: Achieve a watertight/airtight riveted joint (use closed type rivets with sealant)

    Video + Explanation.

    Tip 5: Considerations for riveting dissimilar materials (e.g. aluminium to steel)

    Video + lecture: anti-electrochemical corrosion treatment.

    These advanced techniques can dramatically improve the quality of your products. If you’re planning a fabrication shop, you can’t do these jobs efficiently and with high quality without specialised equipment. Check out our ultimate list of What Equipment Do You Need in a Rivet Welding Plant (link to article six).


    “Why is there a gap in the workpiece after riveting?” (A: It may not be clamped securely or the rivet may not be of sufficient length to produce sufficient clamping force.)

    “How do I remove a riveted rivet?” (A: Video demonstrating the use of a drill to drill out the centre of a rivet.)

  • Zero Basic Riveting Techniques Video Tutorial: Hands on with your first professional rivets

    rivet weldingA must-see for newbies! This detailed video tutorial starts from scratch and teaches you to recognise the tools, choose the materials and complete your first solid and beautiful riveted piece step by step. Start learning immediately!

    Zero-Basic Rivet Welding Video Tutorial: Your First Lesson

    Introduction: Aimed at complete novices, this tutorial promises a “0 to 1” breakthrough.

    Chapter 1: Know your “arsenal” – riveting welding common tool introduction

    (Pictures showing hand drills, rivet guns, hammers, top irons, etc. and explaining what they do)

    Chapter 2: Choosing the Right “Tie” – A Guide to Rivet Type and Size Selection

    (Demonstrate solid rivets, blind rivets, open end/closed end rivets and explain the application scenarios)

    Chapter 3: Best Practices for Beginners – Single Sheet Steel Pull Rivet Project

    Video embedded: “Making a Simple Metal Hanger”

    Step-by-step illustrations (synchronised with the video).

    Item 1: Measuring and scribing.

    Project 2: Drilling techniques (how to prevent the drill bit from slipping).

    Item 3: Deburring (importance emphasised).

    Project 4: Clamping and Riveting (hands-on).

    Item 5: Final inspection and finishing.

    Chapter 4: Post-Course Exercises and Self-Checklist

    Congratulations on completing lesson one! To learn about the several ways riveting can be done and where they are each used, read our technical guide (link to article one).


    “What is the best material to use for practice?” (Answer: Aluminium or mild steel plates 2-3 mm thick are recommended, which are low cost and easy to work with.)

    “How do I choose a rivet gun?” (Answer: for occasional home use, go with a single-handle model; for frequent use, go with a two-handle, labour-saving model; check out our equipment list article for brand suggestions.)

  • HD Hands-on] Rivet Welding Methods Video: From Tool Preparation to Complete Riveting

    Intuitive learning through high-definition videorivet weldingThis page brings together the complete process video of the core operations of riveting and hot riveting! This page brings together the complete process video of the core operation methods of pulling rivets, hot rivets, etc., with key steps of text interpretation, the novice can also easily understand.

    图片[1]-【高清实操】铆焊的操作方法视频大全:从工具准备到完成铆接-大连富泓机械有限公司
    Video on how to do rivet welding (with step-by-step instructions)

    “A hundred times over, watching videos is the fastest way to learn a hands-on process like riveting and welding. We have integrated HD videos of key operations for you.”

    Before you watch: safety precautions and tool checks

    (Pictures showing helmets, goggles, gloves, and a list of tools)

    Video 1: Pull Rivet (Blind Riveting) Standard Operating Methods

    Embed video (or place video thumbnails, link to YouTube/B site, etc.)

    Video Highlights Text Commentary.

    Step 1: Select rivet size and drill bit.

    Step 2: Align the workpiece and drill the holes.

    Step 3: Insert rivets and position rivet gun.

    Step 4: Pull gun handle evenly until rivet breaks off.

    Step 5: Check that the rivets are fully formed.

    Video 2: Demonstration of the traditional process of hot riveting (teamwork)

    Embedded video

    Explanation: Emphasis is placed on heating temperature control, transfer and riveting.

    Video 3: Ring Groove Rivet Power Tool Installation Demonstration

    Embedded video

    Text description: Demonstrates the efficient industrialised installation process.

    Video collection of common operational errors (cautionary tale)

    (A short demonstration of failures caused by oversized holes and uncomfortable rivet lengths)

    CTA: Want to advance to mastery after watching basic operations? Take the next step and learn the Rivet Welding Techniques Video Explained (link to article four) for the secrets to making your work more professional.


    “Why is my rivet not riveted tight?” (Answer: Possible causes: Hole diameter too large, insufficient length of the nail shank, head not selected correctly.)

    “Where can I buy the tools used in these videos?” (A: A detailed list of tools and equipment is included in our next article, “What All Equipment is Needed in a Rivet Welding Plant.”)