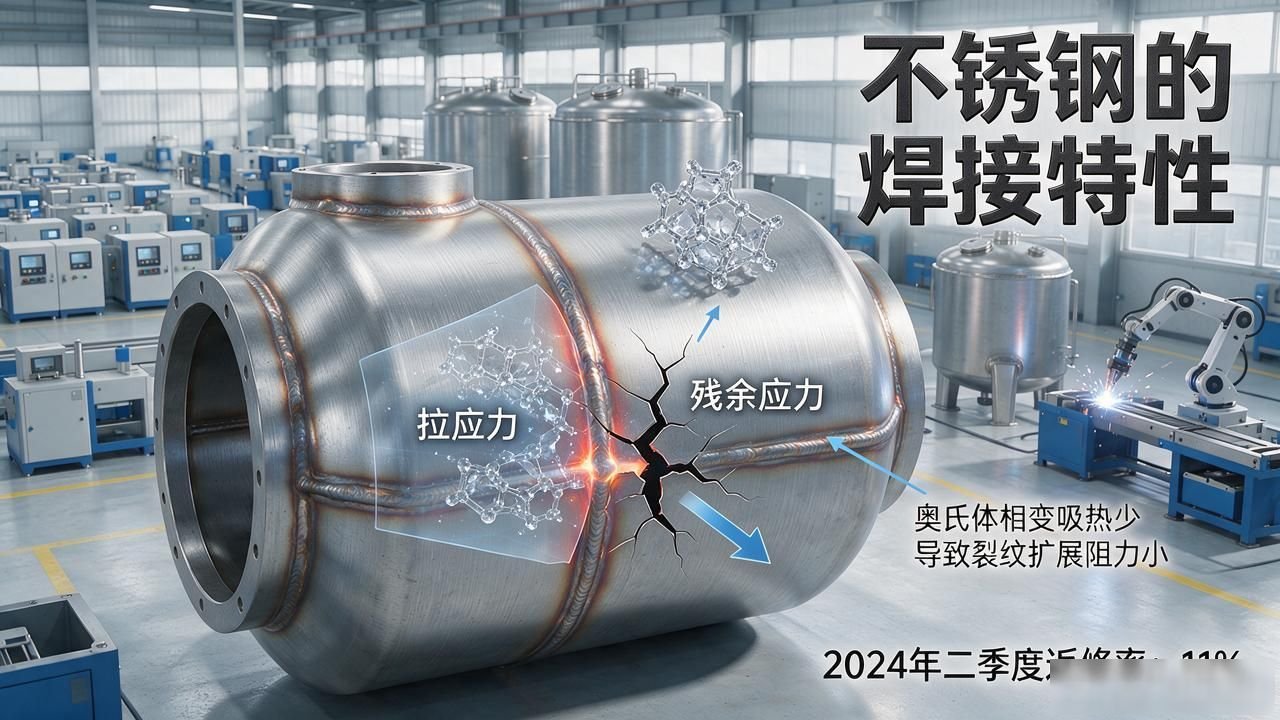


Welding properties of stainless steel
After laser welding of stainless steel, the grains will become coarse, the surface of the steel plate will be distorted, and hot cracks will appear at any time. Controlling deformation has long been a headache for processing plants. However, if the relevant process parameters are adjusted correctly and appropriately, the related problems can be reduced by more than half.
Overheating of the melting zone causes the grains to run out of control
The matrix around the laser molten pool will be repeatedly impacted by high temperatures. As long as the temperature exceeds 900°C, it will re-enter the recrystallization area. Stainless steel processing and welding deformation control , the size of the grains will rapidly increase. There is a factory in Shanghai that makes sheet metal. When using 3mm thick 304 stainless steel plates for laser butt welding, the grain size in the heat affected zone increased directly from the original value of 80μm to more than 200μm, and then its impact toughness index dropped by almost 40%.
During welding, the heat received by the molten zone is unevenly distributed, which causes the volume expansion of the side close to the light spot to be relatively large, while the volume expansion of the side far from the light spot is relatively small. When the weldment is welded and cooled, wavy warping deformation will appear on the surface of the metal plate.
According to reports in the industry, it can be found that for workpieces with deformation exceeding 0.5mm, the scrap rate generated during subsequent machining can reach more than 15%.
Deep penetration pushes shrinkage stress to the limit
The penetration depth of stainless steel laser welding can usually reach the range of 1 mm to 3 mm. This value far exceeds the level of TIG welding. During the heating process, the entire body will expand, and during the cooling stage, a sharp contraction will occur. The tensile stress will easily exceed the value of 400MPa. A medical device factory in Shenzhen did not control the specific parameters of the cooling rate when processing 0.8mm thick titanium steel composite plates. As a result, a large thermal crack with a length of 0.3mm appeared directly in the center of the weld.

Tensile stress and residual stress are superimposed on each other, and the austenite transformation in stainless steel absorbs very little heat, resulting in almost no resistance when cracks propagate. According to statistics from a Beijing pressure vessel workshop in the second quarter of 2024, the proportion of stainless steel parts that need to be repaired due to thermal cracks has reached 11% . Stainless steel processing and welding deformation control , and the repair cost of each piece is more expensive than direct new production.
Orthogonal experiment method locks the parameters at once
Never rely solely on personal subjective feelings to adjust parameters. You should introduce the orthogonal experiment method, select the four factors of power, speed, defocus, and protective air flow, take three different grades for each variable, and use the L9 orthogonal table to perform nine sets of experiments. It will take two to three days to screen out the optimal combination.
A laser equipment factory in Dongguan used this method to control stainless steel processing and welding deformation , reducing the deformation of the 1mm 304 plate from 0.8mm to 0.2mm.
The key points to look at are three sets of data, namely the post-weld bending, the change in hardness of the heat-affected zone, and whether there are micro-cracks. From the nine groups of candidates, the one with the smallest degree of deformation and no cracks is selected. Next, two sets of welding samples are produced for verification to confirm the stability of the process. Once confirmed, the production parameters are fixed.
Don’t step into traps when matching power and speed.
If the power is set too high, the scanning speed will not be able to keep up with the rhythm, which will directly double the heat input. Therefore, for 304 stainless steel, it is recommended to strictly control the power density within the range of 30 to 50W/mm², and adjust the scanning speed between 1.5 and 3m/s. An example from an auto parts factory in Wuxi will be used to illustrate the problem. When they are processing plates with a thickness of 2mm for docking, The measures taken were to reduce the original 200W power to 150W and increase the speed from the original 2.2m/s to 3.0m/s. After such adjustments, the final result was that the deformation of the workpiece was directly reduced by half.
You need to adjust the defocus amount as well. When positive defocus is used and the value is in the range of 2 to 3 mm, the heat-affected zone is relatively narrow and the deformation is relatively small. If negative defocus is used, the penetration depth will be deeper, but burn-through will easily occur.
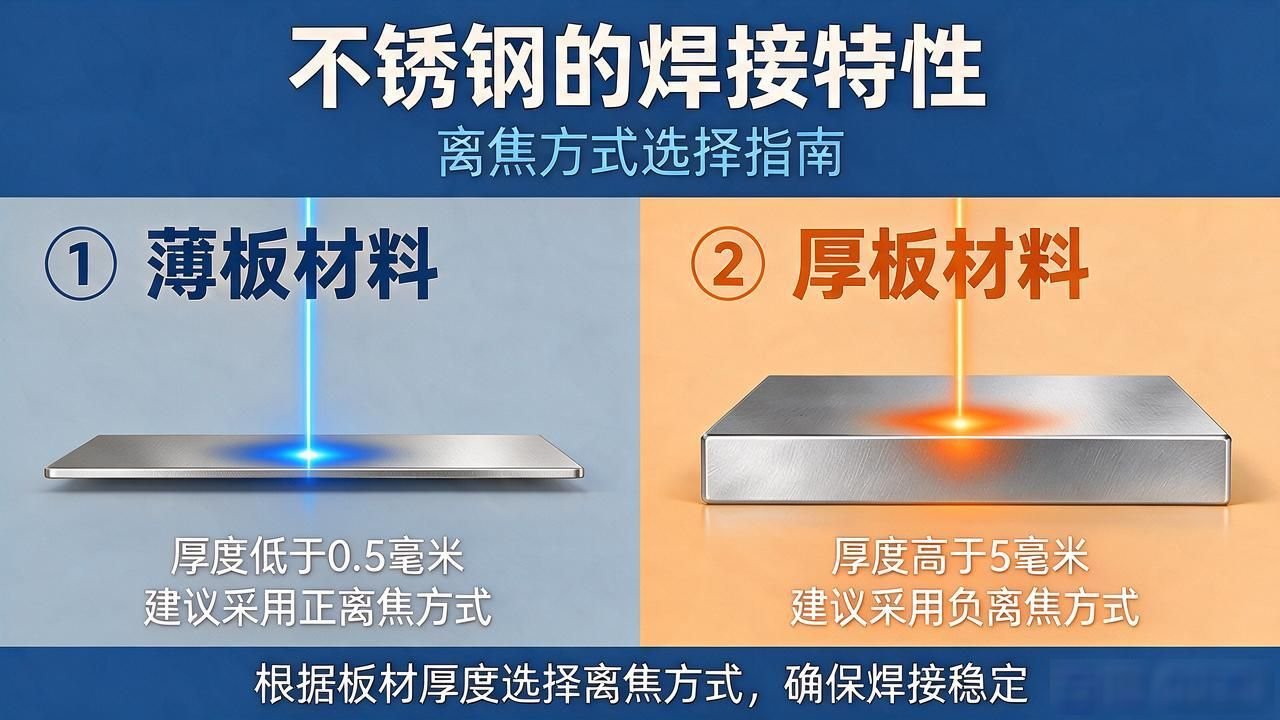
For thin plate materials with a thickness less than 0.5 mm, it is recommended that you use positive defocusing. For thick plate materials with a thickness greater than 5 mm, changing it to a negative defocus state will make it more stable.
Filling wire preheating is the last lock
It is not enough to rely on the light adjustment circuit alone. It must be combined with the filament filling operation and preheating treatment, so that the effect will be better. There is a factory in Chengdu that specializes in making tanks. They use a specific process when welding 316L stainless steel plates with a thickness of 3mm.
Before formal welding, use an infrared lamp to heat a 15mm wide area on both sides of the weld, raising the temperature to 150°C. At the same time, the ER316L grade wire filling material with a diameter of 0.6mm is also fed simultaneously. After adopting this method, the welding characteristics of stainless steel and the bending deformation of the welded parts are directly reduced from the original 1.2mm to 0.3mm.
After the welding operation is completed, do not move the workpiece in a hurry. Let the workpiece cool naturally and slowly at a temperature below 200 degrees Celsius, or cover it with a soaked quilt for slow cooling. This can reduce the residual stress by another 20 to 30 percent.
One factory added a forty-eight-hour resting procedure to the standard production process. As a result, the repair rate for thermal cracks dropped from the original 7% to less than 1%.
In your factory, regarding the problem of stainless steel welding deformation, the problem that gives you the most headache is whether it is the warping of thin plates or the cracking of thick plates. Please go to the comment area for discussion and exchange. If you find this content useful, please click the like button and forward it to those colleagues in need.






暂无评论内容