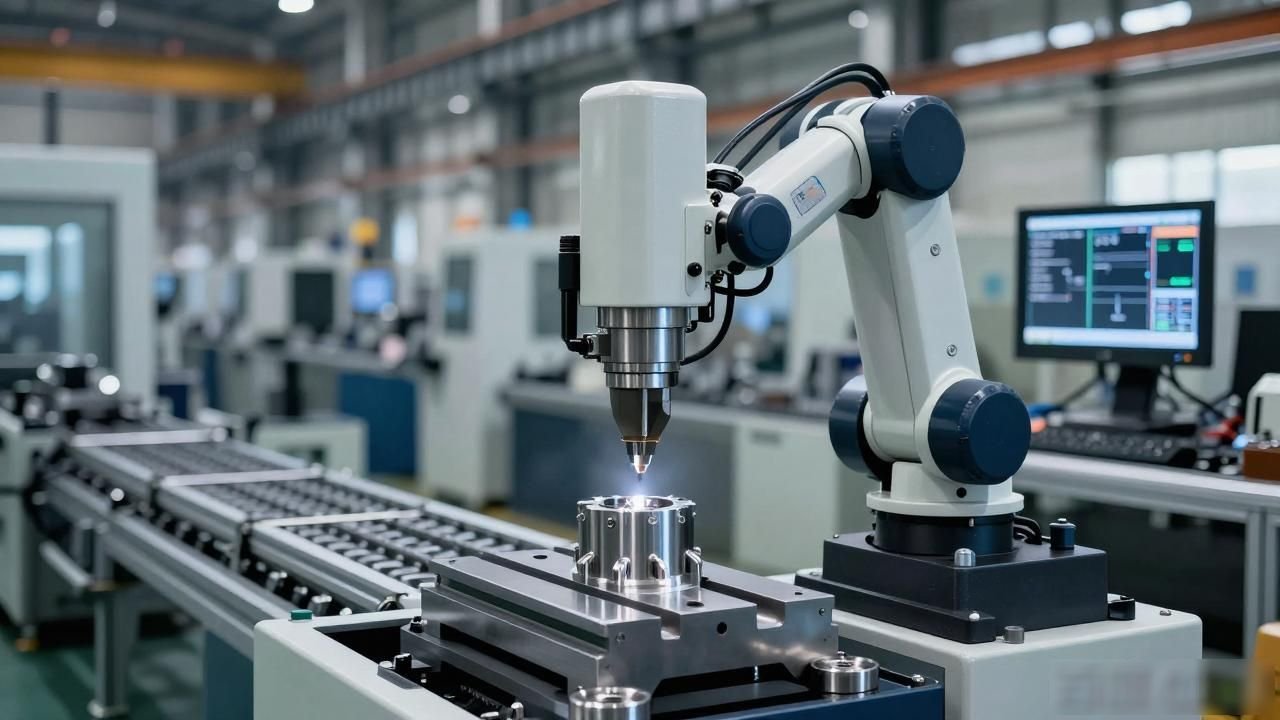


Application of detection technology in industrial production
Fast real-time imaging
A two-dimensional image measuring instrument uses a CCD and lens to capture images and transmits them to a computer using a data cable. The entire process only takes a few thousandths of a second, achieving a near-real-time display effect. The operator does not need to wait and can quickly complete the measurement task with a click of the mouse.
This is such a dynamic measurement method that avoids image lag. As long as the hardware configuration meets the standard requirements, the picture displayed on the screen will always be synchronized with the workpiece. For those production lines that pursue efficiency, such instant feedback can greatly shorten the inspection cycle . The application of online inspection technology in precision machining can thereby improve the overall work rhythm.
Light source adjustment is more flexible
The equipment is equipped with a light source system with adjustable brightness to adapt to many different ambient lights. No matter how the lighting in the workshop changes, a very suitable lighting solution can be found. This ensures the clarity and contrast of the image, allowing subtle features to be accurately captured.
When workpieces are of different sizes, the workbench stroke can be selected flexibly. You can find a suitable platform for small parts, and you can also find a corresponding platform for large components. This flexibility enables one piece of equipment to handle products of multiple specifications, reducing the trouble caused by frequent equipment replacement.
Accurate three-coordinate positioning

A three-dimensional coordinate measuring machine that uses spatial coordinates to obtain the position of each measuring point can calculate geometric dimensions and shapes. It replaces traditional surface measurement tools and complex gauges, shortening the measurement time that originally took hours to a few minutes. This method is not only fast, but also extremely accurate.
It provides operators with intuitive information about the production process and helps determine whether the product meets the standards. Compared with the application of manual measurement and testing technology in industrial production, three-dimensional coordinates remove human errors and ensure the consistency and reliability of data, which is very critical for quality control.
Obvious comprehensive advantages
The three-coordinate system has the ability to simultaneously measure dimensions, shape, and position at the same time. Its functions are very comprehensive. Not only can it detect defects, but it can also analyze production trends to optimize the process. It is this kind of data support that enables managers to make more informed decisions . The application of online detection technology in precision machining improves the overall manufacturing level.
Although the initial investment is relatively high, in the long run, it saves a lot of time and labor costs. It automates complex measurement tasks, lowers the technical threshold, enables ordinary operators to complete high-precision inspection work, and improves personnel utilization.
Wide range of applications
Two-dimensional and three-dimensional coordinates are widely used in machinery, electronics, mold and other industries. Precision hardware can be inspected efficiently, and connectors can also be inspected efficiently. These devices exist in mobile phone manufacturing, as well as in home appliance manufacturing. These devices also play an indispensable role in auto parts manufacturing.
There are some devices that can meet the inspection needs of various complex workpieces to ensure stable product quality. These devices require extremely high precision, such as printed circuit boards and medical devices. With the upgrading of the manufacturing industry, the role of such equipment in precision processing has become more and more important and has become standard equipment.
Selection suggestions
When companies select testing equipment, they need to make decisions based on actual needs. If they focus on two-dimensional measurement and have high requirements for speed, then two-dimensional coordinates are the preferred choice. If complex three-dimensional structures and high-precision positioning are involved, then three-dimensional coordinates are more suitable. Combining the two will have better results.
Don’t blindly pursue high-end configurations, cost-effectiveness is also very important. To understand the characteristics of your own products, you also need to understand the difficulties of detection, and then select the equipment type and function modules in a targeted manner. Only in this way can the return on investment be maximized and the application of online detection technology in precision machining ensure that the online detection technology can effectively serve the improvement of production efficiency.
In the factory you own, which kind of testing equipment is more capable of solving the current pain points? You are welcome to leave your opinions for discussion, and let more people benefit from it by liking and sharing!





暂无评论内容