
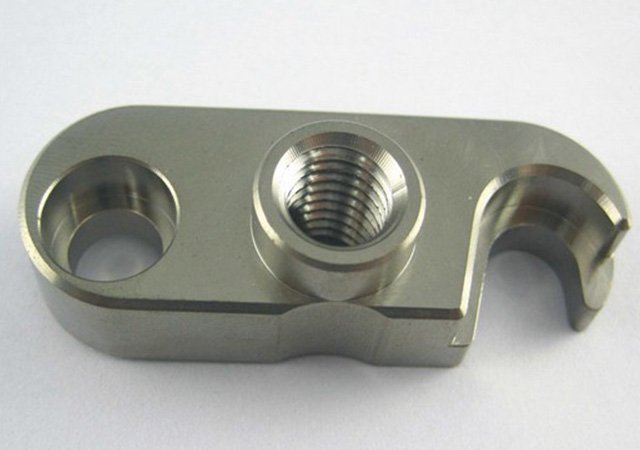
How to improve the quality of CNC machining workpieces
When CNC machine tools are used to produce the same product, the dimensions measured today are satisfactory, but when measured tomorrow, the dimensions are found to be beyond the allowable error range.
This unstable fluctuation in quality has caused serious headaches and troubles to many factory owners and staff who operate machine tools. Next, we will explain in detail six details that need to be paid attention to in actual operation. By implementing these detailed methods, we can truly improve the product yield level.
Don’t be lazy with tool calibration

Before performing machining operations, it is necessary to use a calibration instrument to check the swing of the tool. When the measured tolerance value exceeds 0.01 mm, do not use it forcefully, but replace it with a new tool directly.
Then, you need to use an air gun to blow clean the cutter head and locking nozzle. Of course, you can also use a dust-free cloth to wipe the relevant dust before installing the cutter. Although this operation step seems inconspicuous on the surface, in fact it directly determines the accuracy level of the cutting surface.
There is a factory in Suzhou that makes precision molds. In the third quarter of 2024, because the cutting edges were not clean, the surface of the cut workpieces was full of burrs. The rework rate suddenly jumped from 3% to 11%. The scrapped materials alone cost an extra 20,000 yuan this quarter.
Program lists need to be standardized
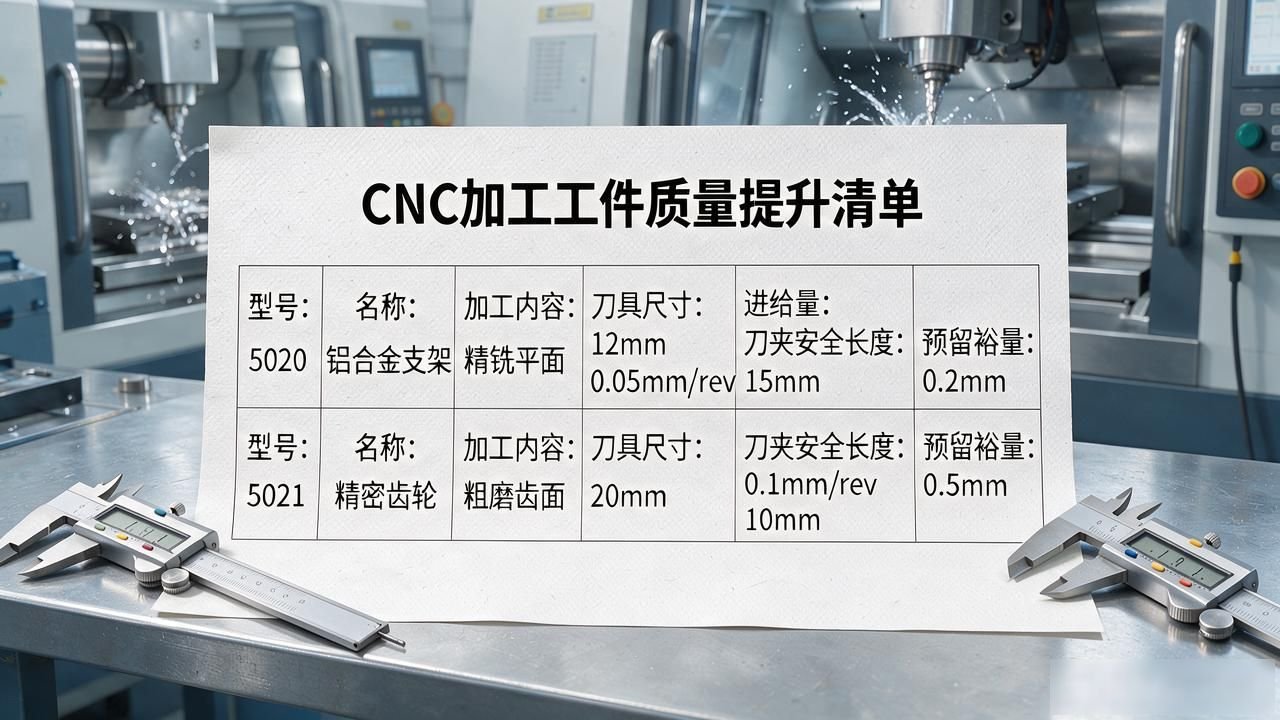
Every program list for CNC must clearly write down the model, name, processing content, tool size, feed amount, tool holder safety length and reserve margin. If any item is missing, the missing item must be filled in. Those responsible for operating the machine tool must not be expected to rely on their own memory or daily habits to guess.
There is an electronics factory in Dongguan that will unify its work lists into a standard format of A4 paper size at the beginning of 2025. At the same time, the factory recruited three newbies to work. The training time for these newbies was shortened from the original two weeks to five days. As a result, there was no more collision accident caused by the unclear content of the checklist.
Reference directions must be aligned
The coordinate direction in the program must be consistent with the reference angle indicated by the mold. Before starting processing, look at the upper 3D drawing. Especially for workpieces that have drilled water holes, you must confirm that the horizontal line drawn on the drawing is completely consistent with the horizontal line of the actual workpiece.
There is a factory in Shenzhen that processes structural parts. By 2025, they encountered a batch of machined parts. Because the position of the reference angle has rotated 90 degrees, all the milled ribs have position deviations. In this way, the entire batch of forty products was scrapped. This resulted in a loss of 12,000 in direct material costs and processing man-hours. At the same time, the customer also deducted the corresponding payment.
Data on six sides are clearly marked
2D or 3D textures must be included in the program. It is necessary to clearly mark all the data on the six sides: X length, Y width, and Z height. At the position of the plane, the Z value must be marked. If there are tolerances somewhere, the upper and lower tolerance values must be written clearly. This is done so that the workers who operate the machine tools can take out the vernier calipers to check immediately after finishing their work.
An auto parts factory in Ningbo issued a requirement in 2025, which clearly stated that the contents of a checklist need to be printed on the back of each procedure sheet. When the operator is working, he must check the corresponding record after completing a product.
After persisting in this way for half a year, the number of customer complaints caused by dimensions exceeding the allowable error has dropped significantly, to about 30% of the original level. At the same time, the number of customers returning goods has become almost zero.
Don’t mix knives
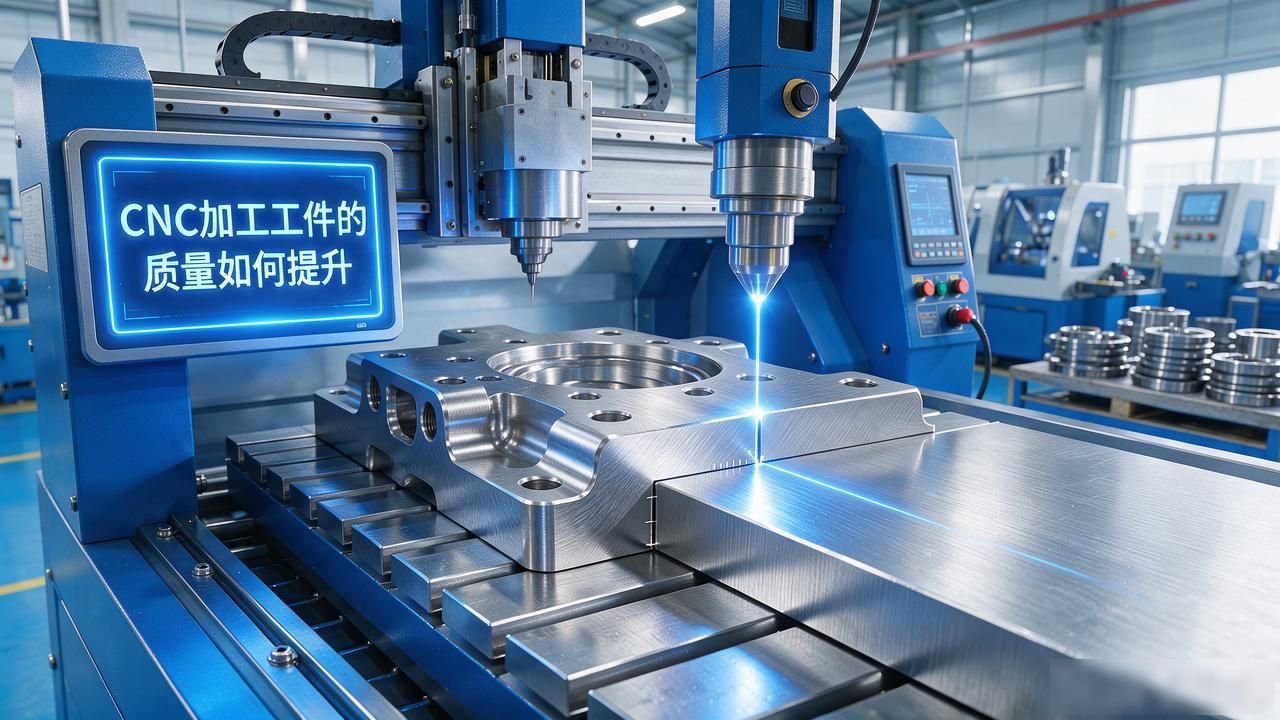
The polishing knife of steel and steel must be separated. The remaining amount of the polishing knife is controlled within the range of 0.05 mm to 0.1 mm. If the reserved amount is too small, the number of polishing treatments will not be able to meet the demand. If the remaining amount is too much, the surface finish of the workpiece will be poor, and the service life of the tool will be reduced by 50%.
There is a tool factory in Foshan. They conducted a comparative experiment in 2024 and found that the single-piece processing cost of using mixed light knives was 18% higher than that of using separate light knives. In one year, it cost an extra 40,000 yuan. Later, they simply divided the tool magazine according to material.
Keep an eye on the clamping and speed
Before clamping the workpiece, the name and model must be checked to see if they are consistent with the records on the program sheet. Also check whether the dimensions of the material meet the requirements. It is necessary to check whether the clamping height is sufficient.
Also check how many calipers are used. When the spindle speed, that is, the S value, increases, if the F speed runs faster, the S spindle will also increase accordingly. For different processing areas, the feed speed needs to be adjusted step by step.
There is a CNC machining company in Guangzhou. During 2025, this company directly wrote the specific operating specifications of speed adjustment into the standard operating procedures, so that the staff responsible for operating the machine no longer need to rely on personal subjective experience to make unfounded guesses and judgments. This has significantly changed the first-time pass rate of the product. This indicator has increased from the original 92% to 97%. At the same time, the number of scrap types per month has been reduced by more than 300 pieces, ultimately saving the company a lot of material costs. The specific amount is nearly 80,000 yuan.
In your factory, is the most serious part of the CNC quality fluctuation caused by the tool or the program? You can discuss it in the comments. If you think this sentence is helpful to you, then please give it a like and forward it to your friends who are engaged in machining.
发表回复
要发表评论,您必须先登录。