

Basic knowledge of riveting and welding
The life and death line behind accuracy
Many people think that riveting is simply joining iron pieces together, but this is completely wrong. In aviation, in automobile manufacturing, in bridge construction, the smallest difference may cause problems in the entire structure. Tolerance fit is not a theory in a book, but one of the key indicators that directly affects whether the product can be used and whether it is safe or not.
As long as the dimensions exceed the allowable range, the joint will become fragile. Whether it is a pipeline withstanding high pressure or a fuselage flying at high speed, ultra-high matching accuracy is required. Ignoring tolerances can lead to product scrapping in some cases, or causing major safety accidents in serious cases. This is by no means alarmist, but a lesson learned through blood and tears in the industry.
What are riveting and welding tolerances?
Tolerances, simply put, are the allowed range of dimensional variations. In riveting and welding assembly, parts processing cannot be absolutely perfect, and there will always be errors. The purpose of tolerance fit is to ensure that these parts with errors can still work normally after assembly. It defines the gap or interference between the hole and the shaft, and between the plates.
Appropriate tolerance development can allow the rivets to be implanted smoothly and the welds to be evenly blended. If the tolerance is extremely tight, the parts will not be able to be assembled, thereby increasing production costs; if the tolerance is too loose, the structure will shake and loosen. Therefore, finding that value point is one of the more critical problems in the riveting welding process.
Common fit types

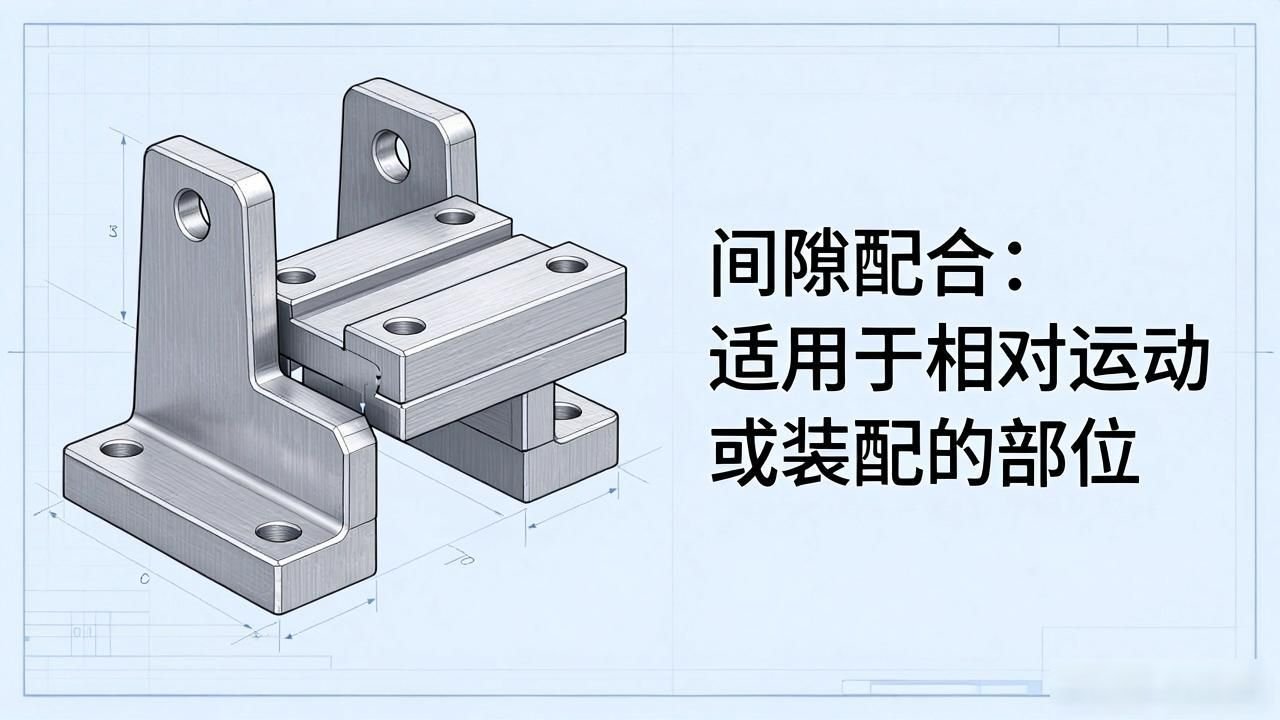
There are three common fits in riveting welding, namely clearance fit, which is used for parts that require relative movement or are convenient for assembly, such as specific movable brackets. Transition fit is between the two. It has a small amount of clearance and may also have interference, and is suitable for precise positioning.
An interference fit that relies on the elastic deformation of materials to achieve a tight connection is often used in key parts that bear heavy loads. In riveting, the rivet diameter is slightly larger than the hole diameter and is squeezed to create tightening force. During welding, the control of the groove gap belongs to the coordination range, which has a direct impact on the weld penetration and quality stability.
Factors affecting tolerances
The primary influencing factor is the material of the part. Steel has different thermal expansion coefficients, so the amount of deformation during welding will be different. Thin plates are prone to warping, and thick parts have larger heat-affected areas. This will cause the final dimensions to deviate from the values stipulated in the design. The technical level of the operator is also extremely important. If the technique is unstable, the joints will be dislocated, thereby destroying the original matching relationship.
Measurement results and device accuracy can be affected by ambient temperature and temperature. During the transportation and installation process of large structural parts, the deflection changes caused by their own weight cannot be ignored. In addition, there are fluctuations in the quality of rivets or welding materials, such as uneven diameters and rough surfaces, which will directly accumulate into the final assembly error, causing the fit to fail.
How to control fit accuracy
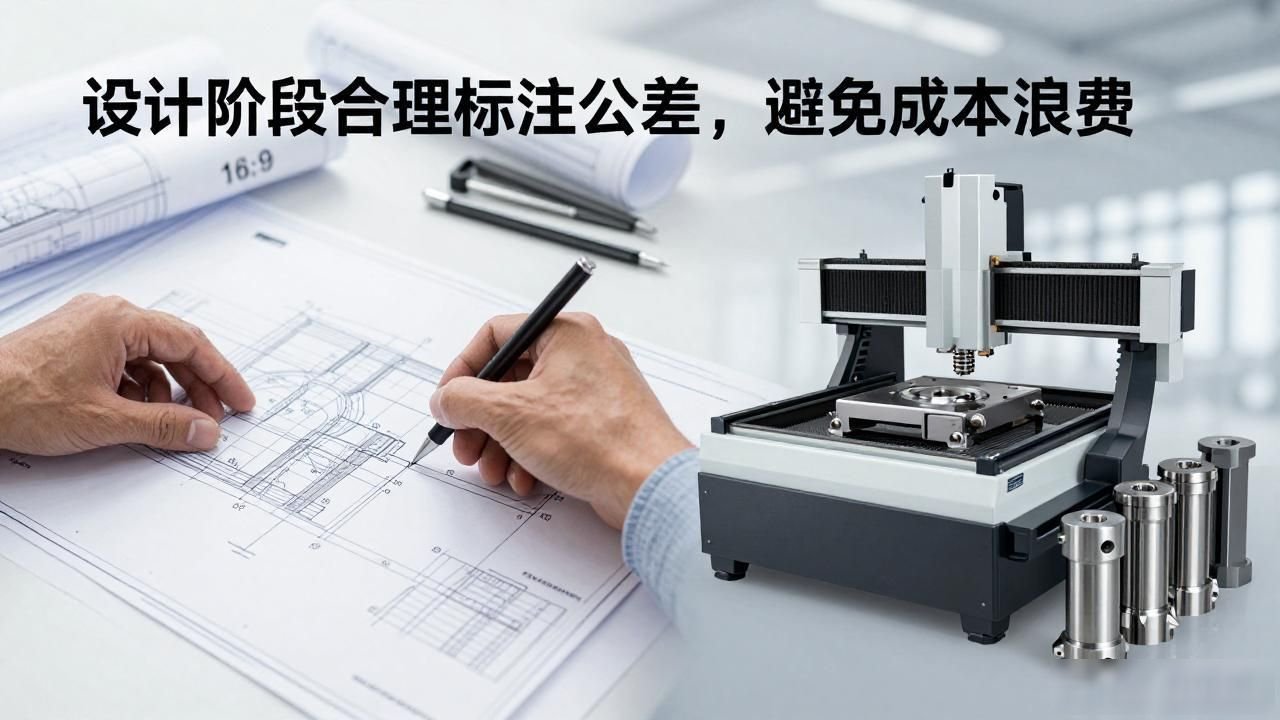
It is more advantageous to prevent things before they happen than to make up for them after they happen. During the design stage, tolerances need to be marked appropriately based on the stress conditions, and high-precision requirements must be avoided in the entire drawing to avoid wasting costs. Choosing high-precision blanking and processing equipment to ensure the dimensional stability of individual parts is the basic prerequisite for ensuring assembly quality. This is it.
During the process, it is necessary to strengthen the inspection of the first piece and strengthen the monitoring of the process. With the help of tools such as three-dimensional coordinate measuring machines, the changes in the dimensions of the key mating surfaces can be detected in real time. For welding deformation, the anti-deformation method or the rigid fixation method can be used to implement pre-control. Regularly check the wear status of the tooling fixtures to prevent cumulative errors caused by loosening of the fixtures.
Double guarantee of quality and safety
Strict tolerance fit analysis aimed at improving product quality is the basis for ensuring the interchangeability of parts. It can also reduce the cost of after-sales service. More importantly, it constitutes the last line of defense to ensure structural safety. In various fields such as bridges and high-rise buildings, extremely small fit errors are likely to be amplified when encountering extreme loads, leading to catastrophic consequences.
Tolerance control must be integrated into every production link to truly modernize the riveting and welding process. To achieve this, not only advanced equipment is required, but also a rigorous management system and professional technical personnel. In the future, smart manufacturing will rely more on data-driven tolerance prediction and control, making every connection as solid as a rock.
Just think about the actual production situation, whether the design tolerance is more important than the processing control, or the processing control is more important than the design tolerance. You are welcome to leave your comments in the comment area for discussion and debate. If you find this article useful, please like it and forward it to your colleagues and friends.






暂无评论内容