
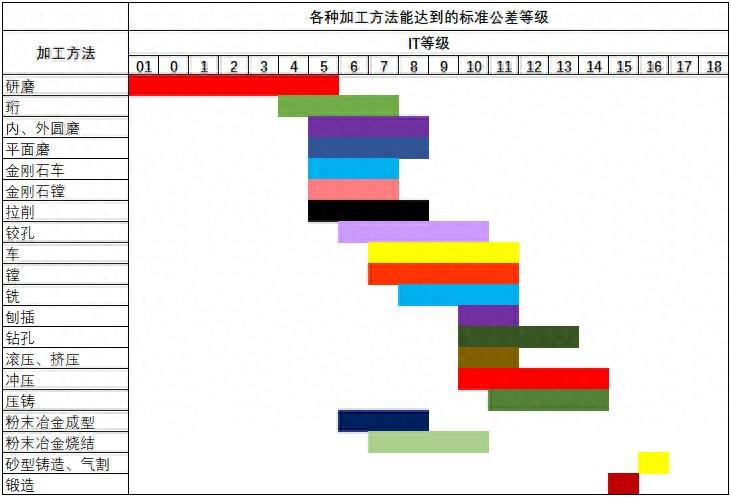
Do you know the processing accuracy of turning, milling, planing, grinding, drilling and boring?
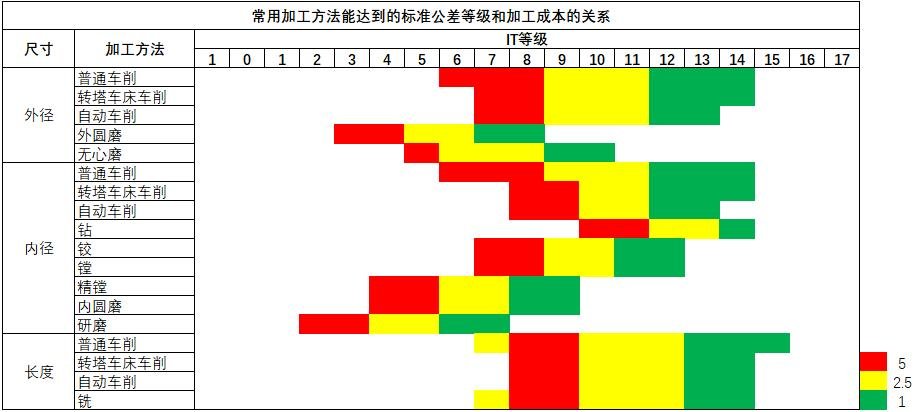
When performing machining in the workshop, one of the most worrying issues for staff is to use the drawings to ask whether the tolerances are machinable, or which specific production process should be focused on. Here, the accuracy standards and surface roughness conditions of six types of machine tools, including lathes, milling machines, planers, grinders, drill presses and boring machines, are clearly listed at once, thus saving you the trouble of reading three technical manuals.

Turning accuracy and roughness
The workpiece is allowed to rotate while the turning tool performs linear or curved feed motion to cut inner cylindrical surfaces, outer cylindrical surfaces, conical surfaces and threads. The accuracy index achieved by ordinary turning processes is generally between IT8 and IT7, and its surface roughness value usually ranges from 1.6 to 0.8 microns.
When performing the rough turning process, using a larger depth of cut and feed, the processing accuracy will be reduced to IT11 level, and the surface roughness value will correspondingly increase to the range of 20 to 10 microns.
Use a high-precision lathe to replace the diamond turning tool, and perform fine repairs on non-ferrous metal workpieces in a high-speed manner. It can increase the accuracy to the range of IT7 to IT7 to IT5, and can also reduce the roughness to 0.04 to 0.01 microns. This process is often called mirror turning in the industry. This method is often used in places such as optical lenses and the inner walls of hydraulic cylinders. In 2025, domestic equipment has the ability to stabilize output.
Milling accuracy and roughness
Multi-edge milling cutters perform rotational cutting, which is more efficient than turning, so it is more suitable for cutting planes, grooves, splines and gears.
When performing rough milling, the accuracy is in the range of IT11 to IT13, and the surface roughness is between 5 and 20 microns; when performing fine milling, the accuracy can be increased to the IT8 level, and the surface roughness will be reduced to the range of 0.63 to 5 microns. The difference between down milling and up milling mainly lies in whether the direction of cutting motion and the feed direction are the same or different.
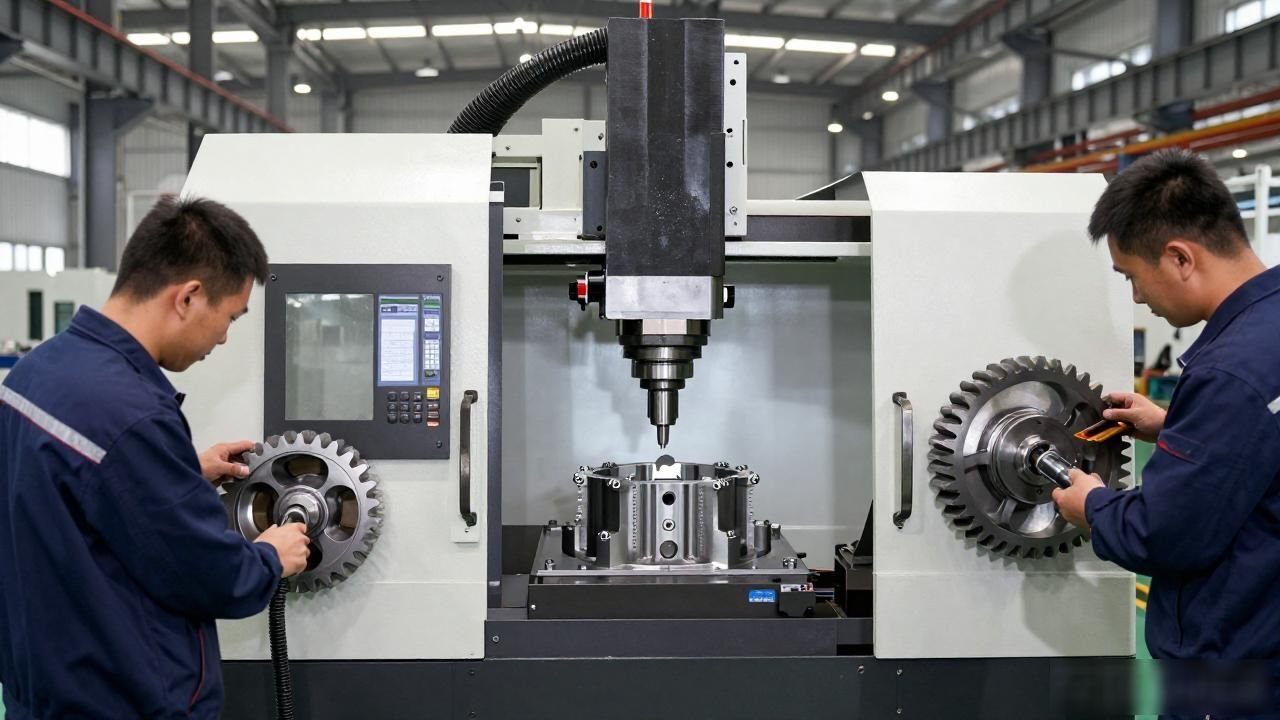
The mold factory is cutting the cavity, the automobile factory is milling the tooth surface of the gear, and a three-axis linkage vertical machining center is used for precision milling. The roughness of the tooth surface can be stably controlled within 1.6 microns, and the tolerance is strictly locked to IT level seven data. By 2024, domestic five-axis milling machines were used to process slots for new energy motor stators, compressing the processing time of a single slot to twelve seconds.
Planing accuracy and roughness
The planer blade makes a horizontal reciprocating motion back and forth on the machine in order to cut the outer contour boundary of the part. For the preliminary processing stage, the dimensional accuracy level that can be achieved is usually between IT12 and IT11, and the surface roughness value range is roughly controlled within the range of 25 microns to 12.5 microns.
If fine machining procedures are performed, the workpiece can be processed to a precision level of IT8 to IT7, while the surface roughness is reduced and maintained within the range of 3.2 microns to 1.6 microns.
The main reason why repair shops still use this process in large quantities is that the purchase cost of related equipment is relatively low and operators can quickly master the usage skills. However, it needs to be clearly pointed out that it does not have as outstanding performance capabilities as grinding in terms of the highest upper limit of accuracy.
When planing the brake disc end face in the railway maintenance shop and repairing the guide rail surface during machine tool maintenance, a high-speed steel planer is used and sharpened repeatedly. The cost of a single tool can be kept at a low level of less than two yuan.
When faced with the specific situation of mass production of small parts of only a few dozen pieces, it is more cost-effective to choose the planing process than the milling process because this solution can cut the required time and cost by as much as half.
研磨 accuracy and roughness
Abrasives play a role in cutting remaining materials, and are also the main means of finishing . The roughness value range that can be controlled by ordinary grinding processes is between 1.25 microns and 0.16 microns. At this time, its accuracy level is within the range of IT8 to IT5. The roughness value range corresponding to the precision grinding process is 0.16 microns to 0.04 microns.
The ultra-precision grinding process can control the roughness within the range of 0.04 microns to 0.01 microns. The roughness standard requirement of the mirror grinding process is less than 0.01 micron. In this case, the highest precision level can be achieved, IT4, and in some cases, it can even reach the precision level of IT01.
In the process of raceway boring processing in bearing factories and the process of manufacturing blades for aeroengines, the accuracy requirements have reached a very high level of IT5 to IT4.
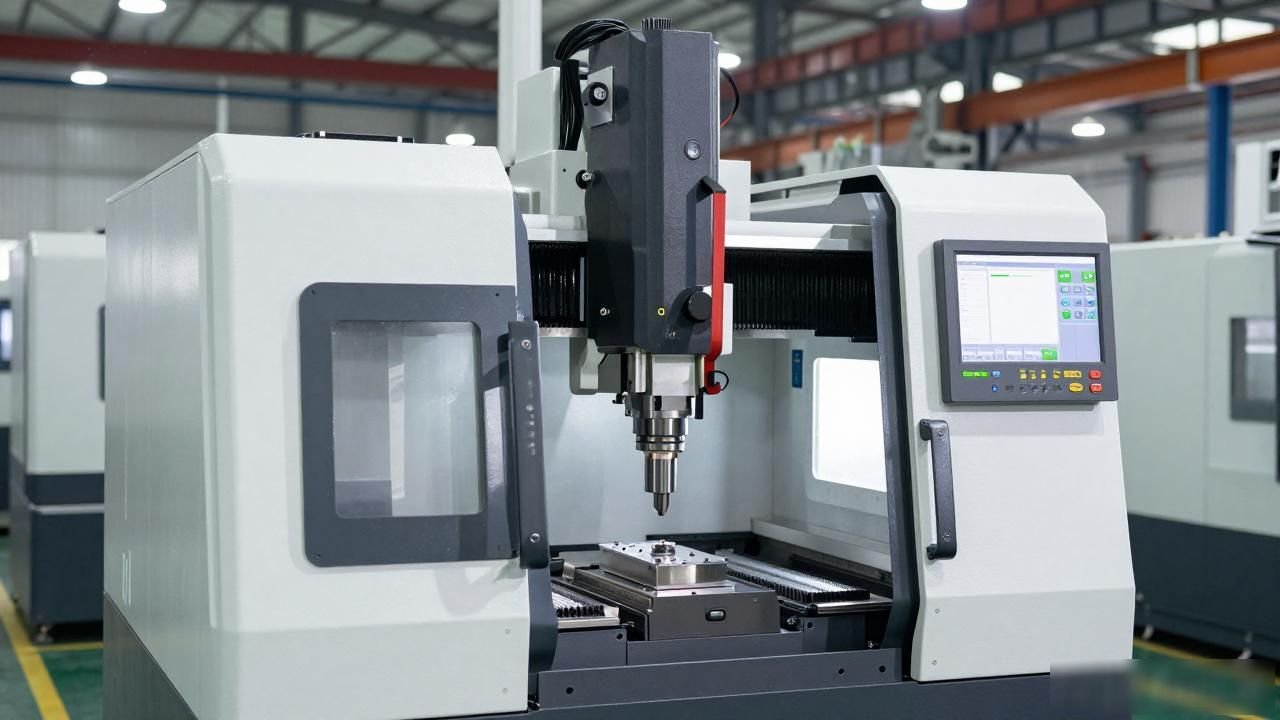
The CNC grinder used will be equipped with an optical probe to automatically compensate for the effects of thermal deformation. Only one clamping is required, and the tolerance zone can be controlled within 0.5 microns. By 2024, domestic coordinate grinders have successfully captured the precision bearing production line, and their price is only 60% of the price of imported products.
Drilling accuracy and roughness
Drilling is the most basic step in hole processing. It is usually performed on a drilling machine or lathe. Its accuracy level can only reach the IT10 level at most, and the roughness range is between 6.3 microns and 12.5 microns. It is obviously not enough for precision assembly. Therefore, after drilling is completed, the process of reaming and reaming must be followed. Through the relay cooperation of semi-finishing and finishing, the tolerance can be brought back to the design value.
Drilling positioning holes in sheet metal and drilling threaded bottom holes in mold inserts are strictly drilling operations. When using a high-speed drill to drill a steel part with a diameter of 20 mm, the feed parameter is set to 0.2 mm per revolution, and the processing of each hole takes less than 8 seconds. The key thing is to firmly control the hole position deviation point within the range of 0.1 mm. If this is not done, the subsequent reaming process will be a waste of energy and effort.
Boring accuracy and roughness
This single-edged boring bar can be used to enlarge holes or cut out internal circular shapes. The entire machining process can be covered from beginning to end, that is, from semi-roughing to final finishing.
If steel materials are processed and ordinary boring methods are used, the accuracy range is probably between IT9 and IT7, and the surface roughness value is in the range of 2.5 microns to 0.16 microns; however, if precision boring technology is used, the accuracy can be improved to the level of IT7 and then IT7, and the surface roughness will also improve accordingly, reducing it to a range as small as 0.63 microns to 0.08 microns.
The size of the engine cylinder bore, the inner bore in the spindle, and the cylinder barrel of the hydraulic cylinder are mainly determined by the boring process. When using a CNC horizontal boring machine with a floating boring bar to process a cylinder bore with a diameter of 80 mm, the roundness error can be controlled within 0.005 mm, and the surface roughness can reach 0.32 microns.
At this point in time in 2025, domestic boring machines will be integrated into the production lines of new energy vehicles in batches, thus gradually replacing imported products.
What is the most commonly encountered tolerance level in your workshop? Which process gives you the most headache? You can go to the comment area to chat. If you find this content useful, like it and forward it to your colleagues.
コメントを残す
コメントを投稿するにはログインしてください。