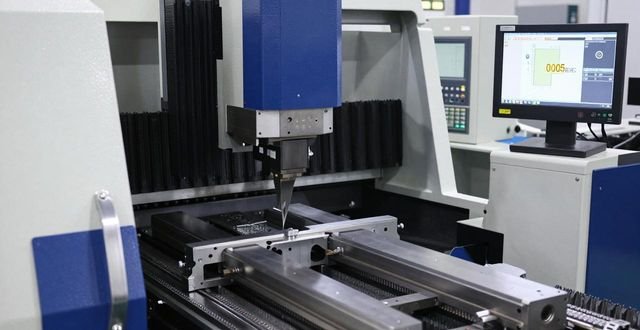


CNC Machine Tools from Precision Free Edit Add Meaning Name
Boring dimensional accuracy and surface roughness
In the processing of CNC machine tools, boring is a relatively common process. Boring dimensional accuracy refers to the gap between the actual hole diameter obtained after processing and the size according to the drawing requirements. For example, if you design a hole with a diameter of 50 mm, and after the processing is completed, the actual measurement is 50.01 mm, this situation is the so-called deviation. The smaller the deviation, the higher the corresponding accuracy.
Regarding surface roughness, it focuses on the smoothness of the hole wall. The smaller the roughness value, the smoother the hole wall will be. In 2023, a domestic precision mold factory used imported five-axis machine tools to process engine cylinder bores, which required a roughness of Ra0.4 microns. The pass rate of the final product increased by 15%. Operators need to regularly use roughness meters and micrometers to check these two indicators.
Boring shape and hole spacing accuracy
Mainly check the shape accuracy to see if the hole is really round. The holes processed by some machine tools may become elliptical or tapered. This situation is more common when the spindle is worn or the guide rail clearance is too large. In 2024, an electronic equipment factory in Shenzhen discovered that three machine tools of the same model were used to process the same part. One of them had a hole roundness error of 0.02 mm. After investigation, it was determined that the spindle bearing was broken.
Four positioning holes are machined on an aluminum plate, and the hole center distance is required to be 200 mm. The hole distance accuracy mentioned here refers to the positional relationship between multiple holes. If the actual distance becomes 199.8 mm, it will be difficult to align during assembly. This type of problem generally occurs when the backlash of the machine tool is not compensated and requires regular calibration using a laser interferometer.
The precision of end milling cutter plane

When the end mill is used to process a plane, what needs to be checked is the flatness and parallelism of the plane. The flatness refers to the undulations of the entire machined surface. In 2025, a company in Jiangsu that is engaged in the manufacturing of aviation parts will carry out processing work on the plane of aircraft structural parts. The requirement for flatness was limited to a range of 0.005 mm, and the corresponding requirements were finally achieved by adjusting the cutting parameters and tool overhang length.
Parallelism refers to the relationship between the processing surface and the reference plane. If there is a large deviation between the verticality of the machine tool table and the spindle, the milled plane will be tilted. For example, a part processed by a certain equipment has a thickness difference of 0.03 mm at both ends. It was later found out that the vertical axis of the machine tool was not locked tightly. The operator should use a dial indicator to confirm after each installation of the tool.
Linear accuracy of side milling with side milling cutter
When processing side milling cutters, straightness is a core indicator, right. What exactly is straightness? It refers to the straightness of the machined side in the length direction. In 2024, a mold factory in Shanghai was working on processing the front and side sides of a slider with a length of 500 mm during production, and had clear requirements that the straightness should be less than 0.01 mm. After the actual completion, the measured value reached 0.008 mm, and it was found that this situation was in a state that met the requirements.
There are generally two reasons for the occurrence of straightness. One is that the machine tool guide rail itself is bent, and the other is that the cutting force causes the tool to deform. For example, a factory uses an old machine tool for processing. When the cutting depth exceeds 2 mm, the side straightness deteriorates from 0.005 mm to 0.03 mm. The solution is to perform multiple cuts, and control the cutting depth within 0.5 mm each time.
Roundness accuracy of side milling with side milling cutter
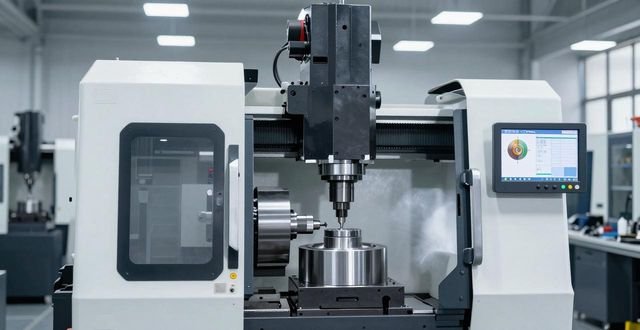
When side milling cutters are used to process cylindrical surfaces, roundness accuracy is particularly important, right? What roundness reflects is whether the cross-section of the cylinder is close to a perfect circle. There is an auto parts factory in Hebei. Factors affecting CNC milling accuracy. Factors affecting CNC milling accuracy. CNC machine tools come from Accuracy Free Editor. In 2025, it put forward requirements for processing the steering knuckle cylindrical surface, that is, the roundness error should be less than 0.006mm. However, during the actual processing process, out-of-tolerance conditions occurred several times. The cause was eventually found to be wear on the cutting edge of the tool. This in turn causes the cutting force to become unstable.
It is a key factor that affects roundness, including the spindle rotation accuracy and the workpiece clamping method. It's like an operator who uses a four-jaw chuck to clamp thin-walled parts. The workpiece is deformed due to excessive clamping force. After processing, the roundness is reduced to 0.02 mm. After switching to soft claws, the roundness dropped to 0.004 mm. It is suggested that you should use a tool setter to check the status of the tool before processing, and monitor the spindle vibration value in real time during processing.
Right-angle accuracy of side milling with 90° rotation axis
There are five-axis machine tools. When processing complex parts, the right-angle accuracy involved is extremely critical when the milling operation is performed after the rotation axis has rotated ninety degrees. Among them, what the right angle accuracy specifically refers to is the perpendicularity between two different processing surfaces. In 2024, there was a factory in Chengdu that specialized in the production of precision instruments. The factory started processing optical brackets. The processing had clear requirements for the right-angle error, that is, it must be less than 0.005 millimeters. However, after actual inspection, it was found that the deviation had reached 0.012 millimeters. Further investigation of the reason revealed that, This is due to poor repeatability of the rotation axis positioning.
To solve this kind of problem, you need to regularly calibrate the rotating axis, such as using a standard square ruler and a dial indicator to detect the actual position of the rotating axis at different angles. If a deviation is found, correct it by modifying the angle compensation value in the machine tool parameters. The operator should also pay attention to letting the machine tool warm up for 30 minutes before each processing to reduce the impact of thermal deformation on the right-angle accuracy.
Question: During your normal processing, which problem of accuracy exceeding the tolerance range is the most frequently encountered? Welcome to share your experience in the comment area, like this article and save it to prevent missing important steps during measurement!







暂无评论内容