

Research on the relationship between machining accuracy and surface roughness in CNC aluminum parts processing (cnc aluminum parts processing cutting parameter table)
Surface roughness is an intuitive reflection of processing accuracy
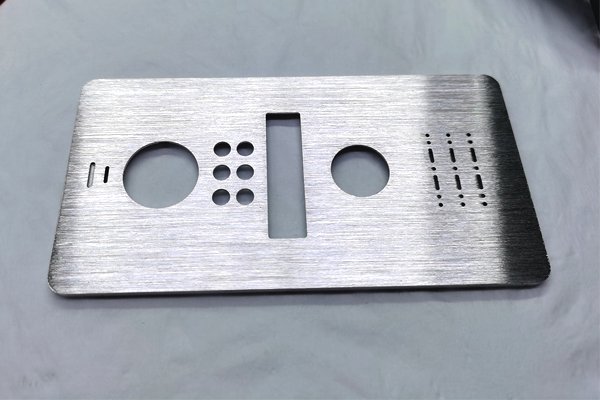
In CNC aluminum parts processing, the factors that affect the machining accuracy of CNC milling accuracy refer to the accuracy of the part size, and also include the accuracy of the shape and position of the part. The surface roughness describes the micro-geometric shape error of the part surface. The two do not exist independently. They are interconnected, interact, and have an impact. Once the machining accuracy becomes higher, the vibration during the cutting process will be smaller, and the tool runout will be smaller. In this way, This will naturally lead to lower surface roughness values. For example, when processing a drone casing, we controlled the tolerance within ±0.01mm. After final measurement, the surface roughness Ra value dropped from 3.2μm to 0.8μm.
A common misunderstanding is that as long as the machine tool accuracy is improved, a smooth surface can be automatically obtained. In fact, the impact of machining accuracy on surface roughness has to be transmitted through many links such as cutting parameters, tool geometry, and cooling methods. In a practical case of a precision parts factory in Shenzhen, the relationship between machining accuracy and surface roughness in CNC aluminum parts processing was studied (cnc aluminum parts processing cutting parameter table). When the machine tool positioning accuracy was increased from 0.005mm to 0.002mm, With the optimized feed speed, the surface roughness of the aluminum part dropped directly from Ra1.6μm to Ra0.4μm, which shows that accuracy improvement is indeed an effective way to improve roughness, but it must work in conjunction with other process parameters.
![图片[1]-Research On The Relationship Between Machining Accuracy And Surface Roughness In CNC Aluminum Parts Processing (cnc Aluminum Parts Processing Cutting Parameter Table)-Dalian Fuhong Machinery Co., Ltd](/wp-content/uploads/2026/05/1779905249181_0.jpg)
Direct effect of cutting depth on surface roughness
Cutting depth is an extremely important bridge for connecting machining accuracy and surface roughness. In the operation of CNC milling aluminum parts, as the depth of cutting becomes smaller, the squeezing and tearing effect of the tool on the surface of the workpiece will become lighter, so the height of the residual area will be lower. When the cutting depth is reduced from 0.5mm to 0.1mm, the surface roughness Ra value of 6061 aluminum alloy parts decreases from 2.0μm to 0.6μm. Experimental data reflect this situation. The reason for this is that a small depth of cut can reduce the fluctuation of cutting force, reduce the tool yielding phenomenon, and thereby improve the surface quality.
There is a situation where the smaller the cutting depth is not the better. In tests carried out at an auto parts factory in Jiangsu and Zhejiang, when the cutting depth was reduced to 0.02mm, the surface roughness deteriorated, and the Ra value rose back to 1.2μm. The reason for this is that the cutting depth is too small, causing the tool to slip on the work-hardened layer, resulting in extrusion friction instead of normal cutting, which in turn causes surface tears and micro-cracks. Therefore, in the actual CNC aluminum parts processing process, the choice of cutting depth must be determined based on a combination of machine tool rigidity, tool edge radius and material properties. It is usually recommended to find the best balance point between 0.05mm and 0.3mm.

Quantitative relationship between feed speed and surface roughness
As one of the core parameters that affect CNC milling surface roughness, feed speed and machining accuracy have a direct quantitative relationship. According to cutting theory, the theoretical surface roughness Ra value is proportional to the square of the feed amount. When processing aluminum parts for precision medical equipment, we lowered the feed amount per tooth from 0.1mm to 0.03mm, and the surface roughness Ra value dropped from 1.8 μm to 0.5 μm, a reduction of approximately 72%. This is due to the small feed amount causing the cutting thickness of each tooth to decrease and the height of the residual area to decrease.
![图片[3]-Research On The Relationship Between Machining Accuracy And Surface Roughness In CNC Aluminum Parts Processing (cnc Aluminum Parts Processing Cutting Parameter Table)-Dalian Fuhong Machinery Co., Ltd](/wp-content/uploads/2026/05/1779905249181_2.jpg)
However, lowering the feed speed will extend the processing time, which in turn will lead to higher costs. In an actual situation at a CNC processing factory in Dongguan, in order to control the surface roughness of a batch of aviation aluminum parts from Ra1.6μm to Ra0.8μm, the feed speed was reduced from 3000mm/min to 1500mm/min, and the processing time of a single piece increased by 40%. For high-volume production, this adjustment needs to be carefully weighed. A reasonable approach is to first adjust the feed speed to the lower limit of the recommended range, and then combine finishing allowance control and tool selection to achieve a balance between accuracy and efficiency.
Tool status determines the upper limit of surface quality
For CNC aluminum parts processing, the sharpness of the tool and the angle of the geometric shape can directly play a decisive role in whether the surface roughness can achieve the expected purpose. Even for high-precision machine tools, once worn tools are used, it is impossible to achieve ideal surface quality. Tests conducted by a laboratory in 2023 show that if the wear amount of the tool flank increases from 0.1mm to 0.3mm, and the aluminum alloy is processed under this condition, the surface roughness Ra value will increase from 0.8μm to 2.5μm. The reason why such a result occurs is that passivated tools will induce stronger cutting forces and frictional heat, which will further intensify the plastic deformation of the material.
Surface roughness is significantly affected by the tool radius. In the finishing stage, when using the same cutting parameters, using a tool with a corner radius of 0.4 mm will have a surface roughness 'Ra' value that is approximately 30% lower than using a tool with a corner radius of 0.2 mm. This is because large-radius tools can form a smoother cutting trajectory, thereby reducing the depth of tool marks. In the electronic equipment casing processing factory in Suzhou, engineers changed the finishing tool from two blades to four blades, and also increased the tool tip radius from 0.2mm to 0.5mm. As a result, the surface roughness was successfully controlled stably from Ra1.6μm to Ra0.4μm, and the yield rate was increased from 85% to 97%.
Cooling lubrication protects surface integrity
![图片[4]-Research On The Relationship Between Machining Accuracy And Surface Roughness In CNC Aluminum Parts Processing (cnc Aluminum Parts Processing Cutting Parameter Table)-Dalian Fuhong Machinery Co., Ltd](/wp-content/uploads/2026/05/1779905249181_3.jpg)
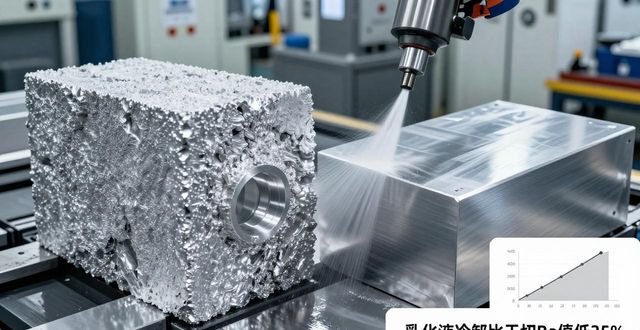
What is often underestimated is the impact of cooling and lubrication methods on surface roughness in CNC milling. However, in fact it is closely related to the continuous maintenance of machining accuracy and the stable state of surface quality. During the processing of aluminum parts, the main functions of cutting fluid are to reduce the temperature generated during cutting, reduce the degree of tool wear, wash away the debris formed after cutting, and lubricate the cutting area. Data from an auto parts manufacturing plant shows that using emulsion for cooling has a surface roughness Ra value that is about 35% lower than dry cutting. The reason is that sufficient cooling can inhibit the formation of built-up edges and prevent hard particles from scratching the finished surface.
When comparing different cooling methods, there are significant differences in the effects. In a factory in Shenzhen that specializes in 3C product shell processing, staff conducted a comparison of pouring cooling and minimum quantity lubrication. The target was the processing effect of 6061 aluminum alloy. After comparison, the results show that under the minimum quantity lubrication method, the surface roughness Ra value is 0.6μm, but under the pouring cooling method it is 0.8μm. It is obvious that the effect achieved by the minimum quantity lubrication method is better. The reason is that minimum quantity lubrication has significant characteristics. It can penetrate into the cutting area more efficiently and quickly, thereby effectively reducing friction and adhesion caused by friction. At the same time, it completely avoids vibration caused by the impact of a large amount of coolant on the processing area. Therefore, when faced with the choice of cooling method, it is necessary to match and find the most appropriate lubrication solution based on the specific stringent requirements of machining accuracy and the pre-set goals of surface roughness.
Collaborative optimization of process parameters to achieve best results
The relationship between machining accuracy and surface roughness is not a simple linear relationship, but requires collaborative optimization of process parameters to achieve the best coordination. In actual CNC aluminum parts processing, a common practice is to use rough machining, semi-finishing and finishing processes. Rough machining is mainly aimed at metal removal rate, allowing the surface roughness to be slightly larger; finishing machining focuses on controlling dimensional accuracy and surface quality. In a non-standard parts processing factory in Jiangsu, by adjusting the finishing allowance from 0.5mm to 0.2mm, reducing the feed speed and increasing the cooling effect, the surface roughness Ra value was reduced from 1.2μm to 0.3μm.
The key point for parameter collaborative optimization is to achieve a balance between the four elements of cutting speed, feed, cutting depth and tool geometry. Take the processing operation of an object such as a smart robot shell. As an engineer, the value of the spindle speed is increased from the original 8000rpm to 12000rpm. At the same time, the feed rate, which reflects the speed of a certain operation, is reduced from 0.08mm/tooth to 0.04mm/tooth. In addition, the cutting depth value, which reflects the thickness of the material removed during processing, is reduced. The numerical range was reduced from 0.3mm to 0.15mm. The final result was that the surface roughness Ra value of the intelligent robot shell dropped from 1.0μm to 0.4μm, and its dimensional tolerance was stabilized within the numerical range of ±0.02mm. This shows that only by optimizing each parameter as a system can we achieve simultaneous improvements in machining accuracy and surface roughness.
In actual production, which parameter do you usually adjust first to control surface roughness? Is it the feed speed or the cutting depth? You are welcome to share your experience in the comment area, like it and forward it so that more peers can see it.







暂无评论内容