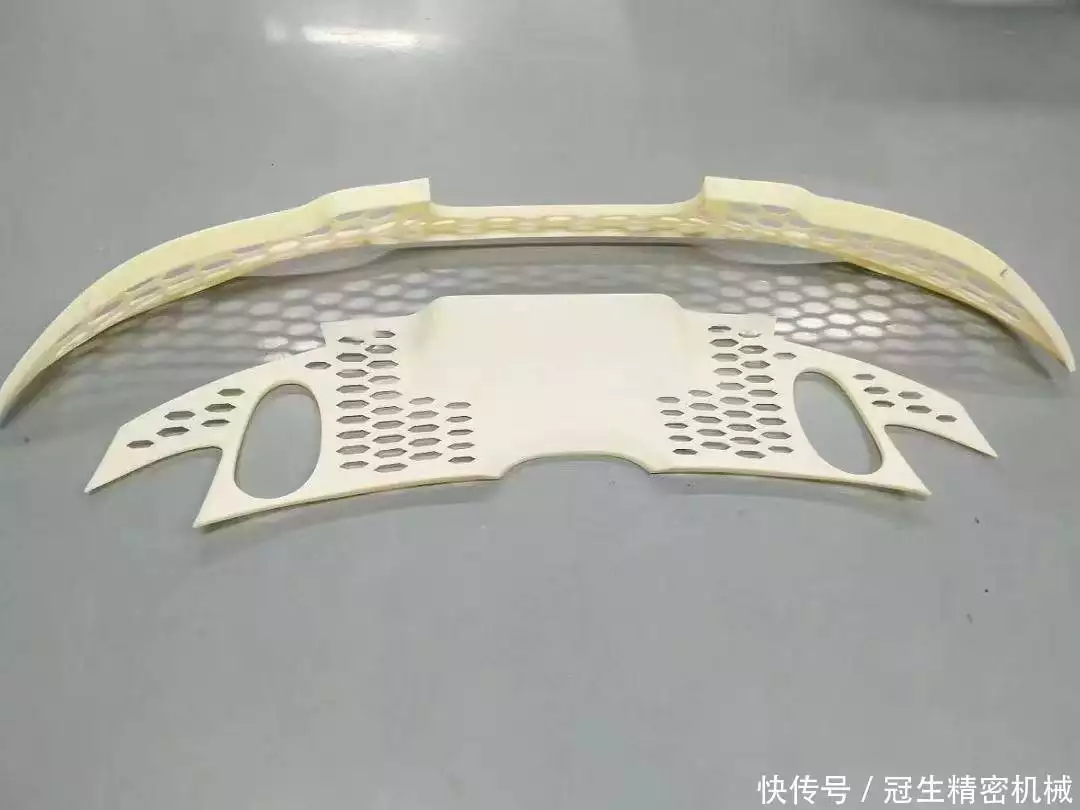


The practice of high-precision CNC machining in spacecraft parts manufacturing
Why are spacecraft parts always out of tolerance?
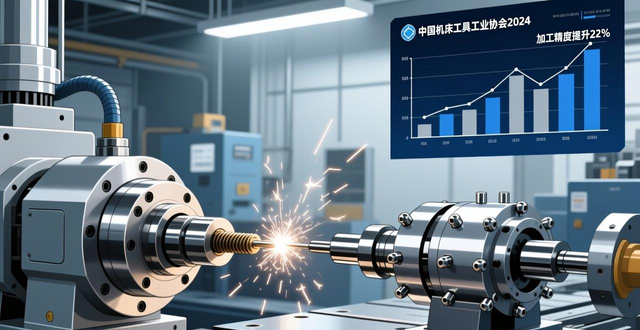
High-precision CNC machining, which is specially used for manufacturing spacecraft parts, plays a key role in it. However, in the actual production process, we often encounter the troublesome situation that the accuracy cannot meet the standard. The working environment faced by spacecraft is extremely harsh and severe. The requirements for the dimensional stability and geometric accuracy of its parts can be said to be very strict. It is difficult for traditional processing methods to meet such extremely harsh conditions.

Many companies have noticed that even if they use advanced CNC equipment, the processed parts often have dimensional deviations. This not only affects the assembly performance of the parts, but also increases the cost pressure of subsequent rework, creating a bottleneck that restricts the improvement of aerospace manufacturing efficiency.
Processing challenges caused by complex structures

Spacecraft parts often have complex three-dimensional curved surfaces and slender structures. During processing, these features can easily cause tool deformation and vibration, especially for thin-walled parts and deep hole structures. The cutting force will cause elastic deformation of the workpiece. After cooling, the dimensions will change, resulting in loss of accuracy.
Tolerance requirements for aerospace parts are generally at the micron level, which places extremely high requirements on the dynamic accuracy and thermal stability of machine tools. Temperature rise changes during the processing process, tool wear accumulation, and workpiece clamping and positioning errors will directly affect the final processing accuracy, making quality control extremely difficult.
Difficult-to-machine materials exacerbate process challenges
Among the many materials widely used in spacecraft, high-strength alloy steels, titanium alloys, and high-temperature alloys occupy a place. Among these materials, which are easily worn by tools, they are hard and tough, but difficult to process. The tools wear very quickly when cutting these materials. This not only affects the processing efficiency, but also reduces the quality of the processed surface, and is prone to the occurrence of built-up edges and hardened surface layers.
There are often anisotropic structures or uneven hardness distribution inside the material, which will cause the cutting force to fluctuate periodically, thereby causing machining vibration. Vibration not only damages tool life, but also leaves vibration marks on the surface of the part, affects surface roughness and dimensional accuracy, and increases the difficulty of subsequent finishing.
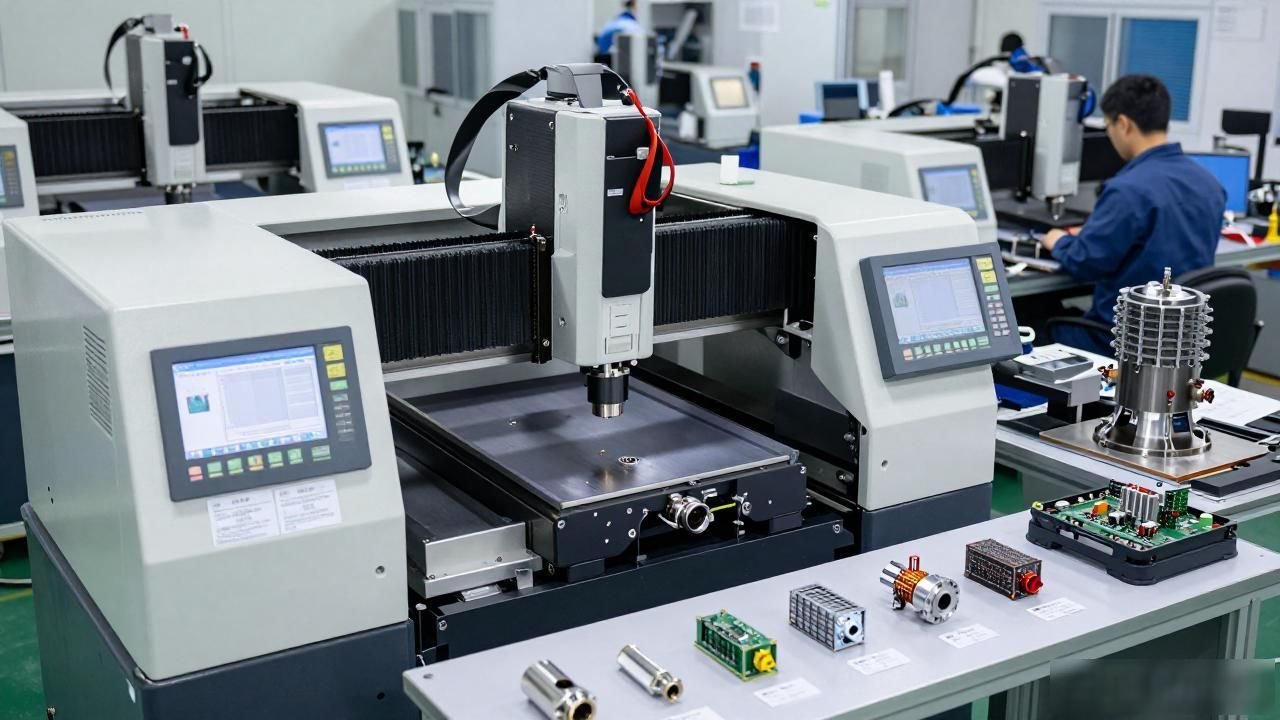
Cost control pressure for small batch production
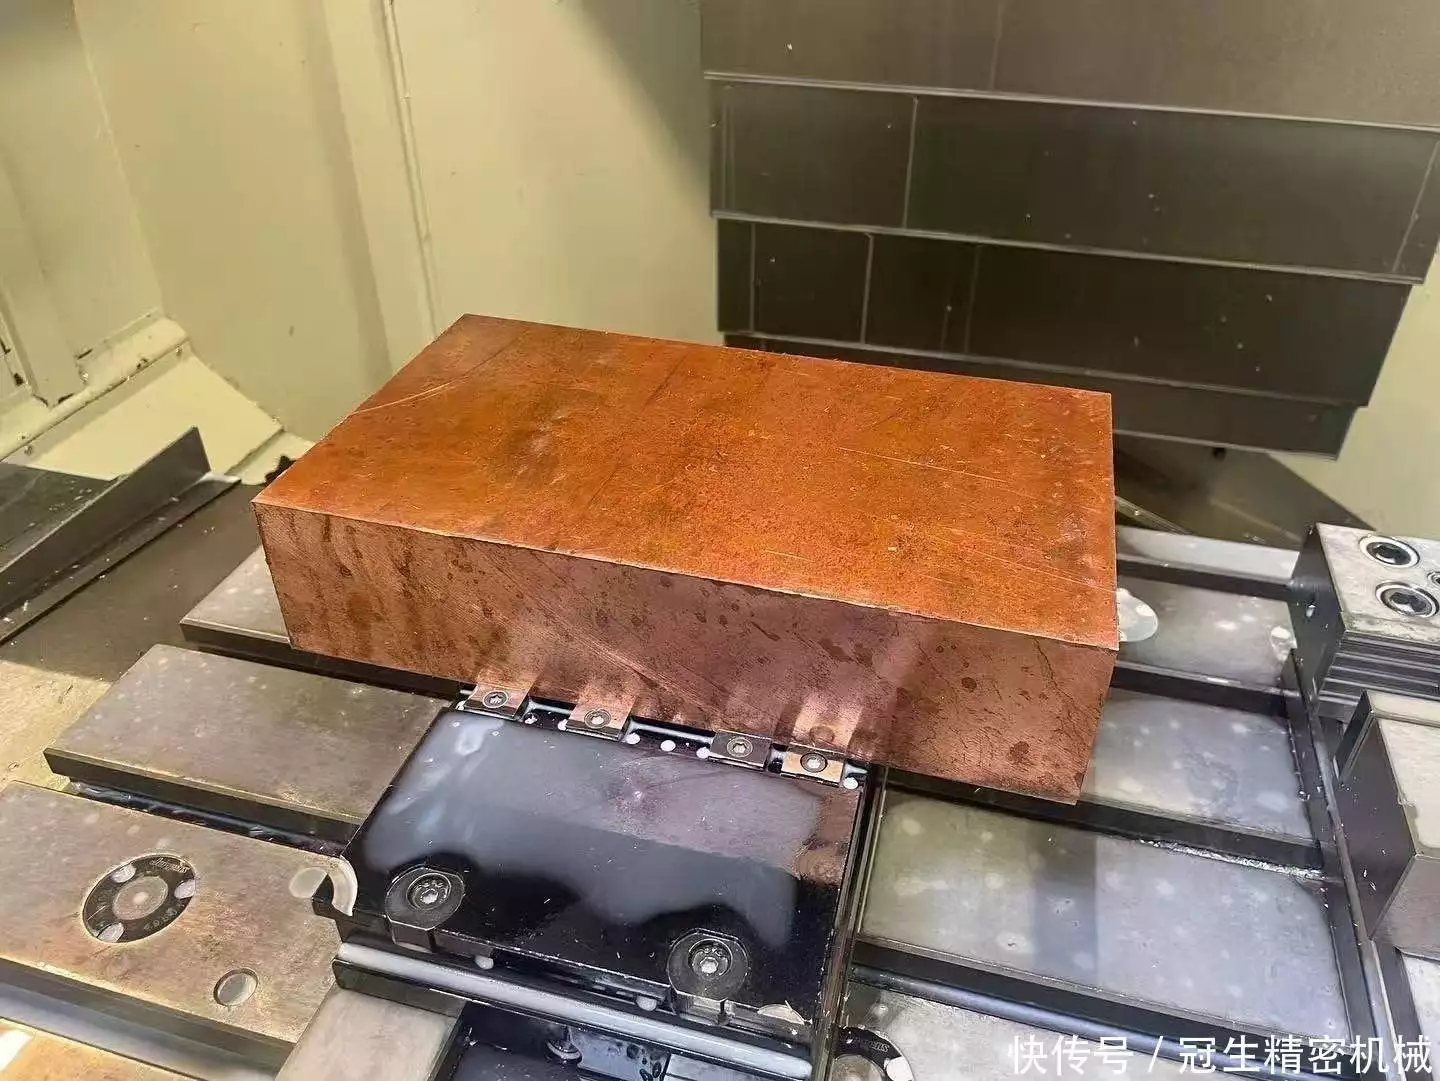
Spacecraft parts are generally produced in single pieces or in small batches. Such production characteristics make it difficult to allocate costs. In order to ensure accuracy, companies often have to use multiple clamping and multiple processing procedures, which not only prolongs the production cycle, but also increases the risk of accumulation of positioning errors.
Quality is difficult to analyze and improve using statistical methods because small batch production results in insufficient experimental data to support process parameter optimization. Many processing parameters can only be set based on experience. In this situation, there are great obstacles to improving process stability, and quality control costs have always been at a very high level.
CAD CAM technology improves processing accuracy
Current CAD CAM software can quickly generate processing paths for complex parts and reduce the number of trial cuts through simulation verification. Engineers can optimize the clamping plan and cutting parameters in the virtual environment to detect potential processing interference and tool collision problems early, thereby reducing quality risks during actual processing.
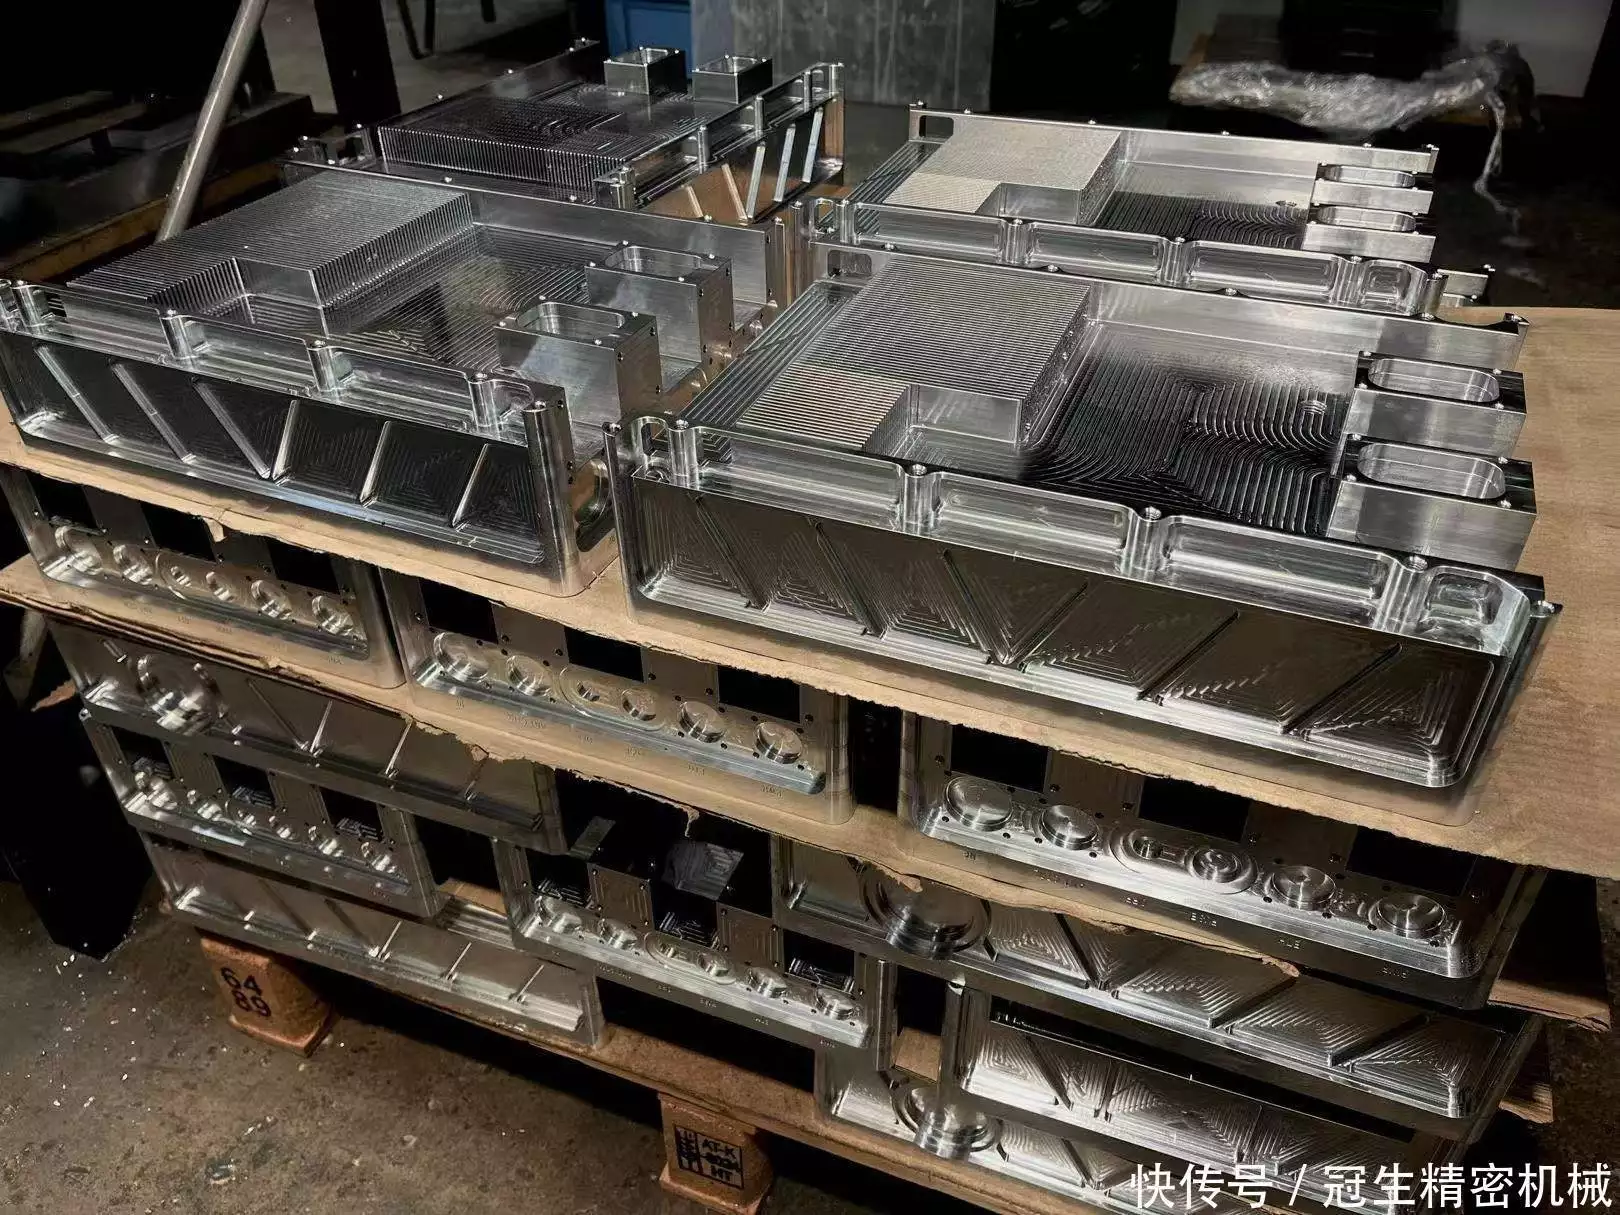
CAM software has a tool path optimization function that can significantly control cutting force and cutting heat to reduce workpiece deformation. By intelligently adjusting feed speed and spindle speed, material removal efficiency can be improved while ensuring machining accuracy to achieve a balanced control of quality and cost.
New tool materials improve machining quality
The use of various new tool materials, such as carbide, ceramics and CBN, has significantly improved the cutting performance of difficult-to-machine materials. These materials have higher hardness and red hardness. Under high-speed cutting conditions, they can maintain sharp cutting edges, reduce the occurrence of built-up edge, and improve the quality of the machined surface.

Tool coating technology is becoming increasingly progressive, which also provides practical and powerful support for further improvement of processing quality. Diamond coating and titanium nitride coating can effectively reduce the friction coefficient, reduce cutting heat generation, and at the same time extend the service life of the tool. Appropriate and reasonable tool selection and coating combination constitute an extremely important means of controlling issues related to CNC machining quality.
Intelligent manufacturing realizes real-time quality monitoring
The Internet of Things and sensor technology enable real-time collection of important parameters such as temperature, vibration, and cutting force during the processing process. By analyzing and processing these data, abnormal signs in processing can be detected in time, such as tool wear exceeding the standard or the workpiece deforming, and compensatory measures can be taken to prevent the generation of scraps.
Artificial intelligence algorithms have the ability to establish processing quality prediction models and learn the quality change patterns of different process parameters based on historical data. This predictive quality control method can solve problems before they first appear, greatly reduce the rate of batch failures, and improve product consistency and reliability.
Process optimization reduces the risk of deformation
Regarding the deformation problems of thin-walled and slender parts, it is extremely important to design with reasonable process procedures. Adopting a strategy of phase separation for multiple roughing and finishing operations can fully release the residual stress of the workpiece after roughing, and then the dimensions will become more stable during finishing.
The fixture design also needs to be considered to reduce the impact of clamping deformation. Flexible fixtures and evenly distributed clamping forces should be used to avoid workpiece deformation due to local stress concentration. At the same time, the processing sequence should be arranged in accordance with the principle of symmetrical processing to make the cutting force distribution as balanced as possible to reduce the occurrence of deformation.
Cooling lubrication technology improves surface quality
Adequate cooling and lubrication can effectively reduce the temperature of the cutting zone and reduce the extent to which thermal deformation affects machining accuracy. Minimum quantity lubrication technology and high-pressure internal cooling method can accurately control the flow of coolant to the cutting area, which not only improves the cooling effect, but also avoids environmental pollution caused by excessive use.
How to select the coolant components and how to control its concentration are equally important. Appropriate additives can form a good lubricating film, thereby reducing the friction between the tool and the chip. How to scientifically manage the use status of coolant, and regularly check its performance and cleanliness. This is an important measure to ensure the stability of long-term processing.
Testing technology ensures stable quality
The three-dimensional coordinate measuring machine, its application, and the application of optical inspection equipment provide reliable inspection methods for CNC machining quality. These devices can accurately measure the geometric dimensions and geometric tolerances of complex parts quickly and accurately. Processing deviations can be discovered in time and fed back to the processing equipment for adjustment.
What helps companies establish a quality early warning mechanism is the statistical process control method. Trend analysis of critical dimension data can determine whether the processing process is under control. This preventive quality management method can avoid batch failure accidents.
High-precision CNC machining technology continues to improve the manufacturing level of spacecraft parts. However, solving quality problems requires systematic thinking and continuous improvement. What CNC machining quality problems have you encountered in actual work? And how to solve them? Welcome to share your experience and insights in the comment area.







暂无评论内容