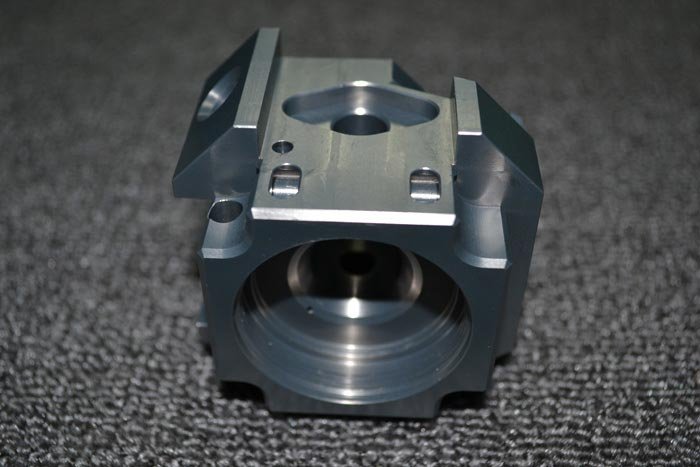


What factors affect the accuracy of CNC 4-axis machining?
Tool and fixture errors cannot be ignored
In CNC four-axis machining, the selection of cutting tools directly affects the dimensional accuracy of the final part. The impact of manufacturing errors on the processing results of different types of cutting tools is greatly different. For example, commonly used turning tools and milling cutters, their manufacturing errors are generally not directly reflected on the workpiece. The reason is that there is a certain fault tolerance mechanism in the cutting process.
However, the accuracy level of special tools such as reamers and taps can directly play a decisive role in the diameter of the processed hole and the quality of the thread. The positioning error of the fixture is also very critical. A fixture with a positioning deviation of about 0.01 mm is very likely to cause the entire batch of products to deviate from the tolerance range. In 2025, a mold factory experienced a case of batch scrapping due to fixture deformation, which is still used as a lesson by the industry to this day.
Machine tool wear and geometric errors are invisible killers
![图片[1]-What Factors Affect The Accuracy Of CNC 4-axis Machining?-Dalian Fuhong Machinery Co., Ltd](/wp-content/uploads/2026/05/1779812335403_0.jpg)
In terms of machine tool accuracy, one of the most sensitive indicators is the spindle rotation error. When the spindle bearing is worn to a certain extent, radial runout will occur during high-speed rotation, which is directly transmitted to the tool. In 2024, a domestic auto parts company tested and found that the spindle runout of a vertical machining center that had been in service for more than five years had increased by 0.02 mm.
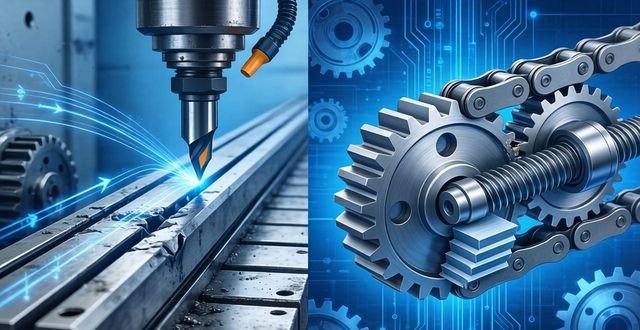
Even if it is guide rail error, the harm caused by it is also very fatal, especially when the machining stroke distance is long. Factors affecting CNC milling accuracy due to guide rail wear. What are the factors that affect the accuracy of CNC 4-axis machining? , causing the movement trajectory to deviate from a straight line. The transmission chain error is mainly reflected in the screw backlash, which affects CNC milling accuracy . If the backlash compensation parameters are not calibrated according to the specified period, then obvious step marks will appear during arc interpolation. This kind of problem is particularly prominent in four-axis linkage machining. The reason is that the errors generated by each axis will be superimposed.
Forced deformation of the process system causes error reflection
During the cutting process, the position of the stress point changes, which is a common source of error. When the tool moves from one end of the workpiece to the other, due to the difference in rigidity of the workpiece, the cutting force will cause elastic deformation to varying degrees. For example, when machining a slender shaft , CNC milling accuracy is affected by the fact that the knife is prone to slipping in the middle, resulting in a larger diameter.
The error reflection caused by the change in the cutting force is actually more worthy of people's vigilance. Whenever the blank margin is not uniform, the amount removed by each knife is not the same. Fluctuations in the cutting force will cause the workpiece to produce errors similar to the shape of the blank. During the processing of an aerospace part in 2023, it was precisely because of the neglect of error reflection that the final wall thickness difference after finishing was exceeded by 0.05 mm. The solution was to add a semi-finishing process to even out the margin.
Thermal deformation makes precision machining useless
The most hidden sources of errors are thermal deformation of the machine tool, heating of the spindle motor, thermal heat generated by the guide rail during operation, and heat dissipation in the hydraulic system. These heat sources cause the machine tool structure to distort. Actual data measured in the summer of 2024 showed that the temperature of the horizontal machining center column increased by 8% after two hours of continuous processing. degrees Celsius, causing the Z-axis zero point to drift up to 0.015 mm.
Thermal deformation of the tool cannot be underestimated. In the process of high-speed milling, the temperature generated by the tool tip can reach 300 degrees Celsius and above. The thermal expansion of the tool holder will cause the actual cutting radius to increase. When processing stainless steel, There is a carbide milling cutter with a diameter of 10 mm. If the cutting continues for 5 minutes, the amount of thermal elongation may reach 0.008 mm. The thermal deformation of the workpiece is more direct. When machining two sides of a thin-walled part, the difference in temperature will cause warping and deformation.
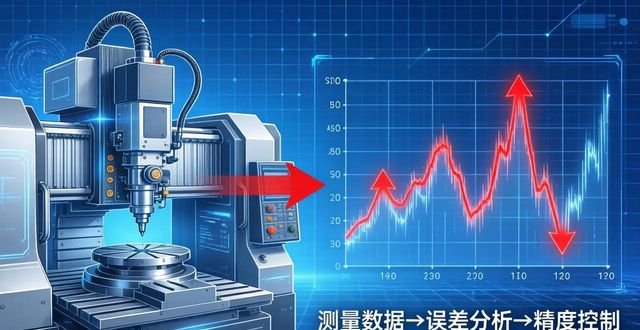
Controlling errors starts with measurement data
Machine tool geometric accuracy testing, which needs to be done regularly, is basic work. Positioning accuracy and repetitive positioning accuracy must be measured with the help of a laser interferometer, and roundness error must be detected with a ballbar. The data obtained can accurately reflect the health of the machine tool. By 2025, industry standards have made requirements that for four-axis machining centers, a full accuracy inspection must be completed at least once every quarter.
For real-time monitoring of the machining process, it is also quite critical. Load sensors are installed on the cutting tools, thermocouples are arranged at key parts of the workpiece, and then relevant data are fed back to the CNC system for adaptive adjustment. Currently, mainstream systems already support the tool length thermal compensation function. Automatically correct the processing coordinates through the preset parameter table.
Error analysis makes process improvements documented
The key to continuous improvement is to establish an error file. Every machining abnormality needs to be recorded. The record content covers time, machine tool number, tool parameters, ambient temperature, cutting parameters, etc. There are clear requirements. In 2024, a precision parts factory analyzed three months of data and noticed that the scrap rate was significantly higher between three and four o'clock in the afternoon. After in-depth research, it was finally determined that the reason was due to intermittent shutdowns of the air-conditioning system, which caused fluctuations in the workshop temperature.
By using finite element analysis software, the deformation can be predicted in advance, the fixture rigidity is input into the model during the programming stage, the workpiece clamping method is input into the model, and the cutting force distribution is input into the model to simulate the thermal coupling situation during the machining process. This method has been maturely used in the mold industry and can reduce the number of actual debugging by more than 60%.
During actual processing, which error have you encountered that is the most difficult to control? You are welcome to share relevant experiences in the comment area. Like and bookmark it so that more people can see these practical skills.





暂无评论内容