Author: hfc87

  • How Does Five-axis Machining Achieve Stable And Repeatable Processing Of Medical Devices?

    How Does Five-axis Machining Achieve Stable And Repeatable Processing Of Medical Devices?

    How does five-axis machining achieve stable and repeatable processing of medical devices?

    Even the slightest deviation in the artificial joint is likely to directly affect the patient's ability to move after surgery, and may even affect life safety. Medical device manufacturing has supreme requirements, which makes the stability and repeatability of the processing process core indicators that cannot be compromised.

    Technical principles of five-axis machining

    The five-axis machining center allows the tool or workpiece to move flexibly in five directions, making it possible to carry out cutting from almost any angle. This capability is a decisive technological breakthrough in terms of five-axis machining accuracy and repeatable positioning accuracy for the processing of bone curved surfaces or surgical instruments with complex grooves.

    Traditional three-axis machine tools in the past often required multiple disassembly and re-fixing of the workpiece when processing complex parts. Each clamping operation will lead to the introduction of small positional deviations, and once these deviations accumulate, they will have a direct impact on the accuracy of the final product. Five-axis technology can complete the entire machining process with a single clamping . Five-axis machining accuracy and repeatable positioning accuracy completely eliminate this problem from the root.

    Eliminate duplicate positioning errors

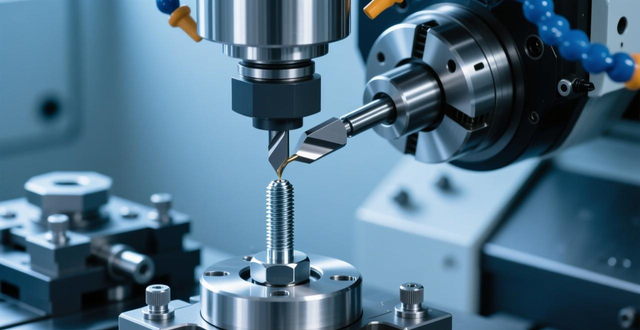
    When manufacturing precision screws for spinal fixation, the thread accuracy must be perfectly matched with the nut geometry. The biggest disadvantage of multiple clamping is the repeated positioning error. If the screws are processed in two times, even with the most precise fixture, it is difficult to guarantee the absolutely precise relative position between the two parts.

    Stable repeatability of five-axis machining of medical devices_Precision rotary axis error compensation of five-axis machining center_Five-axis machining accuracy and repeatable positioning accuracy

    Five-axis machining center precision rotary axis error compensation_Stable repeatability of five-axis machining of medical devices_Five-axis machining accuracy and repeatable positioning accuracy

    In one clamping operation, the five-axis machine tool can process all the features of this screw. No matter how complex the processing surface is, the reference between the workpiece and the tool is stable and unchanged. How can five-axis machining achieve stable and repeatable processing of medical devices? , ensuring that every dimension in the design drawings can be accurately copied to the actual object.

    Improve complex feature processing capabilities

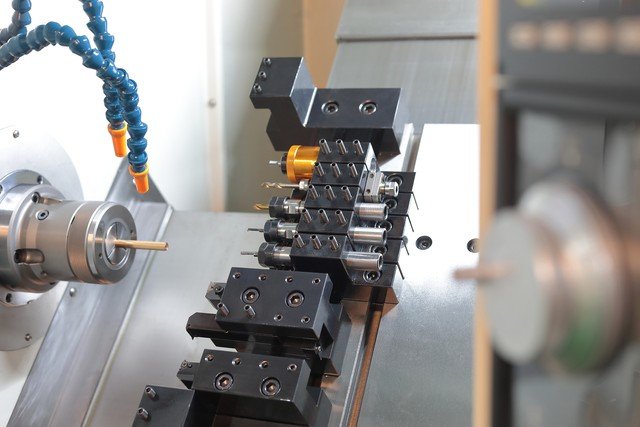
    There are many medical devices, such as the femoral condyle of an artificial knee joint, whose surface presents an extremely complex human body bionic curved surface. When processing these curved surfaces, not only does the tool need to be able to reach a specific angle, but it is also required to maintain an absolutely stable state of angle and speed during continuous motion.
    Stable repeatability of five-axis machining of medical devices_Precision rotary axis error compensation of five-axis machining center_Five-axis machining accuracy and repeatable positioning accuracy

    Five-axis linkage technology allows the tool to always contact the workpiece surface in the most ideal posture, which not only obtains a smoother surface quality but also reduces subsequent polishing processes. In turn, the service life of cutting tools can be extended, further ensuring the consistency of parameters in mass production.

    Guarantee of precision rotating shafts

    The stability of a five-axis machine tool is highly dependent on the indexing accuracy of its rotating axis. Currently, the industry-leading rotary table has an astonishing repeatability accuracy of within ±2 arc seconds. Such accuracy is achieved through rigorous testing and calibration with the help of precision equipment such as laser interferometers.

    Take the processing of dental implant guide plates as an example. The positioning holes on them often present a specific spatial angle distribution. The high-precision rotary axis ensures that the angle of rotation of the machine tool is exactly the same for each hole processed, thereby ensuring that the five-axis machining accuracy and repeatable positioning accuracy in thousands of products are exactly the same, and the relative position of each hole is exactly the same.

    Intelligent error compensation technology
    Five-axis machining center precision rotary axis error compensation_Stable repeatability of five-axis machining of medical devices_Five-axis machining accuracy and repeatable positioning accuracy

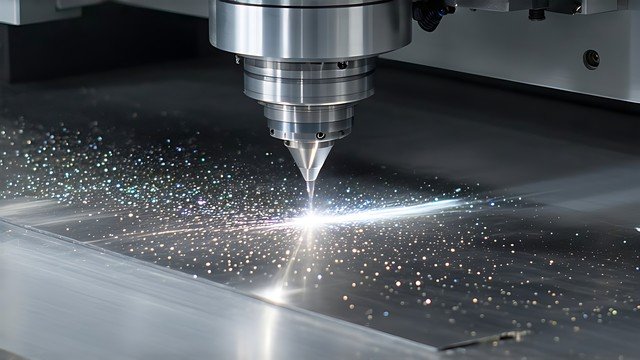
    As a mechanical structure machine tool, it is unavoidable that slight thermal deformation or wear will occur during long-term and continuous operation. Modern five-axis CNC machining centers integrate spatial error compensation technology. This technology can measure and record the comprehensive error generated by the machine tool within the entire space including the working range based on a strict organizational system, thus forming a three-dimensional "error map" showing the error situation.

    When processing the artificial acetabular cup, the system will automatically call the compensation value according to the actual spatial position of the tool to fine-tune the instructions. This shows that even if the mechanical structure changes slightly, the output processing trajectory is still accurate, which greatly improves the stability of long-term processing.

    Real-world validation in medical manufacturing

    In the field of orthopedic implants, five-axis machining can now complete all processes from rough machining to finishing on one piece of equipment. Take the tibial tray as an example, its porous structural surface in contact with the bone and smooth joint surface can be processed and formed at one time, preventing errors caused by switching machine tools.

    Multi-leaf grating blades are radiotherapy equipment, and the machining accuracy of the blades requires extremely high tolerances. The tolerance range is often within ±0.025 mm. After adopting five-axis processing technology, the production qualification rate of the blade can reach more than 99.999%, which perfectly meets the stringent requirements for precise dose control in the field of radiotherapy and provides a solid and powerful guarantee for the safety of cancer patients' treatment.

    Don’t you think that in addition to the processing technology itself, what other factors are extremely important to ensure the final quality stability of medical devices? Welcome to share your insights in the comment area. If you think this article is valuable, please like it and support it.

  • Turning And Milling Combined Training Course

    Turning And Milling Combined Training Course

    Turning and milling combined training course

    Do you want to learn real skills to get a high-quality job? A training course focusing on turning and milling combined processing technology may be able to open the door to the high-paying manufacturing industry for you.

    Course core objectives

    The core goal of this training is to enable students to master the full set of skills in turn-milling composite processing. Students will systematically learn how to write processing programs for complex turn-milling composite machine tools, and be able to independently conduct equipment debugging and process arrangements.

    The course focuses on practical practice to ensure that students can get started immediately after graduation. Finally, students will have the ability to handle more complex parts processing tasks, and then become the technical backbone that companies urgently need.

    Clearly suitable for the crowd

    There is such a group of people who are very suitable for this course. The conditions are that they have a strong interest in mechanical processing and have strong hands-on ability. If you are keen on studying equipment conditions, can adapt yourself to the turning and milling compound training course in a working environment like a workshop, and at the same time hope to become a professional programming engineer in the future, then this place is quite suitable for you.

    Turn-milling compound programming training_Turn-milling compound processing training school_Turn-milling compound debugger employment

    This course requires students to have on-site adaptability to a certain extent. This is because future work will mainly be carried out in the factory workshop, and they must be able to deal with various situations during actual production. After completing the course, students will directly face the position of turning and milling composite programming engineer.

    Turn-milling compound programming training_Turn-milling compound processing training school_Turn-milling compound debugger employment

    Registration and study requirements

    Applicable participants are junior high school graduates, high school graduates, or social workers who plan to change careers, because the registration threshold is relatively loose. The course tuition is set at 8,000 yuan, and the investment is clear. It provides a path for students to master a high-value skill.

    There are two learning modes: full-time part-time and part-time part-time. The course content is exactly the same. Students can choose to study at school all day, or use evenings and holidays to complete their studies, depending on their own time conditions.

    Authoritative certifications and certificates

    The school implements the separation of teaching and examination measures, and will organize professional qualification certification examinations after the course is completed. Those who pass the examination will obtain the "Professional Qualification Certificate of the People's Republic of China" recognized by the state, which is a strong proof of professional ability.

    Regardless of whether they have obtained a vocational qualification certificate or not, all students who complete the training will receive a training certificate issued by the school. This certificate does not require additional examinations and will be issued upon completion. It serves as a certificate of learning experience.

    Employment security and ongoing support

    At present, in the market with strong demand for talents, the school promises to recommend employment to all students who absolutely meet the passing standards for turning-milling composite technology at a 100% rate. Graduates can be qualified for debugger positions, graduates can be qualified for programmer positions, and graduates can even be qualified for workshop management and other positions.

    The support provided by the school is not limited to graduation. All students who participate in the turning and milling composite processing training school can continue to enjoy free technical consultation and guidance services provided by the school after employment, so as to help solve practical difficulties encountered in the process of work.

    Comprehensive learning and living environment

    The school's curriculum system is rigorous. In addition to the main course of turning and milling, it also provides machining center courses, CNC lathe courses, UG/CAD software related courses, and industrial robots and other related courses to help students build a complete knowledge system.

    The school provides a supporting board and lodging turning and milling compound processing training school . The dormitory is 500 yuan per month including water and electricity, and is equipped with air conditioning and independent bathroom. Each campus has a cafeteria. For ten yuan per meal, you can enjoy three vegetarian dishes, one meat dish and one soup, and rice is enough to fill you up, which eliminates students' worries.

    Regarding using skills training to change your career trajectory, what is most important to you is the higher employment rate or the long-term development potential of the technology itself? Please feel free to share your views in the comment area.

  • Illustration Of Ai Aiguo, Winner Of The "July 1 Medal": The Ingenuity And Courage Behind The Six Hundred Disciples

    Illustration Of Ai Aiguo, Winner Of The "July 1 Medal": The Ingenuity And Courage Behind The Six Hundred Disciples

    Illustration of Ai Aiguo, winner of the "July 1 Medal": the ingenuity and courage behind the Six Hundred Disciples

    A 71-year-old local master who is good at riveting and welding tinplate is holding a welding gun in the Xiangtan Iron and Steel workshop in Xiangtan, Hunan Province. The sparks illuminate his focused face. His name is Ai Aiguo. He is a welding master who has been working with steel for more than 50 years. He has spent his life interpreting what the "craftsman spirit" is.

    Ai Aiguo, the leader in welding technology_The local master is good at tin riveting welding

    Year rings on steel

    Ai Aiguo, the leader in welding technology_The local master is good at tin riveting welding

    In 1969, Ai Aiguo joined Xiangtan Iron and Steel Co., Ltd. and became a local master who was good at tin riveting and welding . Until now, fifty-three years have passed. From his youth until his gray hair, he put all his efforts into the welding career. He knows the temperament of various types of steel as well as his own palm prints, and can judge whether the welding quality is good or bad based on the color and shape of the weld. This profound experience has been slowly accumulated through countless practices and reflections over a long period of time.

    The wisdom of planning first

    Ai Aiguo, the leader in welding technology_The local master is good at tin riveting welding

    When faced with welding problems, Ai Aiguo never takes a blind and reckless approach. He believes that the key to success lies in careful early conception and thorough plan preparation. Before starting the welding operation, he will conduct an in-depth and detailed study of the characteristics of the material, the requirements of the structure and the difficulties in the process, and then form a detailed welding operation instruction. Such a method of "carrying out theoretical research first and then carrying out practical operations" ensures that many highly difficult projects can achieve one-time success.

    Strict inspection standards

    His inspection of welding results has almost reached the level of rigor. After each weld is completed, he and his apprentice will use professional inspection tools and a critical eye to carefully compare and analyze the skills of local masters in tin riveting welding . He will point out even the smallest flaws in the weld, and explain the causes of these flaws and how to improve them. Such a rigorous attitude ensures the absolute reliability of the product.

    The construction site is the classroom

    From Ai Aiguo's perspective, every construction site is a very vivid teaching place. He will capture specific problems encountered during actual operations and explain key technical points and corresponding safety regulatory requirements on-site. Such a teaching format that closely links theory and practice enables apprentices to quickly understand and master complex welding methods and processes.

    Perseverance in the Seventies

    At the age of 71, Ai Aiguo still insists on wearing work clothes and going to the front line to operate in person. He firmly believes that technical work cannot only rely on words, and the skills in hand must not be discarded. He often appears in the most difficult work stations, setting an example for the younger generations with his actions. The illustration of Ai Aiguo, the recipient of the "July 1st Medal": The ingenuity and courage behind the 600 Disciples explains what true devotion to work is.

    The inheritance of peach and plum blossoms all over the world

    Until now, Ai Aiguo has personally led more than 600 apprentices, many of whom have become the backbone of the industry. He imparted what he had learned throughout his life without reservation, and often said that "unique skills only have value if they are passed down." The players he has coached have repeatedly won awards in various skills competitions, cultivating a large number of highly skilled talents for our country's manufacturing industry.

    With his perseverance for more than half a century, this old man tells us that taking ordinary things to the extreme can be called extraordinary. Is there such a master beside you who is in an ordinary position but is quietly dedicated and has a profound influence? Feel free to share their stories in the comment area and like this expression for this consistent ingenuity.

  • Solutions To The Easy-to-break Wires Of Wire-cut Aluminum Parts

    Solutions To The Easy-to-break Wires Of Wire-cut Aluminum Parts

    Solutions to the easy-to-break wires of wire-cut aluminum parts

    During wire cutting processing, the conductive blocks of wire-cut aluminum parts are worn and wire breakage occurs frequently. This not only slows down the progress, but also directly increases the production cost. Among them, problems with the management of the conductive block are often the main hidden cause of wire breakage.

    The groove of the conductive block causes wire breakage


    After long-term friction with the high-speed running molybdenum wire, grooves will gradually form on the surface of the conductive block. The edges of these grooves are uneven and smooth, and it is very easy to get the molybdenum wire stuck. The molybdenum wire will be pinched off under the action of tension. Once the wire is broken, the processing will have to be interrupted and the wire threading operation will be performed, which seriously reduces the utilization rate of the machine tool.

    The consequences of such a situation are not limited to shutdown. The processed surface around the broken wire point will become rough due to repeated cutting, which will affect the surface quality of the workpiece. As far as precious materials are concerned, every broken wire means that a section of material is wasted, which virtually increases the cost of a single piece.

    Adjust the position of the upper and lower conductive blocks

    The direct way to solve the problem is to regularly adjust the contact area between the conductive block and the molybdenum wire. The conductive blocks of the upper wire rack and the lower wire rack need to be included in the adjustment plan. When operating, first loosen the fixing screw and slightly rotate the conductive block along its axis at an angle so that the unworn arc surface contacts the molybdenum wire.

    Adjustment method of the conductive block when the molybdenum wire gets stuck_Rotation adjustment of the conductive block when the thickness of the processed material exceeds 40mm_Wear of the conductive block of aluminum parts processed by wire cutting

    By changing the contact point, the molybdenum wire no longer wears through the conductive block of wire-cut aluminum parts in the original deep groove, and the friction state is refreshed. This can effectively prevent the "wire biting" phenomenon caused by burrs on the edge of the groove. A simple position adjustment solution to the easily broken wire of wire-cut aluminum parts avoids frequent replacement of new conductive blocks, which is the key to low-cost maintenance.

    Rotation frequency for thick workpiece machining

    If the total thickness of the processed material exceeds 40 mm, the stroke of the molybdenum wire in the processing area will become longer, its jitter will intensify, and the conductive block will wear faster. Faced with such a situation, the conductive blocks must be adjusted more intensively. Generally, after 3 to 4 hours of continuous processing, the conductive block should be rotated by an angle for the first time.

    After 8 hours of processing, the second rotation adjustment is carried out. After that, a pattern appears: every 8 hours of processing, a rotation adjustment is performed. This high-frequency maintenance ensures that when processing thick materials for a long time, the conductive block always provides relatively smooth support, significantly reducing the probability of wire breakage.

    Control the overvoltage of the conductive block and molybdenum wire

    The conductive block is not pressed tightly against the molybdenum wire wire cutting aluminum parts, and the conductive block wears out . An appropriate amount of interference must be maintained between the two. Experience shows that it is ideal to control the overpressure within 0.5 to 1 mm. This gap ensures stable electrical conductivity while minimizing unnecessary mechanical friction.

    If the amount of overvoltage is too large, it will accelerate the wear of the conductive block and increase the resistance of the molybdenum wire when running; if the amount of overvoltage is too small, it may lead to poor contact conditions, resulting in electric sparks that will burn the molybdenum wire. Operators need to perform regular inspections using feeler gauges and calibrate this distance to keep it within the optimal range.

    How to use the conductive block by rotating it on all sides

    Wear of the conductive block of aluminum parts during wire cutting processing_Rotation adjustment of the conductive block when the thickness of the processed material exceeds 40mm_Adjustment method of the conductive block when the material thickness exceeds 40mm


    To use the systematic "four-sided rotation method" to improve the utilization of a single conductive block, first use the first surface of the conductive block until three obvious cutting groove points appear on the surface. At this time, rotate the conductive block 90 degrees to enable the second intact surface.

    By analogy, after the second surface becomes worn, continue to rotate it and use the third and fourth surfaces. Through this, a conductive block is equivalent to four uses, significantly extending its service life and saving consumable costs. This is a practical technique often used in workshops to reduce costs and improve efficiency.

    Gasket adjustment and molybdenum wire diameter monitoring

    If all four sides of the conductive block are used up, you can also use spacers to make final adjustments. On the side of the conductive block close to the machine tool sampling line, insert a metal shim with a thickness of 1 to 2 mm, which will shift the entire conductive block to one side, which is equivalent to obtaining a new contact working surface.

    When carrying out all the above maintenance, it is necessary to simultaneously monitor the molybdenum wire diameter. For example, after processing multi-layer aluminum plates, the molybdenum wire may be worn from 0.18 mm to 0.125 mm. If the discharge gap compensation value is not modified in the machine tool control system in time, the dimensional accuracy of the workpiece will be out of control, resulting in batch scraps.

    In actual wire cutting operations, have you ever encountered other similar situations where big problems have occurred due to the negligence of small details? Welcome to the comment area to share your experiences and lessons learned from it. If you think this article is helpful, please like it to support it!

  • Newly Purchased CNC Drilling Machine Radial Drilling Machine

    Newly Purchased CNC Drilling Machine Radial Drilling Machine

    Newly purchased CNC drilling machine radial drilling machine

    In the current extremely fierce competition in the manufacturing industry, investing in advanced equipment has become a crucial step for enterprises to enhance their core competitiveness. Our company has recently introduced a CNC drilling machine and a radial drilling machine, precisely to achieve a breakthrough in efficiency and also in terms of quality.

    Core considerations in equipment selection

    For purchasing decisions, the primary consideration is whether the equipment can solve the bottleneck problem in actual production. The ordinary drilling machines we originally owned were very inefficient when processing long workpieces and precision hole systems, and it was difficult to guarantee accuracy. The slide of the new CNC drilling machine for small batch machining can move along the entire length of the bed. Such an open structure greatly facilitates the clamping of long workpieces and daily maintenance.

    At the same time, the radial drilling machine has a cylindrical column and a liftable rocker arm design, which allows it to flexibly handle workbenches of different heights. The combination of these two types of equipment newly purchased CNC drilling machine radial drilling machine covers the drilling needs of large structural parts, as well as the drilling needs of small and medium-sized parts, laying the foundation for the flexibility of the production line.

    Accuracy guarantee of CNC drilling machine

    The precision of CNC equipment can provide key support for its survival and development. This CNC drilling machine uses gear racks and reducers imported from Germany for X-axis movement to ensure rigidity and stability during movement. More importantly, an imported grating ruler is equipped on the X-axis for real-time position feedback, thereby achieving closed-loop control.

    CNC drilling machine characteristics_Small batch machining_Radial drilling machine parameters

    The protective pull plate is equipped on the bed guide rail, which can effectively prevent cutting fluid and metal debris from contaminating the grating ruler and electrical components. These designs eliminate error accumulation at the hardware level and positioning accuracy can remain stable for a long time.

    Drive system and operating interface

    The power core of the equipment adopts Siemens 8082 generation CNC system. This system is matched with AC servo motors and rare earth permanent magnet motors. The system has fast response speed, high control accuracy, and shows excellent reliability during continuous processing. Operators use oil-proof keyboards and ultra-thin LCD monitors for programming and control, and its interface is intuitive.

    The spindle provides sixteen-level mechanical speed change and is equipped with Morse taper holes, which can transmit huge cutting torque. This means that it can not only carry out high-speed drilling, but also handle more complicated processes such as milling and tapping, which expands the equipment’s processing capabilities.

    Structural design and production adaptability

    High-quality castings are used to construct the machine bed. Its structure is solid and has good vibration resistance. Users can choose multi-section lengthened machine beds according to production needs. This modular design reserves space for future capacity expansion. The sliding seat moves through and presents a single-sided open layout, which directly reduces the equipment footprint.

    For daily maintenance, such a simple structure helps operators quickly clean iron filings and coolant before leaving get off work, thereby keeping the workshop clean and tidy. The solid bed also guarantees long-term high-load operation and reduces the risk of loss of accuracy due to structural deformation.

    Processing coverage of materials and processes

    CNC drilling machine characteristics_Radial drilling machine parameters_Small batch machining

    Relying on the new equipment, our processing capabilities have been fully upgraded. In terms of materials, we can process various metals, such as aluminum, steel, copper, magnesium alloys, and a variety of engineering plastics, such as ABS, PC, POM, etc., which covers most needs from hardware parts to precision structural parts.

    The scope of the process has been expanded, covering precision CNC machining, small batch parts manufacturing, rapid prototyping of prototype models, etc. Combining existing processes such as lathes, milling machines, and engraving, we are able to provide full-process services from prototype to mass production.

    Service areas and quality commitments

    Our services extend to multiple industrial fields, including electronic hardware parts, such as sensor housings, non-standard fixtures, as well as precision parts such as engine parts, guide shafts, and camera lens rings in the automotive industry. Post-processing processes such as sandblasting, oxidation, and electroplating are also complete.

    We are oriented towards the domestic and foreign markets, adhering to the concept of gaining the trust of customers through high quality. Every process is carefully and strictly controlled to ensure that the delivered parts meet the requirements of the drawings. We hope to build long-term and stable cooperative relationships with all customers and solve manufacturing-related problems together.

    When your company is upgrading its production equipment, which factor should be given the highest priority: improving efficiency, ensuring precision in small-batch machining , or enhancing process flexibility? You are welcome to share your opinions in the comment area. If you feel that this article is helpful, please like it and support it.

  • Excellent Example Of Year-end Work Summary For Welding Workshop Team Leader

    Excellent Example Of Year-end Work Summary For Welding Workshop Team Leader

    Excellent example of year-end work summary for welding workshop team leader

    The work that lasted for half a year has come to an end, and many people will think about what progress they have made and what challenges they have encountered. For skilled workers on the front line, such a summary is not only a review, but also an important basis for clarifying the direction for the next six months.

    Theoretical study improves personal quality

    In a workshop environment, continuous learning is the key to improving personal abilities. I pay attention to the latest technical standards and processes in the industry, and update my knowledge base by consulting professional books and online courses. In this way, when faced with new equipment or complex processes, I can have clearer solutions instead of blindly relying on experience.

    It is important to know the company’s production goals and safety regulations to customize riveting and welding services with drawings and samples . This is equally important as technical knowledge. I will regularly participate in safety production meetings organized by the workshop and implement the concept of “safety first” into every operational detail. This is not only an act of self-protection, but also an important prerequisite to ensure the smooth operation of the entire production team.

    Actively participate in specific production tasks

    During the first half of the year, the workshop undertook a variety of equipment maintenance work and emergency repair tasks. For example, during the converter replacement project carried out in May, my team and I continued to work and completed the welding and installation of the core components two days ahead of schedule. This kind of practical experience gave me a deeper understanding of the hoisting and assembly skills of large components.

    Customized riveting and welding services based on drawings and samples_Summary of workshop production tasks_Technical improvement of riveting welders

    During normal production, I am mainly responsible for the manufacturing of pressure vessels and non-standard parts. The basic principle is to strictly follow the drawings and process for construction. For example, the dehydration tank manufactured for the energy workshop last month has gone through many rounds of dimensional reviews and flaw detection, ensuring that it is qualified in one acceptance and there is no rework.

    Responsible for team technical training

    As an experienced employee in the team, I shoulder the responsibility of helping new colleagues grow quickly. During the actual operation, I will demonstrate and explain, such as the control of welding current, the difference in characteristics of different materials, etc. This allows new employees to understand the principles rather than just imitate the actions.

    For some special workpieces, such as reducing tees or spiral blades, I will organize small-scale teaching. Last quarter, I guided two new colleagues to complete the lofting and blanking of a sector-shaped plate. Customized riveting services based on drawings and samples . From the calculation, to the unfolded size, and then to the actual cutting point, they have mastered a complete set of methods and can deal with it independently in the future.

    Equal emphasis on technical experience and sense of responsibility

    Participating in riveting and welding, because the work precision is very demanding, so the slightest mistake will most likely cause the entire workpiece to be damaged. I already have the habit of checking the drawings repeatedly before starting work, paying special attention to the form of the groove, the symbols involved in welding, and the specific requirements for tolerances. Whenever you have any questions, communicate with the technician immediately instead of carrying out construction operations based on guesswork.

    Rich work experience is helpful in prejudging problems. In similar situations, such as when assembling thin-walled stainless steel pipes, I knew that the welding sequence and interlayer temperature must be strictly controlled in order to effectively control deformation. These lessons learned from past failures are precious treasures that cannot be learned in books.

    Assist team management and coordination

    Summary of workshop production tasks_Technical improvement of riveting welders_Customized riveting and welding services based on drawings and samples

    In addition to meeting my own production quotas, I also help the squad leader with work arrangements and progress tracking. During the daily pre-shift meeting, I will give preliminary suggestions on the division of labor based on the difficulty of the day’s tasks and the skills of the personnel to improve overall efficiency.

    When I need to go out for maintenance, I often join in the discussion of construction plans. Just like when we went to the coking plant to repair the dust removal pipeline in June, we surveyed the site in advance and formulated a plan for segmented prefabrication and overall hoisting, which avoided long-term operations in a narrow space and shortened the construction period.

    Future planning and self-improvement

    Looking back on the past six months, I realized that I was deficient in coordinating large-scale projects and organizing team learning . Customized riveting and welding services based on drawings and samples were not perfect. In the second half of the year, I plan to actively carry out knowledge exploration on some basic project management knowledge, and try to organize weekly technical difficulty sharing and exchange activities within the team.

    I hope to cultivate more young key personnel with solid skills for the company while ensuring continuous improvement of personal skills. This not only requires me to invest more time, but also requires more support and opportunities from the workshop leaders so that I can show value on a broader platform.

    At work, what specific methods do you use to help new colleagues become proficient quickly? Welcome to share your experience in the comment area. If you think this article has inspired you, please give it a like and support.

  • Summary Of Common Problems And Solutions For Wire Cutting Aluminum

    Summary Of Common Problems And Solutions For Wire Cutting Aluminum

    Summary of common problems and solutions for wire cutting aluminum

    When wire cutting is used to process aluminum materials, frequent wire breaks and low efficiency have caused many operators to find it quite troublesome. The characteristics of aluminum itself pose special challenges to conventional processing. Only by mastering targeted methods can efficiency and quality be improved.

    The particularity of aluminum processing

    There is a relatively soft metal, aluminum, which is extremely prone to oxidation when exposed to high temperatures. In the high-temperature discharge environment of wire cutting, the surface of aluminum can quickly form a hard aluminum oxide layer. This already formed oxide layer is mixed with the fallen aluminum chips, thus forming a major obstacle in the processing process. Not only will they affect the continuity of the cut, but they will also stick to critical components, causing a series of subsequent problems.

    The trouble of removing sawdust is another key point. Moreover, the material is soft, and the chips formed during cutting are fine and sticky, making it easy to clump together. If the debris cannot be quickly washed away by the working liquid, it will accumulate inside the slit, hindering the smooth advancement of the molybdenum wire, resulting in short circuits, broken wires, or rough processing surfaces.

    Selection and treatment of working fluid

    When using conventional concentration wire cutting fluid to process aluminum parts, a large amount of gray dense foam will often be generated. These foams are mainly composed of suspended aluminum chips and alumina particles. They will spread all over the workpiece and workbench, greatly affecting the observation and processing stability . The wear of the conductive block of wire-cut aluminum parts , and the foam layer will also reduce the cooling and chip removal effects of the working fluid.

    Wear of the conductive block of wire-cut aluminum parts_Problems of broken wires of wire-cut aluminum molybdenum wires_Common problems and solutions of wire-cut aluminum molybdenum wire

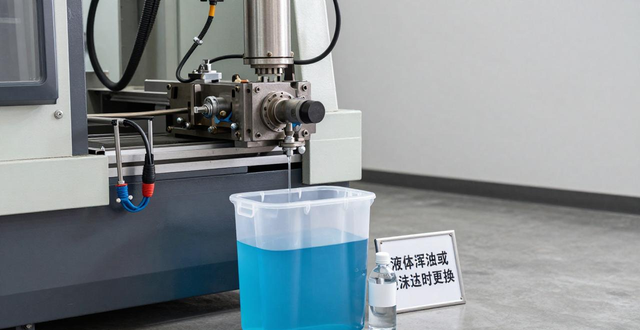
    For this problem, low-concentration working fluids can be used, or even clean water can be used directly for processing. The key is to maintain the cleanliness of the liquid. Once you notice that the liquid has become cloudy or has too much foam, it should be replaced immediately. This method can effectively reduce the generation of sticky foam and improve chip removal conditions. However, attention should be paid to the anti-rust requirements of clean water processing for machine tools.

    Wear and position adjustment of conductive block

    Wear problems of wire-cut aluminum-molybdenum wires_Common problems and solutions of wire-cut aluminum parts_Wear of conductive blocks of wire-cut aluminum parts

    When cutting aluminum materials, Aluminum chips and alumina hard particles are easily attached to the molybdenum wire. When the molybdenum wire passes back and forth through the conductive block, these hard particles will wear away the surface of the conductive block like sandpaper, quickly grinding out deep grooves. If the molybdenum wire wrapped in aluminum chips gets stuck in these grooves, it may be violently broken.

    Regularly adjusting the position of the conductive blocks on the upper and lower wire racks is an effective preventive measure. Do not wait until the conductive blocks are worn into deep grooves before replacing them. Instead, move them to a new contact position before they show obvious signs of wear. In this way, you can always maintain a smooth and reliable contact surface between the molybdenum wire and the conductive blocks.

    Optimization strategy of silk transport system

    Using the technology of “moving wires to electrify” can change the traditional conduction method. This technology causes the current of the high-frequency power supply to be mainly connected from the conductive device at the end of the wire storage drum, rather than relying entirely on the conductive block on the wire rack. This reduces the current load and wear of the conductive block, and the impact of adhering aluminum chips on current stability is also reduced.

    At the same time, it is beneficial to increase the wire speed appropriately. Faster wire transport speed will cause the wear of the conductive block of wire-cut aluminum parts , which will promote the wear of the conductive block of wire-cut aluminum parts stuck on the molybdenum wire . Before it is completely dry and solidified, it will be brought into the conductive block area, which will promote the accumulation of hard particles and reduce the accumulation of hard particles. Flushing with a large flow of cleaning fluid can further maintain the cleanliness of the molybdenum wire.

    Targeted adjustment of parameter settings

    Problems of broken wires of wire-cut aluminum molybdenum wires_Wear of conductive blocks of wire-cut aluminum parts_Common problems and solutions of wire-cut aluminum parts

    When processing aluminum materials, the electrical parameters must be moderately “softened”, which can appropriately reduce the pulse width and peak current, and reduce the single discharge energy. Although this may slightly reduce the cutting speed, it can effectively control the high temperature generated by the discharge, reduce the amount of alumina produced and the fusion state of aluminum chips.

    The important thing is to increase the pulse interval. What should not be underestimated is that a longer interval can give the working fluid sufficient time to enter the slit, thereby taking away heat and debris, thereby improving chip removal conditions. Compared with pursuing extreme speed and stable discharge state, it can better ensure the success rate and surface quality of aluminum parts processing.

    Daily maintenance and operating habits

    Before processing, the oxide layer and oil stains on the surface of the workpiece must be carefully cleaned. After processing, the aluminum chips remaining on the workbench, guide wheel and wire drum need to be cleaned up in time to prevent them from hardening and affecting the next processing. Regarding the operating conditions of the guide wheels and bearings, it is necessary to check regularly to see if they are running smoothly. Cleaning work is absolutely essential before and after processing.

    During operation, be sure to pay close attention to the ammeter and the status displayed during processing. Once you notice that the current is not stable, or there are abnormal sparks, you must stop immediately for inspection to eliminate the possibility of clogging of the slits in time. Developing good operating and maintenance habits is the most economical and long-term effective way to prevent problems in the aluminum processing process.

    Have you ever encountered unique problems when processing aluminum parts? Or are there some efficient techniques summarized from practice? Welcome to share your experience in the comment area and start exchanges and discussions with everyone. If you find this article helpful, please give it a like and support!

  • [Ultrasonic Welding Machine | Ultrasonic Plastic Welding Machine | Ultrasonic Spot Welding Machine | Ultrasonic Riveting Machine] Pictures

    [Ultrasonic Welding Machine | Ultrasonic Plastic Welding Machine | Ultrasonic Spot Welding Machine | Ultrasonic Riveting Machine] Pictures

    [Ultrasonic welding machine | Ultrasonic plastic welding machine | Ultrasonic spot welding machine | Ultrasonic riveting machine] Pictures

    When purchasing industrial equipment, many buyers have encountered the pitfall that the pictures they see online do not match the actual products. Especially for professional equipment such as ultrasonic welding, it is easy to make mistakes in judgment just by looking at pictures. Yes, that’s it.

    The difference between pictures and real objects

    The pictures of ultrasonic welding machines displayed on the Internet are generally high-quality photos taken under ideal lighting conditions. These pictures may highlight the new casing and neat logo of the equipment. However, it does not reflect the actual workmanship details, such as whether the sheet metal seams are smooth and whether the cable layout is messy. What you see may be a carefully modified prototype, but the one actually sent to your factory may be another one coming off the production line.

    The key quality information is difficult to convey through pictures. For example, the brand and grade of the internal components of the ultrasonic generator, whether the material of the welding head is uniform, and the repeatability of the cylinder are all core factors that cannot be reflected in static pictures. Purchasing solely based on pictures is like selecting parts with your eyes closed, which is extremely risky.

    What the disclaimer really means

    The common disclaimer clauses on supplier websites clearly and clearly assign the responsibility for image information to the company that publishes the product. What this means is that if the picture is misleading, the platform has no legal obligation to take responsibility for you. Such a statement is a common practice for platforms to avoid risks, but it also serves as a reminder to you that the primary person responsible for information has always been the device seller.

    What equipment is needed for a large-scale riveting and welding processing plant_Ultrasonic plastic welding machine manufacturer_Ultrasonic welding machine

    The key understanding of this statement is that it actually puts the verification responsibility back to the purchaser. It is telling you that your trust should not rely on the platform, but must be based on direct communication with the manufacturer and on-site inspection. This is a risk reminder and a guide to the procurement process.

    The need for sample verification

    Always insist on asking for samples to conduct welding tests before deciding to buy. This is a critical step. You can provide your own product materials, such as exact ABS or nylon parts, and ask the manufacturer to use its equipment for test welding. After sample test welding, you can visually evaluate the welding strength, appearance, and stability of equipment operation.

    This process is to test the performance of the equipment, which naturally can also test the professionalism and service attitude of the manufacturer. A reliable manufacturer will be more than happy to cooperate with the test and give detailed parameter recommendations. With test data, such as welding time, pressure, and amplitude, process standards can be accurately formulated for mass production to avoid subsequent losses.

    How to effectively request samples

    When contacting the manufacturer, you need to give clear and precise test requirements. You must explain to the other party the texture of the plastic material you intend to weld, the size of the parts, the design requirements of the weld, and the tensile strength level you hope to achieve. Clear and unmistakable communication can prompt the manufacturer to equip the appropriate welding head and related parameters, thereby improving the efficiency of the test.

    Arrange technicians there, or go to the manufacturer’s site in person to watch the testing process. What equipment is needed in a large-scale riveting and welding processing plant on-site? You can observe the noise and vibration conditions of the equipment during operation, check the wear status of the welding head, and communicate process details directly with engineers. The information obtained through this face-to-face communication is far more reliable than a few pictures and a few paragraphs of written descriptions.

    Avoid common procurement pitfalls

    What equipment is needed for a large-scale riveting and welding processing plant_Ultrasonic welding machine_Ultrasonic plastic welding machine manufacturer

    Many suppliers that do not meet the standards may use online stolen pictures or excessively retouched pictures to attract customers. What they display may be pictures of imported brand equipment, but what is actually shipped is an assembly machine. When purchasing, you must check the manufacturer’s address, photos of the production workshop, and past customer cases, and require a verifiable contract or shipping order as a reference.

    Price is also a very critical signal. If the price quoted by a certain company is obviously lower than the average level of the market, in this case, it is necessary to be extra vigilant about what equipment a large riveting and welding processing plant needs [ultrasonic welding machine | ultrasonic plastic welding machine | ultrasonic spot welding machine |Ultrasonic riveting machine] picture, low cost most likely means the use of lower quality transducers or controllers, and the quality of these core components is directly related to the accuracy of welding and the life of the equipment. Do not lose big benefits because of coveting small benefits.

    Establish long-term and reliable purchasing channels

    For companies that need to continue production operations, building a stable equipment supplier is more important than simply completing a one-time purchase. You can start by implementing various samples for testing, start cooperating with small batch orders, and gradually inspect the manufacturer’s product quality, delivery deadlines, and the speed of after-sales service response.

    When signing a contract, the technical specifications must be clear, as well as the acceptance criteria, payment methods and after-sales terms. Key commitments should be made in writing about what equipment a large-scale riveting and welding processing plant needs , such as warranty period, response time, spare parts supply, etc. A responsible manufacturer will pay attention to these details because it is related to their business reputation.

    When purchasing ultrasonic welding equipment, have you ever encountered problems due to over-reliance on product pictures? Or do you have experience successfully avoiding pitfalls through rigorous testing? Feel free to share your relevant anecdotes in the comment area. Your experience may be helpful to others. If you feel this article is of value, please like it to support it. You are also welcome to share it with more friends in need.

  • Optimization Plan For Wire Cutting Aluminum Materials

    Optimization Plan For Wire Cutting Aluminum Materials

    Optimization plan for wire cutting aluminum materials

    When aluminum materials are processed by wire cutting, the conductive blocks wear out at an alarming and rapid rate, causing many operators to encounter difficult problems. This situation not only affects the processing efficiency, but also drives up production costs.

    Special challenges in machining aluminum

    Aluminum is widely used in electrical appliance manufacturing and conductive parts manufacturing due to its good electrical conductivity and lightweight properties. When the structure of these parts is complex and has subtle features, conventional machining is difficult, and wire cutting becomes the first choice. However, the physical and chemical properties of aluminum bring unique problems to the wire-cutting process . The conductive block of wire-cut aluminum parts wears out , such as difficulty in chip removal and the easy generation of aluminum oxide hard particles. These are the root causes of increased wear.

    During processing, aluminum chips and electrical corrosion products tend to adhere to small molybdenum wire or copper wire electrodes. These attachments are brought to the contact point of the conductive block with the movement of the electrode wire, thereby forming a grinding effect. At the same time, the hardness of the alumina particles produced by aluminum at high temperatures is higher, which further accelerates the wear of the surface of the conductive block, and grooves will be worn out in a short time.

    Direct consequences of conductive block wear

    If the conductive block is greatly worn, this situation may cause poor contact between it and the electrode wire, which will lead to wear of the conductive block during wire discharge spark cutting of aluminum parts . This will not only damage the surface of the electrode wire, but may also cause instantaneous current fluctuations, which will affect the stability of the discharge energy. The direct consequence is reduced processing accuracy, as well as stripes appearing on the surface of the workpiece or roughness that does not meet standards. There are many problems.

    Wear of the conductive block of wire-cut aluminum parts_Solution to the wear of the conductive block of wire-cut aluminum_Optimization solution for wire-cut aluminum

    What’s more serious is that the groove may get stuck in the running electrode wire, eventually causing “wire clamping” or even pulling the electrode wire off. The broken electrode wire means that the processing will be interrupted, which will require re-threading and tool setting operations, which will waste a lot of time that could be used. For batch processing or precision mold manufacturing, this is not a pre-planned shutdown situation and will have a great impact on the production schedule.

    Key adjustments to electrical parameters

    In order to deal with the wear and tear that occurs during aluminum processing, the first measure to be taken is to adjust the electrical parameters of wire-cut aluminum parts for wear of the conductive block. The pulse width can be appropriately reduced. When the energy of a single pulse decreases, the amount of metal removed by each discharge will be reduced, and the alumina particles produced will become smaller and smaller. This can effectively reduce the scratch wear of the conductive block.

    At the same time, the pulse interval time should be relatively increased. A longer interval can allow the working fluid to fully flush, thereby taking away aluminum chips and electrical corrosion products from the gap, thereby improving chip removal conditions. This can reduce the chance of aluminum chips adhering to the electrode wire and maintain a stable cutting process, thereby indirectly protecting the conductive block.

    Working fluid concentration and cooling lubrication

    The most important thing is the selection and concentration of the working fluid. When processing aluminum, it is recommended to increase the concentration of the common emulsion solution from the conventional 1:10 to about 1:8. The higher-concentration working fluid has better detergency and lubricity. It can more effectively wrap and take away small aluminum chips, preventing them from gathering in the processing area and forming a viscous colloid.

    A higher concentration of working fluid can form a more stable protective film on the surface of the electrode wire, thereby reducing the direct adhesion of electrical corrosion products. The working fluid with good cooling effect can control the temperature rise of the electrode wire and the workpiece, thereby inhibiting the large-scale production of hard aluminum oxide film and reducing the source of wear particles from the root.

    Auxiliary machinery improvement measures

    Wear of the conductive block of wire-cut aluminum parts_Solution to the wear of the conductive block of wire-cut aluminum_Optimization solution for wire-cut aluminum

    Adding a wear-resistant sponge or special rubber pad between the conductive block and the support is a practical mechanical improvement method. This measure can absorb part of the vibration during the operation of the electrode wire, thereby making the contact between the electrode wire and the conductive block softer and smoother, thereby reducing impact wear. At the same time, the pad material can prevent some splashed impurities from directly impacting the conductive block.

    It is also very necessary to manually clean the contact area of ​​the conductive block regularly. When processing thick aluminum parts, or when processing for a long time, you can set it to pause in the middle and use a non-metal scraper blade to clean the accumulated attachments on the surface of the conductive block. For machine tools with a high degree of automation, the electrode wire can be programmed to automatically offset a certain distance at regular intervals for wire cutting processing of aluminum materials, so that the electrode wire can contact different parts of the conductive block and evenly utilize its entire working surface.

    Preventive maintenance and operating habits

    Establishing a preventive maintenance plan for aluminum processing can shorten the inspection and replacement cycle of conductive blocks. For example, when processing ordinary steel, conductive blocks can be used for several months, while when processing aluminum, they should be inspected every month. Record the wear data of conductive blocks under different aluminum grades and workpieces of different thicknesses, explore relevant patterns, and prepare spare parts in advance.

    Personnel responsible for operations must develop good process preparation practices. When programming, for thick and large aluminum parts, it is reasonable to introduce a multi-cutting process. For the first time, use greater energy to cut quickly, and then use refinement parameters to continue. Doing so can improve the chip evacuation situation. Before wire cutting, proper surface cleaning should be performed on the aluminum billet to completely remove oil stains and oxide layers. This can also reduce irregular discharges and the appearance of impurities during the processing.

    As far as you are concerned, during the processing of aluminum alloy or other sticky materials, what particularly unique equipment wear problems have you encountered, and how did you use clever methods to solve them? Welcome to share your experience in the comment area? If you think this article is of practical value, please like it and share it with more people in the same industry.

  • Analysis Of CNC Machine Tool Processing Technology: From Three-axis To Five-axis

    Analysis Of CNC Machine Tool Processing Technology: From Three-axis To Five-axis

    Analysis of CNC machine tool processing technology: from three-axis to five-axis

    The technical path of CNC machining is moving towards complexity through basics. However, which machining method to choose , the five-axis machining accuracy and repetitive positioning accuracy can be said to be directly related to production efficiency and part accuracy.

    Basic applications of three-axis machining

    The three-axis machine tool moves in three straight directions to complete cutting. Its structural principle is intuitive and the operating threshold is relatively low. It is very suitable for processing plate parts, simple cavities and two-dimensional contours, such as common aluminum shells, plastic mold bottom plates and other simple structural products.

    Three-axis machining has become a mainstream choice for many small processing workshops and entry-level fields due to its relatively straightforward programming and operation. In the production of woodworking furniture, advertising signs, and small batches of metal accessories, three-axis equipment meets most basic processing needs with its high economy.

    Five-axis machining accuracy and repeatable positioning accuracy_Three-axis machining_Four-axis machining

    Limitations of three-axis machining

    Five-axis machining accuracy and repeatable positioning accuracy_Three-axis machining_Four-axis machining

    When there are specific parts that need to be processed on multiple sides or have complex curved surfaces, the shortcomings of using a three-axis machine tool will be exposed. In order to complete the part, workers engaged in processing had to manually adjust the position of the workpiece over and over again. However, this operation process was quite time-consuming. CNC machine tool processing technology analysis: from three axes to five axes, and it was easy to introduce new errors.

    Every time the clamping is re-clamped, it is very likely that slight deviations will occur. Once these errors accumulate, they will have a direct impact on the final assembly and performance of the parts. For those deep cavity parts or box parts with strict geometric tolerance requirements, the three-axis machining method often seems to be insufficient.

    Efficiency innovation brought by four-axis

    Adding a rotary axis in addition to the three linear axes for five-axis machining accuracy and repeatable positioning accuracy constitutes four-axis machining capabilities. This rotary axis usually allows the workpiece to be indexed or continuously rotated, allowing the tool to touch multiple sides of the part.

    This shows that some parts that originally had to be clamped multiple times can now be processed on multiple sides in one clamping. This not only saves auxiliary time, but more importantly, eliminates reference errors caused by repeated positioning, significantly improving processing consistency.

    Advantages of four-axis machining

    Parts that have circumferential shape characteristics or require lateral grooving operations are typical beneficiaries of four-axis machining. For example, four-axis machine tools can efficiently mill spiral oil grooves on the surface of a cylinder, process cam profiles, or make certain types of gears.

    The hole system in multiple sides is processed, or the contour on the rectangular parallelepiped workpiece is processed. For this situation, the four-axis indexing function has great advantages. It avoids the complexity of turning over multiple times. While improving accuracy, it also increases processing efficiency by more than 30%.

    Four-axis machining_Three-axis machining_Five-axis machining accuracy and repeatable positioning accuracy

    Complex surface solutions with five-axis technology

    Since the two rotating axes have been joined for five-axis linkage machining, the tool can be positioned relative to the workpiece in any direction in space. This results in the cutting posture of the tool being always in an optimized state even when facing the most complex five-axis machining accuracy and repetitive positioning accuracy of free-form surfaces.

    This ability allows parts with complex spatially complex surfaces, such as impellers, turbines, and engine cylinder heads, to be processed and formed in one go. It avoids the cutter marks produced by segmented processing, thereby obtaining better surface quality and higher overall geometric accuracy.

    The core and challenges of five-axis machining

    The key to achieving efficient five-axis machining lies in the complex tool path planning technology and the dynamic precision compensation function of the machine tool. As for programmers, they must comprehensively consider tool interference, cutting load, and machining efficiency to generate safe and reliable tool trajectories.

    At the same time, the RTCP function of the machine tool can ensure that the position of the tool tip point is always accurately and controllable when the rotating axis is running. This puts forward much higher requirements for the machine tool’s mechanical structural rigidity, servo drive performance and CNC system computing power than three-axis equipment.

    In the process of gradually advancing from three-axis to five-axis, where do you think the biggest technical or financial bottleneck usually occurs for a small and medium-sized machining company? You are welcome to share your insights. If you feel that this article is helpful, please give it a like and support.