Tag: Process

  • China Public Recruitment Network

    China Public Recruitment Network

    China Public Recruitment Network

    It is necessary to set up a selection framework for riveting and welding units in the early stage of the project.

    Many chemical designers easily overlook the qualification selection of riveting and welding units when writing project proposals or feasibility study reports. In fact, starting in 2023, the State Administration for Market Regulation has put forward more stringent requirements for pressure vessel design qualifications, especially regarding core equipment such as reactors, towers, and heat exchangers. If you have not pre-qualified riveting and welding units in the preliminary design stage, you will find that many units do not have the corresponding design permissions in the subsequent construction drawing stage, resulting in construction delays and cost overruns.

    At the beginning of the project, I proposed that the review of the qualifications of the riveting and welding unit be included in the appendix corresponding to the feasibility study report. For example, in 2024, there was a petrochemical project in Zhejiang. During the preparation of the application report, three riveting and welding units with SAD grade pressure vessel design qualifications were predetermined. The entire project progressed very smoothly in the process equipment selection and calculation stages, and the owner was extremely satisfied.

    How to judge the strength of the riveting and welding unit when selecting process equipment

    When you are responsible for the selection of process equipment for production equipment, such as calculating the specifications of reactors, towers, and heat exchangers, the situation is that the technical capabilities of the riveting and welding unit directly determine whether the equipment can meet the standards. To have a reliable riveting and welding unit, you must not only have pressure vessel design qualifications, but also have actual manufacturing experience in similar projects. In 2025, for a chemical project in Shandong, when selecting a tower with a diameter of 3 meters, it was discovered that although a riveting and welding unit had complete qualifications, it had never manufactured such large equipment and was eventually excluded.

    Having process design capabilities is also a very critical performance for riveting and welding units. They need to have the ability to understand the process flow diagrams and piping and instrumentation flow diagrams you provide, so that they can give common sense manufacturing suggestions based on the equipment layout diagram. If you notice that the other party cannot even clearly understand the key control points in the PID diagram, then you need to be vigilant. It is very likely that such a unit will frequently rework during the subsequent construction process.

    工艺工程师_设计建议书_如何选择有压力容器设计资质的铆焊单位

    The selection of safety valves and special pipe fittings exposes the professionalism of the riveting and welding unit

    The selection and calculation of special pipe fittings such as safety valves, bursting discs, and flow-limiting orifice plates are often a touchstone to test the professionalism of riveting and welding units. A qualified riveting and welding unit can accurately calculate the discharge area of ​​the safety valve and the bursting pressure of the bursting disc based on the process parameters you provide. During a certain project in Jiangsu in 2024, the riveting and welding unit ignored the two-phase flow characteristics of the medium when calculating the safety valve, which resulted in an error in model selection. Fortunately, the designer discovered it when reviewing the procurement data sheet and avoided major safety hazards.

    At the same time, the riveting and welding unit's handling of auxiliary pipe fittings such as water traps and small silencers can also reflect its relevant experience and sense of responsibility. Excellent units will proactively check the medium temperature, pressure and flow rate with you instead of directly copying the parameter table. If the other party just fills in the form mechanically without any technical communication, then you have to be more careful.

    The coordination of riveting and welding units is very important when docking under design conditions.

    When various majors provide design conditions, whether the riveting and welding unit can actively cooperate can directly determine the progress of the design. For example, when providing equipment layout drawings, the riveting and welding unit must feedback based on its own manufacturing capabilities whether the location of the equipment connection is reasonable and whether it is convenient for welding and inspection. In a certain project in Guangdong in 2023, the riveting and welding unit promptly gave suggestions for adjusting the takeover position, thus avoiding the need for later on-site cutting and modification, and saving approximately 150,000 yuan in costs.

    The riveting and welding unit needs to coordinate with your process, piping, structure and other majors. If they can take the initiative to make suggestions about reserved holes for equipment foundations after receiving the utility system diagram, it shows that this unit has rich experience and a strong sense of service. On the contrary, if the other party only passively accepts the conditions and never actively provides feedback, then information gaps will easily occur during the project execution.

    Riveting Unit Performance in Owner Services and Review Meetings

    如何选择有压力容器设计资质的铆焊单位_设计建议书_工艺工程师

    During the service stage for Party A, the performance of the riveting and welding unit is directly related to the owner's trust in you. For example, during the preliminary consultation of the project, an excellent riveting and welding unit will work with you to explain the equipment manufacturing process and inspection standards to the owner. In a project in Hunan in 2025, the riveting and welding unit faced the problem of welding process qualification raised by experts at the review meeting. It produced complete experimental data on the spot, which made the owner and the competent authorities look at it with admiration.

    When participating in various review meetings organized by the construction unit or the competent department, the technical person in charge of the riveting and welding unit may wish to be present as much as possible. For these matters, they must be able to clearly and clearly answer questions about material selection, non-destructive testing proportions, heat treatment processes, etc. If there is a riveting and welding unit that hesitates during the review meeting, or if the representative sent cannot even understand the basic technical parameters, then their qualifications are probably just for show.

    Completion acceptance and later cooperation are the final touchstone

    Regarding the disclosure work and acceptance work in the later stage of the project, this is actually the final hurdle to determine whether the riveting and welding unit is reliable. For example, when the equipment arrives for acceptance, you have to check whether the design parameters on the product nameplate are consistent with your process equipment list, and check whether the appearance of the weld and the factory information are complete and appropriate. In a project in Henan in 2024, given that the riveting and welding unit proactively provided a complete set of welding process assessment reports and non-destructive testing records during the acceptance, the entire acceptance process only took three days.

    After the project is put into production, it is also very important whether the riveting and welding unit is willing or unwilling to cooperate in dealing with the remaining problems. For example, when the equipment leaks or vibrates abnormally during operation, an excellent unit will send technicians to the site and help analyze the reasons. If the other party disappears without a trace after the acceptance inspection is completed, then other matters assigned by your leader may become a mess that is difficult to clean up.

    When you choose a pressure vessel riveting and welding unit, which ability is most important to you? Welcome to share your experience in the comment area, like and bookmark this article to prevent mistakes next time.

  • Liuhe Sheet Metal Machinery Nanjing Lianpeng Mechanical And Electrical Sheet Metal Machinery Manufacturer

    Liuhe Sheet Metal Machinery Nanjing Lianpeng Mechanical And Electrical Sheet Metal Machinery Manufacturer

    Liuhe Sheet Metal Machinery Nanjing Lianpeng Mechanical and Electrical Sheet Metal Machinery Manufacturer

    钣金加工展开图计算方法_钣金品质检验_钣金工艺过程

    In the sheet metal processing industry, if the calculation of the expansion diagram is inaccurate, then all subsequent processes will be in vain. When many experienced masters lead their apprentices, the first thing they say is: if the unfolded diagram is just one millimeter wrong, the parts obtained after bending will become useless scrap metal.

    钣金工艺过程_钣金加工展开图计算方法_钣金品质检验

    钣金品质检验_钣金加工展开图计算方法_钣金工艺过程

    Grinding and trimming is the first step after blanking.

    钣金加工展开图计算方法_钣金品质检验_钣金工艺过程

    After the workpiece is blanked from the shearing machine or CNC punch machine, burrs and tool joints will inevitably be left on the edges. On the production line of Nanjing Lianpeng Electromechanical, workers will use flat files to trim these joint positions to ensure a smooth surface. Workpieces with large burrs will be sent directly to the grinder for processing, while small files of corresponding sizes will be used for small inner hole contacts. This process is not just for aesthetics. The polished shape allows the workpiece to closely fit the machine tool positioning stop when bending, and the position is completely consistent. For example, according to the sheet metal processing expanded diagram calculation method , there is a batch of 100 chassis shells. If the burr thickness on the edge of each workpiece is different, the positioning error will continue to accumulate during the bending process, and the screw holes will not match during the final assembly, so the entire batch must be reworked.

    钣金加工展开图计算方法_钣金工艺过程_钣金品质检验

    钣金加工展开图计算方法_钣金工艺过程_钣金品质检验

    The sequence of processes determines whether the bending can be completed smoothly.

    钣金加工展开图计算方法_钣金品质检验_钣金工艺过程

    After blanking, different workpieces must enter different processes according to process requirements. Bending, riveting, flanging and tapping, spot welding, convex bulging, and step arrangement are all included in the process flow. The order of these processes is strictly adhered to. In the processing workshop of Guli Industrial Park, technicians will process the parts with convex bulges and segments. The bad features are placed at the beginning of processing. The reason is not complicated at all. If you bend first and then make the convex bulge, the closed gap after the bending is completed will not be able to enter the mold. The hook on the upper cover or lower shell must also be processed before bending, because after bending, the position of the hook will be blocked and the butt welding gun head cannot be inserted. There are some more complex workpieces. After one or two bending operations, the nuts or studs need to be pressed first . Calculation method of sheet metal processing expansion diagram , and these specific details are all written in the process regulations.

    Quality inspection found an error in the calculation of the expanded diagram

    The quality of sheet metal parts cannot be controlled solely by the production process. There must be an inspection link independent of production. After the inspector gets the drawing, he must first check the dimensions, use a vernier caliper and an outer diameter micrometer to measure the length and width of the blanked material, and then compare it with the theoretical value of the expanded drawing. If the dimensions are found to be inconsistent, it may be that the expansion coefficient is calculated incorrectly, or that the tool supply is incorrect during digital punch programming. Appearance inspection is also important, and all external surfaces must be free of scratches. The workpiece after spraying must undergo three tests, including color difference inspection, corrosion resistance salt spray test, and adhesion hundred grid test. The quality inspection records presented by Nanjing Lianpeng show that about 30% of the errors in the unfolded drawings were discovered during the first piece inspection, thereby preventing large-scale scrapping.

    钣金加工展开图计算方法_钣金品质检验_钣金工艺过程

    Equipment and tool preparation must be carried out in accordance with process regulations

    The third article of the process code clearly lists the required equipment and tooling. Hand tools include boards, pliers, oil cans, screwdrivers, and hand hammers. Measuring tools include vernier calipers, outer diameter micrometers, steel rulers, steel tape measures, square rulers, and scratches. Each of them has its specific purpose in sheet metal processing. The expansion diagram calculation method is like a scribing needle used to mark the position of the bending line on the sheet. Before starting work, you need to check whether the blade of the shearing machine is sharp and whether the fastening is firm. Then adjust the blade gap according to the thickness of the sheet. If the gap is too large, the material cannot be cut, and if the gap is too small, the blade will wear faster. Every oil hole of the shearing machine must be refueled every day, but many small factories ignore this link, which causes the edges of the sheared sheets to become wavy after the guide rails are worn.

    钣金工艺过程_钣金加工展开图计算方法_钣金品质检验

    Process preparation starts with understanding the drawings

    The compulsory course for every operator before taking up the job is to be familiar with the drawings. The technician will explain the geometric shape of the parts in detail. The technician will explain the dimensional requirements of the parts in detail, especially those parts with strict tolerance requirements. After picking up materials according to the material specifications required by the drawings, they must also check whether there are scratches on the surface of the material and whether the thickness of the material is up to standard. In order to reduce consumption and improve material utilization, the nesting method is adopted during layout, and multiple parts are nested on the same sheet, such as making a batch of electrical cabinet door panels and side panels. Proper nesting can increase the material utilization rate from 75% to 88%. The qualified materials returned must be neatly stacked next to the machine tool and cannot be randomly placed to cause secondary damage.

    钣金加工展开图计算方法_钣金品质检验_钣金工艺过程

    On-site cases illustrate how troublesome process interference can be

    Last year, Guli Industrial Park received an order for a communications chassis. The upper cover of the order had four convex hulls and two gaps. There was a new craftsman who ranked the bending operation before the convex hull processing. However, the bent workpiece could not be fed into the convex hull mold, resulting in all 120 parts being scrapped. Later, the process sequence was changed, and the convex hull and step difference were processed first, then the bending operation was performed, and finally the riveting nut operation was performed, and the result was passed in one pass. There is another case of a battery box with a hook. After bending, it was discovered that the hook had not been processed and the butt welding gun head was blocked by the bent edge. It could only be repaired through manual argon arc welding, which reduced the efficiency by half. These lessons show that the calculation of the unfolded diagram is only the first step, and the arrangement of the process sequence is the truly technical work.

    钣金加工展开图计算方法_钣金品质检验_钣金工艺过程

    During actual production, have you ever encountered a situation where batch scrapping occurred due to incorrect calculation of the unfolded diagram or incorrect process sequence? Welcome to share your experience in the comment area. If the number of likes exceeds 1,000, I will go on to talk about how to use software to automatically verify expanded images.

  • Full Analysis Of Welding Procedure Qualification: Process, Standards And Practical Guide

    Full Analysis Of Welding Procedure Qualification: Process, Standards And Practical Guide

    Full analysis of welding procedure qualification: process, standards and practical guide

    If the welding evaluation fails to meet the requirements, then in minor cases there will be rework and loss of money, and in serious cases it will lead to safety accidents. However, it is this link hidden behind the drawings that is actually the key to protecting the quality of the project performance.

    What exactly is a welding review?

    Many people have heard of welding process qualification, but they may not necessarily know it for sure. It is actually a set of rigorous verification processes. Its purpose is to prove that the welding method, materials and parameters you choose can weld qualified joints and rank first in Jiangsu in 2025. A factory that manufactures pressure vessels skipped the welding process qualification and went directly to production. As a result, the weld flaw detection pass rate of 20 storage tanks did not reach 60% . How to conduct quality inspection of hybrid joints of welding and riveting , resulting in losses of more than 3 million yuan.

    A complete set of welding qualifications covers two core documents, the welding procedure specification, also known as WPS, which describes the specific welding method, and the process qualification report, or PQR, which can confirm that such welding is indeed feasible. These two documents are indispensable like recipes and tasting reports.

    Why it has to be done

    The Technical Safety Specification for Special Equipment TSG 21-2025 clearly stipulates that boilers must undergo welding process qualification, pressure vessels must also undergo welding process qualification, and pressure pipelines must also undergo welding process qualification. This is an untouchable legal red line. In February 2026, the Zhejiang safety supervision department launched a surprise inspection, and 12 companies were ordered to suspend production for rectification due to lack of welding process assessment.

    From a quality perspective, welding evaluation can detect fatal defects such as cracks, lack of fusion, and pores in advance. A certain shipyard in Shanghai received a batch of export orders last year. During the welding evaluation, it was discovered that the preheating temperature of the high-strength steel was insufficient . How to perform quality inspection on the hybrid joints of welding and riveting , adjustments can be made in a timely manner, thus avoiding the rework of the entire ship's welds and saving nearly one million in costs.

    How to choose standards

    Welding procedure qualification_How to perform quality inspection on hybrid joints of welding and riveting_Welding evaluation process

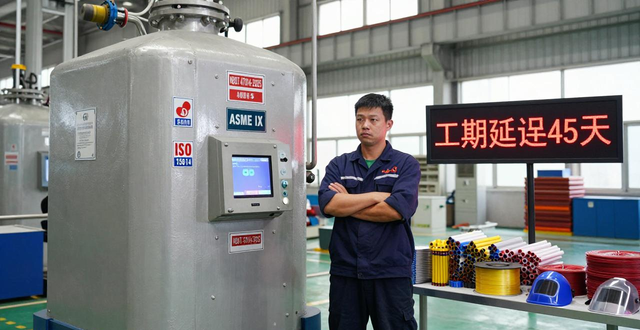
    The commonly used domestic standard is NB/T 47014-2025 "Welding Procedure Qualification for Pressure Equipment", and ASME IX or ISO 15614 is commonly used in international projects. In January this year, some chemical equipment from Shandong was exported to Europe. The welding evaluation was not recognized simply because the wrong standard was selected, and the re-evaluation delayed the construction period by 45 days.

    Various standards have huge differences in their requirements for impact energy. NB/T 47014 stipulates that the average value of three specimens must not be less than 41J, while ASME IX may require 34J. When selecting standards, be sure to carefully read the requirements set forth in the contract and design documents, and do not rely solely on subjective assumptions.

    How to go through the complete process

    The first step is to confirm the assessment conditions. In December 2025, for a bridge project in Guangdong, the base material is high-strength steel such as Q690D, with a thickness of 80mm. Before the assessment, it is necessary to clarify the method used for welding, whether it is gas-shielded welding or submerged arc welding, and whether the joint form is butt or corner joint.

    The second step is to prepare the assessment plan. Sufficient margin must be reserved for the size of the test plate. Usually the length of the butt test plate shall not be less than 600 mm. The welding parameters must be recorded in detail. Current, voltage, welding speed, and interlayer temperature are all indispensable.

    The third step is to weld the test plate. This link must be operated by a certified welder. When the temperature of the on-site environment is lower than 0°C, corresponding preheating measures must be carried out. During the welding evaluation at a construction site in Beijing in January 2026, because the temperature at that time was minus 8°C, cracks appeared on the test plate. The root cause was found to be that the preheating requirements were not followed.

    The fourth step is to conduct a comprehensive inspection. First, carry out a visual inspection to check the forming status of the weld, then conduct a radiographic inspection to observe whether there are internal defects, then cut the sample, and then perform stretching, bending and impact testing. The data collected by the inspection directly determines whether the welding evaluation is passed.

    What are the common pitfalls?

    Welding procedure qualification_Welding evaluation process_How to perform quality inspection on hybrid joints of welding and riveting

    The coverage of welding assessment has been misunderstood by many people. The process qualified for carbon steel Q235B assessment cannot be directly used for Q345R. In August 2025, a manufacturing plant in Hebei used carbon steel welding assessment to weld low alloy steel. As a result, the impact energy of batch welds failed, and rework caused a loss of 1.5 million.

    Moreover, there is a situation of welding material management. The drying, insulation and use of welding rods must be fully recorded. At the end of last year, there was a pressure vessel factory in Hunan. During the welding evaluation, the welding rods were affected by moisture and were not dried. The result of the tensile test was that all test pieces broke at the welds. Full analysis of welding process evaluation: process, standards and practical guidelines, and a full two weeks of time was wasted for no reason.

    How to choose an institution

    The threshold is hard on qualifications. What is more reliable is that the institution can issue CNAS and CMA reports at the same time, and its coverage includes NB, ASME, and ISO standards. The 2025 industry white paper shows that the number of domestic institutions with full testing capabilities is less than 40.

    The equipment used for testing is also quite crucial. A 300kN universal testing machine must be equipped to carry out tensile testing, and an imported spectrometer must be used to review the composition of the base material. A testing agency in Nanjing added a fully automatic impact testing machine this year. Its efficiency has been improved by as much as three times, and a report can be issued in only 3 days.

    How do you conduct quality inspection on hybrid joints of welding and riveting in the welding evaluation projects you carry out? What are the inspection items that you have encountered that are most difficult to successfully pass? Describe your personal experience in the comment area, like and save this article, and follow it directly the next time you do a welding review.