
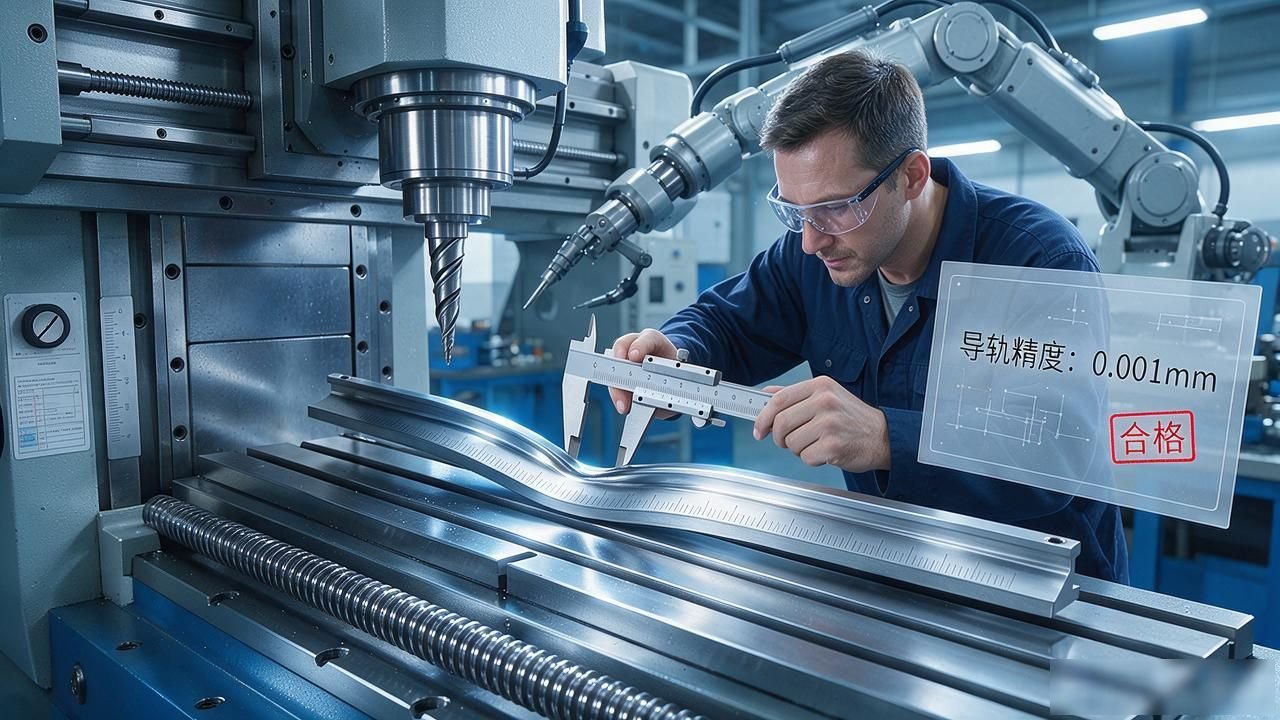
Quality analysis of coordinate boring machine processing to ensure high quality
During the machining process of the coordinate boring machine, when problems such as hole spacing deviation of a few wires and surface roughness not meeting standards occur, this is a quality accident that is usually encountered in the production workshop. The root cause often does not lie in the accuracy of the machine tool itself, but in the specific content of operating specifications and related parameter selection.
Positioning reference error is the primary killer
Even if the positioning reference clamping is off by 0.02 mm , the error reflected in the multi-station hole spacing will be multiplied. Before putting the workpiece on the machine, be sure to cross-check it with a scribing line and two datum planes to minimize the clamping error, especially for large box parts. ".
Precision screw positioning device, which is the most critical component in determining hole pitch accuracy. If the correction plate is worn or becomes loose and moves in position, the positioning repeatability will directly decrease. We recommend that after each shift of production operation, positioning pins must be used for locking operations to ensure the stability of the correction plate.
At the same time, the pitch parameters and backlash data of the screw need to be tested once a week. Once it is discovered during the inspection process that the gap value exceeds the allowable range, that is, an out-of-tolerance phenomenon occurs, the equipment must be immediately sent for specialized maintenance.
Dark diseases of lead screw and optical system
In the optical positioning system, even a slight shift in the position of the front and rear objective lens groups will cause the magnification to change, followed by distortion of the aperture distance readings. Therefore, it is best for the workshop to use standard measuring blocks to conduct a full-stroke calibration operation every quarter, so that once a deviation is found, the focal length of the objective lens assembly can be adjusted in time.

The linearity of the guide rail changes, and the linear scale and the screw are bent and deformed. These conditions are hidden errors and are difficult to detect in a short period of time. Once it is suspected that the positioning component is deformed, it is directly replaced and the zero adjustment operation is performed again. This is much more reliable than forcing it at the data level, and it also avoids scrapping in the later mass production process.
Unreasonable tool angle will damage the surface
When the clearance angle is ground small, the flank surface will have direct dry friction with the machined surface, so the surface roughness will immediately deteriorate; if the smooth edge is not repaired during fine boring, very obvious vibration marks will appear on the hole wall; therefore, for the index of tool tip arc radius, it is recommended to control it within the range of 0.2 to 0.5 mm, and do not make the value too high due to greed.
If the blade surface is extremely rough and uneven, it will also cause delays.
Every time after sharpening the blade, gently place your palm against the edge and feel it to see if the smoothness is good. If you are not sure, feel it twice more to make sure there are no burrs at all and no cracks. Then go to the lathe for cutting. This action seems very trivial and a bit troublesome, but if you can save this step, The roughness index produced by fine boring later will definitely not meet the requirements.
Insufficient rigidity causes vibration
The extension length of the spindle is too long, the diameter of the boring bar is too thin, and the spindle box and the worktable are not locked. Any of these situations will cause the rigidity of the process system to decrease. When the cutting reaches a certain depth, the machine will start to vibrate, and the vibration lines will be left on the hole wall, turning the workpiece into a waste product.
The solution is actually very direct. First, the workpiece must be placed as close as possible to the middle of the machine table. Secondly, the extended part of the tool bar must be kept at a very small length. At the same time, the clamping force exerted on it must be controlled in this direction to show a vertical relationship with the direction of the cutting force. In this way, we can achieve the effect of thoroughly clamping the workpiece without causing any morphological deformation . The method of ensuring the accuracy of boring processing . In addition, if sufficient requirements can be achieved in the selection of the diameter of the boring bar, then more than half of the entire vibration problem can be essentially eliminated.
Thermal deformation and preheating cannot be saved
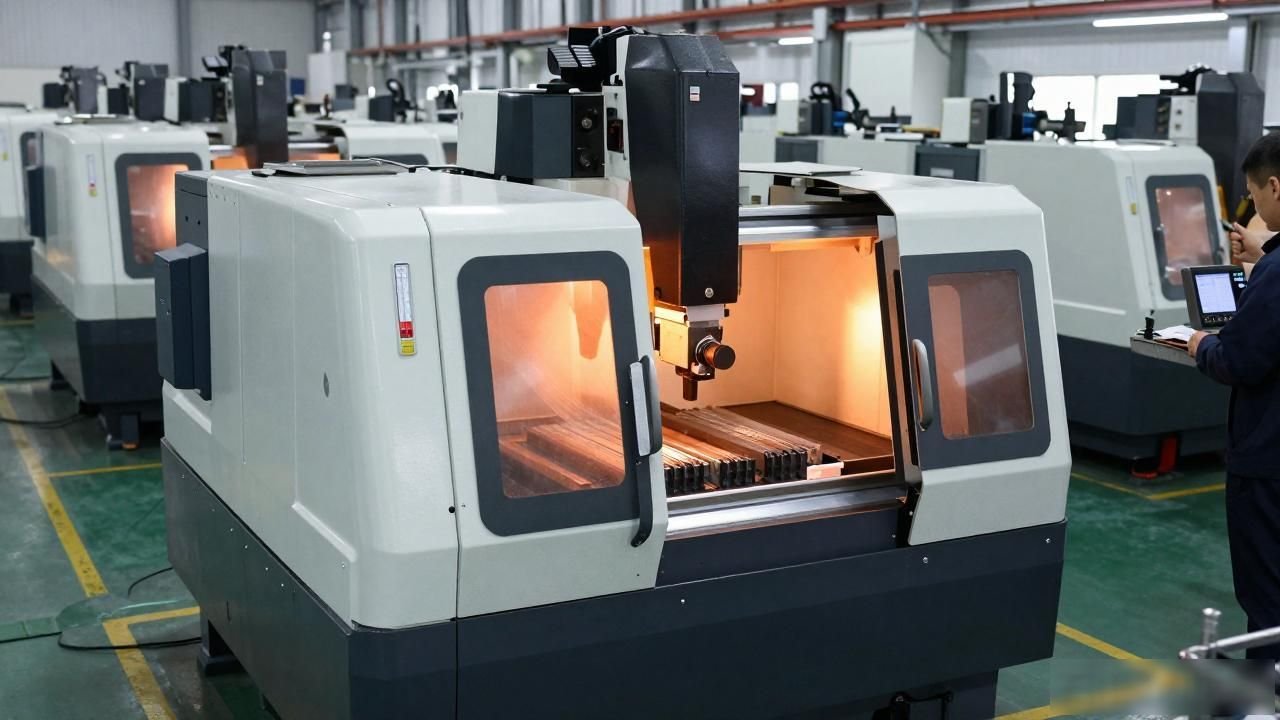
Methods to ensure the accuracy of geometric boring processing of machine tools in cold and hot states can differ by three to five microns. When the room temperature is low in winter and the temperature difference caused by air conditioning is large in summer, this drift phenomenon becomes more obvious. Therefore, before formal processing, the machine tool needs to be idle for thirty or forty minutes, and the workpiece can be installed after it reaches a state of thermal equilibrium. This is a rule that must be followed.
Before the workpiece is installed and fixed, it must also undergo a preheating operation to allow its temperature to reach a state close to room temperature. Otherwise, thermal expansion and cold contraction will occur during the processing process, resulting in drift in the hole spacing size. The winter workshop environment requires special attention to this issue, because the dimensional data measured in a hot state will have an out-of-tolerance problem after it cools down. Do not investigate the cause just because it results in scrapping.
The cutting amount and cutting fluid should match
Under normal circumstances, the amount of back cutting during fine boring will not exceed 0.5 millimeters. If the feed is set too large, the tool lines will be deepened and the surface roughness will be increased. Different materials should be used with different cutting fluids. Emulsion should be used when processing steel parts. When processing cast iron parts, you can dry cut or apply a small amount of cutting oil. Don't use this wrong.
The three parameters of cutting speed, feed, and tool engagement need to be adjusted in conjunction. Don't always focus on one parameter. If you encounter a situation where the roughness exceeds the standard, first check whether the cutting amount is too large, then check whether the tool is worn and failed. High-quality guarantee quality analysis of coordinate boring machine processing, and finally consider the use of cutting fluid. The order of troubleshooting must not be reversed.
During the boring process in your workshop, what are the problems that you are most likely to encounter that affect accuracy? We very much welcome you to express your opinions in the comment area. If you think this content is valuable, you might as well like it and forward it to other colleagues in your class.
Leave a Reply
You must be logged in to post a comment.